
4311 MELWOOD OAK DR, Lakeland, TN 38002
Local realty services provided by:CENTURY 21 Home First Realtors
4311 MELWOOD OAK DR,Lakeland, TN 38002
$795,000
- 5 Beds
- 5 Baths
- - sq. ft.
- Single family
- Active
Listed by: james harvey, sandra barkley
Office: keller williams
MLS#:10227832
Source:TN_MAAR
Price summary
- Price:$795,000
About this home
Luxury living at its finest! New Roof and completely renovated and thoughtfully redesigned, this stunning home showcases exceptional craftsmanship and designer finishes throughout. Soaring vaulted ceilings with striking exposed beams create a dramatic first impression, while custom built-ins add both elegance and functionality to the spacious living areas. The gourmet kitchen flows seamlessly into the main gathering spaces, making it ideal for entertaining and everyday living. Escape to the luxurious primary suite featuring a spa-inspired bath designed for relaxation and a spectacular custom walk-in closet that rivals those found in high-end custom homes. Every detail has been carefully curated, from the premium finishes and updated lighting to the modern fixtures and timeless design elements. Nestled in desirable Lakeland, this move-in-ready masterpiece offers the perfect blend of luxury, comfort, and sophistication. Neighborhood pool and clubhouse!
Contact an agent
Home facts
- Year built:2008
- Subdivision & Development:OAKWOOD PH2
- Listing ID #:10227832
- Added:64 day(s) ago
- Updated:October 10, 2026 at 11:18 AM
Rooms and interior
- Bedrooms:5
- Total bathrooms:5
- Full bathrooms:4
- Half bathrooms:1
- Rooms Total:2
- Flooring:Hardwood Throughout, Tile
- Bathrooms Description:1 or More BR Down, Double Vanity Bath, Full Bath Down, Luxury Primary Bath, Separate Tub & Shower, Split Bedroom Plan, Whirlpool(s)
- Kitchen Description:Dishwasher, Disposal, Island In Kitchen, Microwave, Pantry, Refrigerator, Updated/Renovated Kitchen
Heating and cooling
- Cooling:Central
- Heating:Central
Structure and exterior
- Roof:Composition Shingles
- Year built:2008
- Lot area:0.43 Acres
- Lot Features:Professionally Landscaped, Some Trees
- Architectural Style:French
- Construction Materials:Brick Veneer
- Exterior Features:Covered Patio, Screen Porch
- Foundation Description:Slab
- Levels:2 Story
Finances and disclosures
- Price:$795,000
- Tax amount:$6,639
Features and amenities
- Laundry features:Laundry Room
- Pool features:Neighborhood
Parking
- Parking description:More than 3 Coverd Spaces, Side-Load Garage
- Garage spaces:3
New listings near 4311 MELWOOD OAK DR
- New
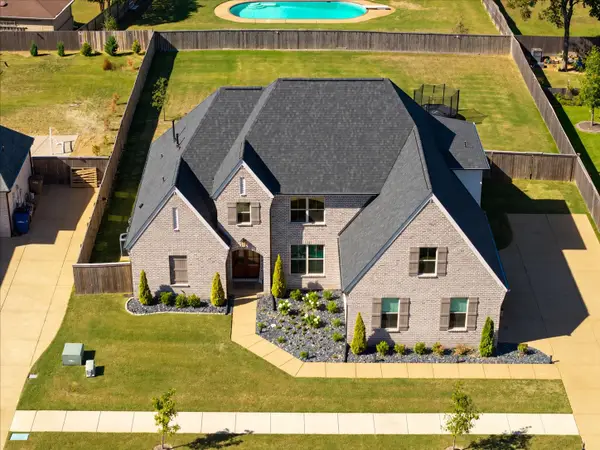 $619,900Active5 beds 3 baths
10322 GRAY HERON LN, Lakeland, TN 38002
MLS# 10232066Listed by: EXP REALTY, LLC - New
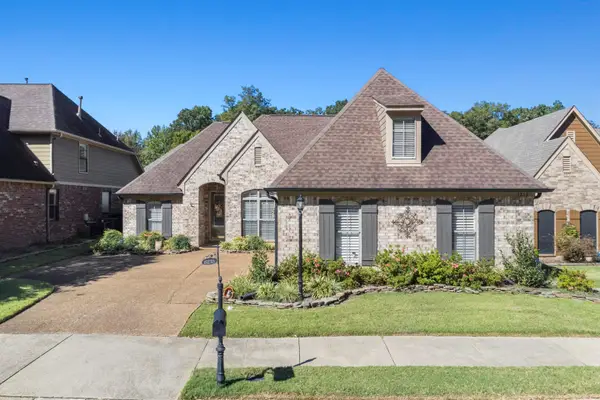 $339,000Active3 beds 2 baths
3213 WOODMEADE LN, Lakeland, TN 38002
MLS# 10232047Listed by: GROOME & CO. - New
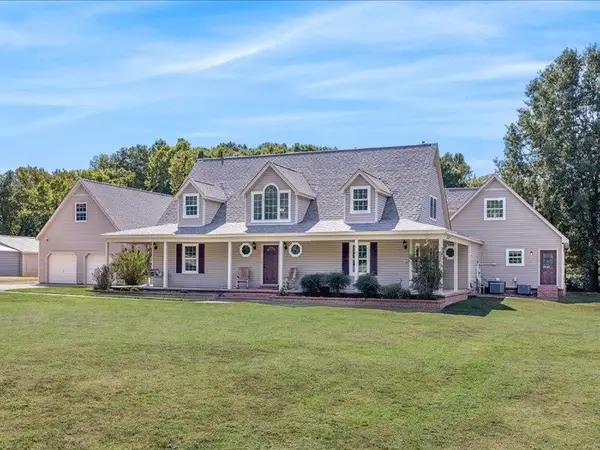 $589,900Active5 beds 5 baths
9465 PLEASANT RIDGE RD, Lakeland, TN 38002
MLS# 10232051Listed by: CRYE-LEIKE, INC., REALTORS - New
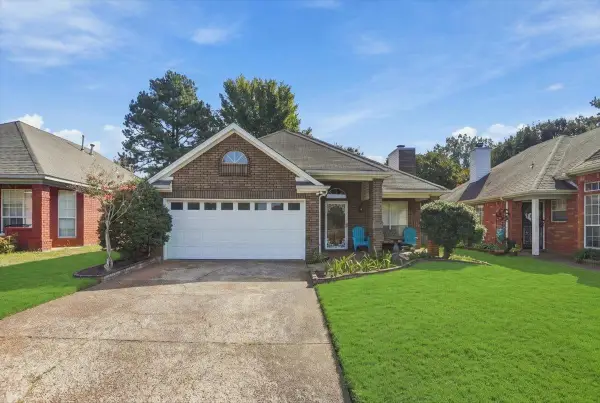 $259,900Active2 beds 2 baths
3112 CLUBVIEW CV S, Lakeland, TN 38002-8192
MLS# 10231513Listed by: CRYE-LEIKE, INC., REALTORS - New
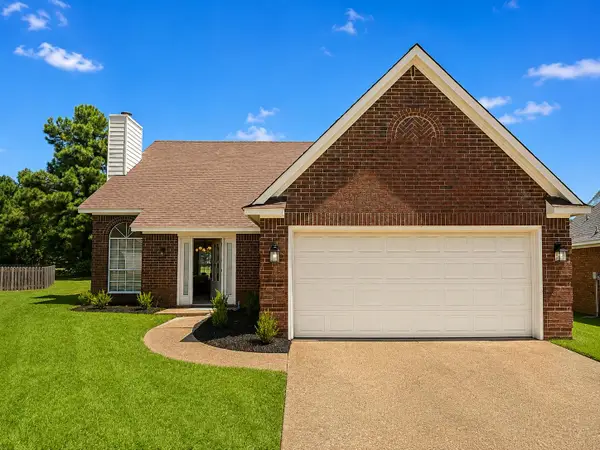 $319,900Active4 beds 3 baths
3252 CLUB GROVE CV, Lakeland, TN 38002
MLS# 10231861Listed by: KAIZEN REALTY, LLC - New
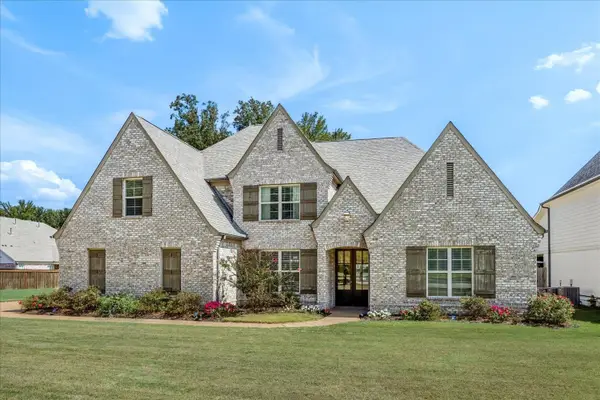 $649,500Active4 beds 4 baths
4846 GRAYSEN GORGE RD, Lakeland, TN 38002
MLS# 10231613Listed by: COMPASS RE - New
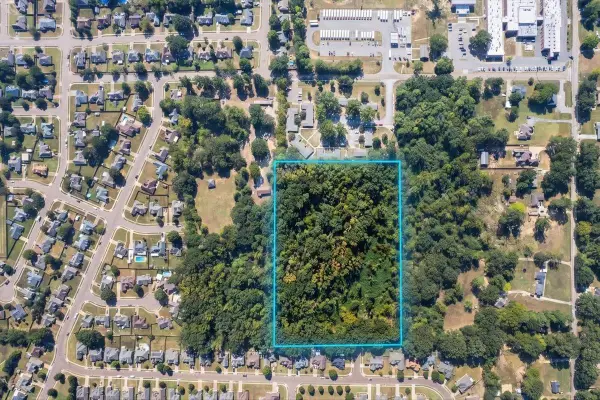 $160,000Active10 Acres
ELPINE GREY W ELPINE GREY DR W, Bartlett, TN 38002
MLS# 10231616Listed by: BEST REAL ESTATE COMPANY - New
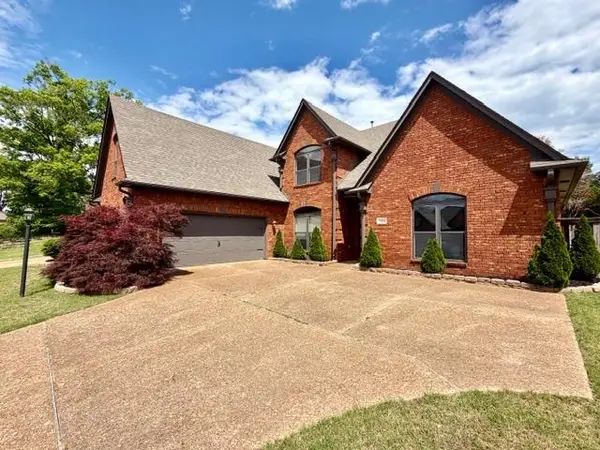 $417,000Active4 beds 3 baths
5360 EVERGREEN CREEK DR, Lakeland, TN 38002
MLS# 10231225Listed by: KAIZEN REALTY, LLC - New
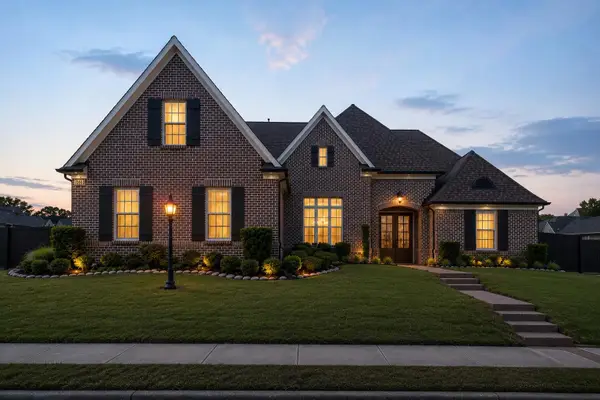 $533,500Active4 beds 4 baths
10511 LAWRENCEBURG LN, Lakeland, TN 38002
MLS# 10231492Listed by: BLUFF CITY REALTY GROUP, LLC - New
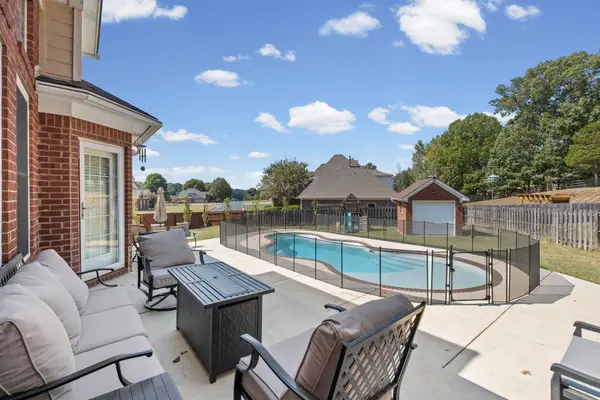 $499,900Active5 beds 3 baths
4073 PELICAN HILL CV, Lakeland, TN 38002
MLS# 10231479Listed by: KELLER WILLIAMS


Protect your home and budget from life's surprises with an Assurant Home Warranty, backed by a partner that supports you through every step of homeownership. Explore Plans.
©2026 Century 21 Real Estate LLC. All rights reserved. CENTURY 21®, the CENTURY 21 Logo and C21® are service marks owned by Century 21 Real Estate LLC. Century 21 Real Estate LLC fully supports the principles of the Fair Housing Act and the Equal Opportunity Act. Each office is independently owned and operated. Listing information is deemed reliable but not guaranteed accurate.