
100 Woodmont Ave, Lebanon, TN 37087
Local realty services provided by:CENTURY 21 Premier
100 Woodmont Ave,Lebanon, TN 37087
$359,900
- 4 Beds
- 3 Baths
- 2,341 sq. ft.
- Single family
- Pending
Listed by: annette d stafford
Office: cumberland real estate llc.
MLS#:3211684
Source:NASHVILLE
Price summary
- Price:$359,900
- Price per sq. ft.:$153.74
About this home
NO HOA! Set on a generous corner lot just under an acre, 100 Woodmont offers an uncommon opportunity in one of Lebanon’s most established and slow-to-turnover neighborhoods. This two story home features 3 bedrooms, 2.5 bathrooms, an office/ family room, and a massive upstairs den—all within a walkable, no-through-traffic community less than 10 minutes from the town square. Inside, the home have an entertaining & cozy kitchen. The layout includes a screened-in back deck for outdoors relaxation. A traditional living area in the with wood burning fireplace, a breakfast nook, that can easily fit most dining tables, a dedicated office space, and a large rear den perfect for a home theater, pool table, or secondary living room. The primary bedroom includes an en-suite bath, and the other separate two bedrooms upstairs with a full hall bath. A half bath is conveniently located for guests. Outside, the 0.98-acre lot includes mature trees, a two-car detached garage with overhead storage and a small creek along the edge of the property. Importantly, the property did not flood in 2010. The yard has usable space both in front and behind the home for future landscaping, play, or garden space. While the home is livable, it does need cosmetic repairs and modernization, giving the next owner the flexibility to add value over time. This location offers surprising convenience despite the quiet setting. The property is just a short drive to Lebanon’s historic town square, with its regular festivals, boutiques, dining, and farmers markets. Quick access to I-40 puts you in Mt. Juliet in 15 minutes and downtown Nashville in under 40. Homes in this neighborhood rarely hit the market—average ownership here is over 20 years. Whether you’re relocating, downsizing, or investing in a smart location, 100 Woodmont provides space, character, and real opportunity without paying new construction premiums....
Contact an agent
Home facts
- Year built:1988
- Listing ID #:3211684
- Added:74 day(s) ago
- Updated:July 28, 2026 at 08:26 AM
Rooms and interior
- Bedrooms:4
- Total bathrooms:3
- Full bathrooms:2
- Half bathrooms:1
- Flooring:Carpet, Vinyl
- Kitchen Description:Dishwasher, Refrigerator
- Basement:Yes
- Basement Description:Crawl Space
- Living area:2,341 sq. ft.
Heating and cooling
- Cooling:Central Air
- Heating:Central
- Central air:Yes
Structure and exterior
- Year built:1988
- Building area:2,341 sq. ft.
- Lot area:0.9 Acres
- Construction Materials:Brick, Vinyl Siding
- Levels:2 Story
Schools
- High school:Lebanon High School
- Middle school:Carroll Oakland Elementary
- Elementary school:Carroll Oakland Elementary
Utilities
- Water:Public, Water Available
- Sewer:Public Sewer
Finances and disclosures
- Price:$359,900
- Price per sq. ft.:$153.74
- Tax amount:$1,713
Features and amenities
- Appliances:Dishwasher, Refrigerator, Washer
- Laundry features:Dryer, Washer
Parking
- Total parking spaces:2
- Parking description:Detached
- Garage:Yes
- Garage spaces:2
 Copyright 2026 Realtracs Mls. All rights reserved. Realtracs Mls provides content displayed here (“provided content”) on an “as is” basis and makes no representations or warranties regarding the provided content, including, but not limited to those of non-infringement, timeliness, accuracy, or completeness. Individuals and companies using information presented are responsible for verification and validation of information they utilize and present to their customers and clients. Realtracs Mls will not be liable for any damage or loss resulting from use of the provided content or the products available through Portals, IDX, VOW, and/or Syndication. Recipients of this information shall not resell, redistribute, reproduce, modify, or otherwise copy any portion thereof without the expressed written consent of Realtracs Mls. NASHVILLE Member Broker: Renee Hunter
New listings near 100 Woodmont Ave
- New
 $495,000Active4 beds 3 baths2,422 sq. ft.
2163 Houston Bnd, Lebanon, TN 37087
MLS# 3309169Listed by: TEAM WILSON REAL ESTATE PARTNERS - New
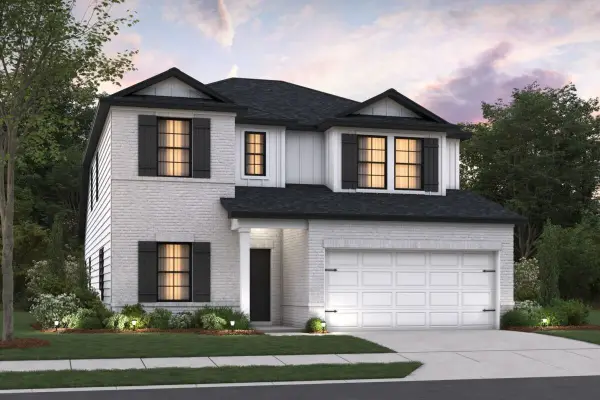 $465,990Active4 beds 3 baths2,405 sq. ft.
212 Conger Drive, Lebanon, TN 37087
MLS# 3286022Listed by: M/I HOMES OF NASHVILLE LLC  $508,230Pending5 beds 3 baths2,884 sq. ft.
215 Conger St, Lebanon, TN 37087
MLS# 3308991Listed by: M/I HOMES OF NASHVILLE LLC- New
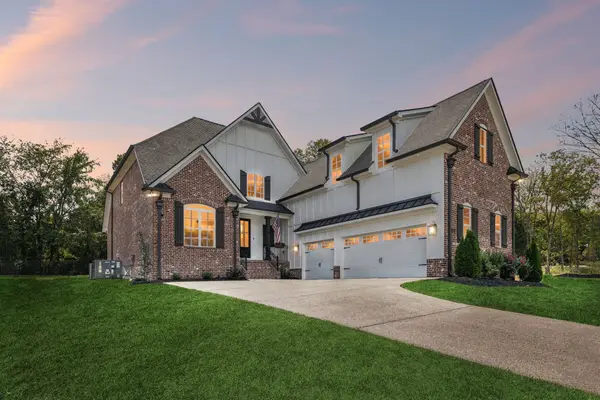 $760,000Active4 beds 3 baths3,495 sq. ft.
1122 Willow Springs Dr, Lebanon, TN 37087
MLS# 3309008Listed by: RE/MAX EXCEPTIONAL PROPERTIES - New
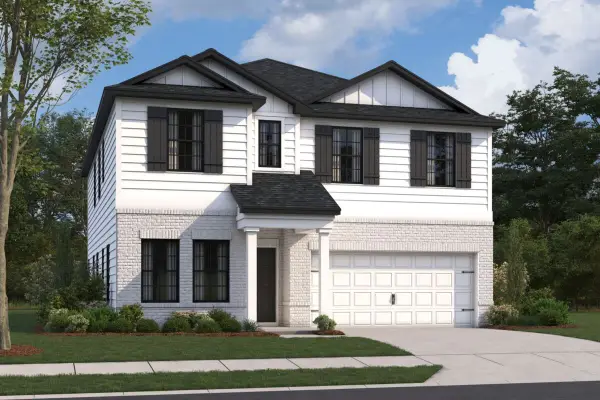 $522,780Active5 beds 3 baths2,744 sq. ft.
203 Conger Dr, Lebanon, TN 37087
MLS# 3306746Listed by: M/I HOMES OF NASHVILLE LLC - New
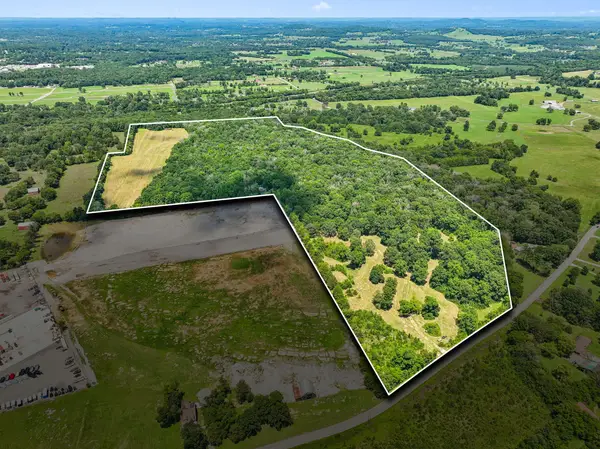 $5,000,000Active67.08 Acres
0 Eastover Rd, Lebanon, TN 37090
MLS# 3306637Listed by: CRYE-LEIKE, INC., REALTORS - Coming Soon
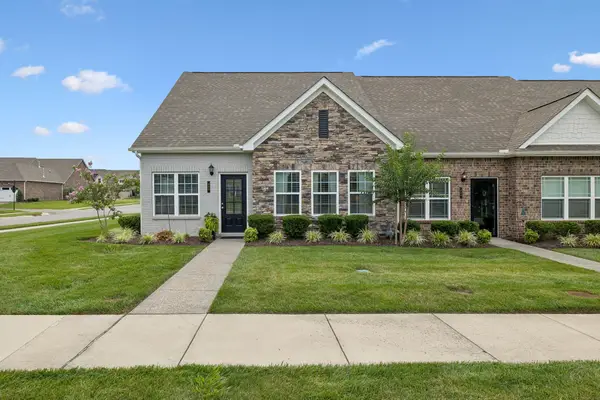 $439,000Coming Soon2 beds 3 baths
903 Meadowcrest Way, Lebanon, TN 37090
MLS# 3306500Listed by: REAL BROKER - Coming Soon
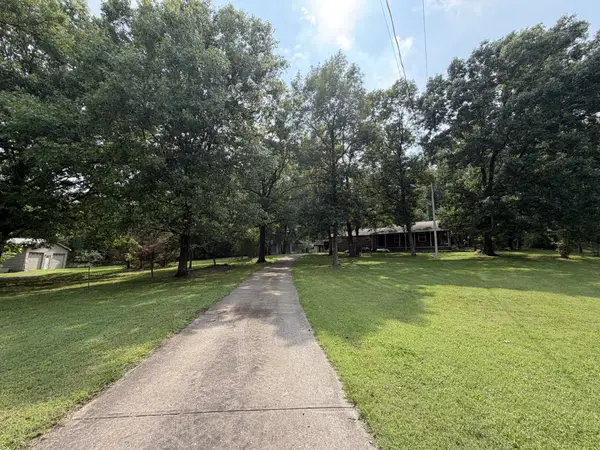 $650,000Coming Soon3 beds 2 baths
410 Rocky Valley Rd, Lebanon, TN 37090
MLS# 3306507Listed by: RE/MAX CARRIAGE HOUSE - New
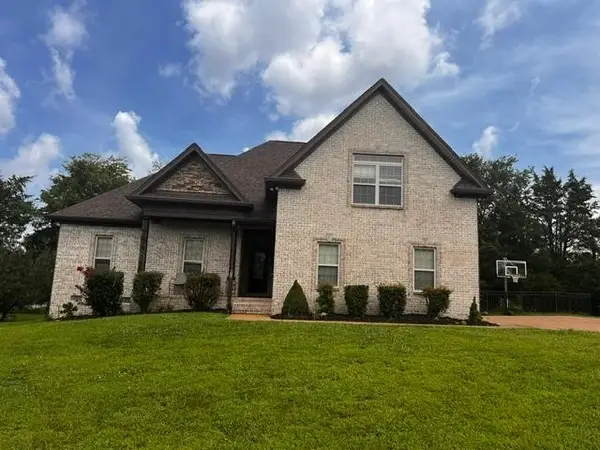 $505,000Active3 beds 2 baths2,375 sq. ft.
803 Manner Ln, Lebanon, TN 37087
MLS# 3306530Listed by: RE/MAX EXCEPTIONAL PROPERTIES - New
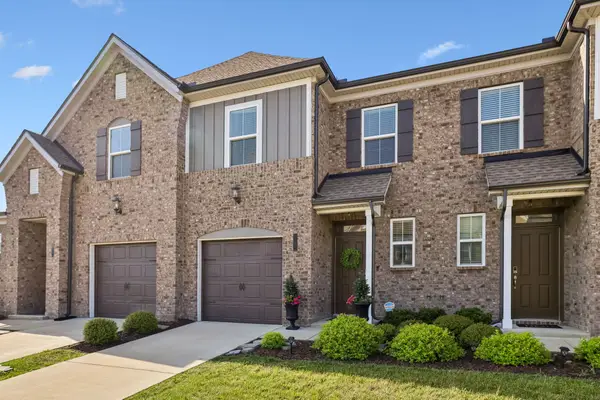 $324,990Active3 beds 3 baths1,692 sq. ft.
280 Netherlands Blvd, Lebanon, TN 37090
MLS# 3306509Listed by: SIMPLIHOM


Protect your home and budget from life's surprises with an Assurant Home Warranty, backed by a partner that supports you through every step of homeownership. Explore Plans.
©2026 Century 21 Real Estate LLC. All rights reserved. CENTURY 21®, the CENTURY 21 Logo and C21® are service marks owned by Century 21 Real Estate LLC. Century 21 Real Estate LLC fully supports the principles of the Fair Housing Act and the Equal Opportunity Act. Each office is independently owned and operated. Listing information is deemed reliable but not guaranteed accurate.