
2401 W Clay Dr, Lebanon, TN 37087
Local realty services provided by:CENTURY 21 Premier
2401 W Clay Dr,Lebanon, TN 37087
$924,900
- 3 Beds
- 5 Baths
- 4,558 sq. ft.
- Single family
- Coming Soon
Listed by: corey ross, connor l. gaines
Office: cumberland real estate llc.
MLS#:3597478
Source:NASHVILLE
Price summary
- Price:$924,900
- Price per sq. ft.:$202.92
About this home
Welcome to this impressive 4,558 sq ft all-brick custom home in Hancock Place, a charming one-street, walkable neighborhood with no HOA. Situated on a spacious 0.70-acre corner lot with a fenced backyard, this home offers an abundance of space, storage, and flexibility. The open floor plan features 3 bedrooms, 3 full baths, and 2 half baths, along with a formal dining room, dedicated office, a potential 4th bedroom, bonus room, and hobby room. The inviting living room features a gas fireplace and flows into the spacious kitchen, complete with a large pantry and plenty of storage. The bonus room and back porch offer versatile spaces for relaxing, gathering, or enjoying time with family and friends. The primary suite features dual walk-in closets, while additional highlights include central vacuum, a tankless water heater, and generous storage throughout. Outside, the heated in-ground pool with slide, added in 2021, creates a private backyard retreat. The roof and gutters were replaced in 2025, and a parking pad was added in 2021. A gas line is already in place for a future grill or outdoor kitchen. With its spacious floor plan, flexible rooms, oversized corner lot, pool, fenced backyard, and convenient walkable setting, this custom home offers a rare combination of comfort and functionality....
Contact an agent
Home facts
- Year built:1997
- Subdivision & Development:Hancock Place
- Listing ID #:3597478
- Updated:September 23, 2026 at 03:38 PM
Rooms and interior
- Bedrooms:3
- Total bathrooms:5
- Full bathrooms:3
- Half bathrooms:2
- Flooring:Carpet, Tile
- Kitchen Description:Dishwasher, Microwave, Refrigerator
- Basement:Yes
- Basement Description:Crawl Space
- Living area:4,558 sq. ft.
Heating and cooling
- Cooling:Ceiling Fan(s), Central Air, Electric
- Heating:Central, Electric, Natural Gas
- Central air:Yes
Structure and exterior
- Roof:Asphalt
- Year built:1997
- Building area:4,558 sq. ft.
- Lot area:0.7 Acres
- Construction Materials:Brick
- Exterior Features:Patio, Porch
- Levels:2 Story
Schools
- High school:Lebanon High School
- Middle school:Walter J. Baird Middle School
- Elementary school:Coles Ferry Elementary
Utilities
- Water:Public, Water Available
- Sewer:Septic Tank
Finances and disclosures
- Price:$924,900
- Price per sq. ft.:$202.92
- Tax amount:$3,596
Features and amenities
- Appliances:Dishwasher, Microwave, Refrigerator
- Amenities:Ceiling Fan(s), Central Vacuum, Extra Closets, High Speed Internet, Walk-In Closet(s)
- Pool features:In Ground, Private Pool
Parking
- Total parking spaces:2
- Parking description:Aggregate, Attached, Driveway, Parking Pad
- Garage:Yes
- Garage spaces:2
 Copyright 2026 Realtracs Mls. All rights reserved. Realtracs Mls provides content displayed here (“provided content”) on an “as is” basis and makes no representations or warranties regarding the provided content, including, but not limited to those of non-infringement, timeliness, accuracy, or completeness. Individuals and companies using information presented are responsible for verification and validation of information they utilize and present to their customers and clients. Realtracs Mls will not be liable for any damage or loss resulting from use of the provided content or the products available through Portals, IDX, VOW, and/or Syndication. Recipients of this information shall not resell, redistribute, reproduce, modify, or otherwise copy any portion thereof without the expressed written consent of Realtracs Mls. NASHVILLE Member Broker: Renee Hunter
New listings near 2401 W Clay Dr
- Coming Soon
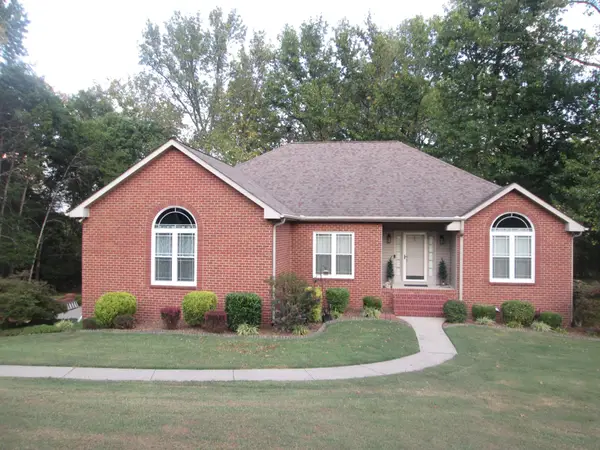 $749,900Coming Soon3 beds 2 baths3,833 sq. ft.
512 Chelsea Ln, Lebanon, TN 37090
MLS# 3597593Listed by: BLACKWELL REALTY AND AUCTION - Coming Soon
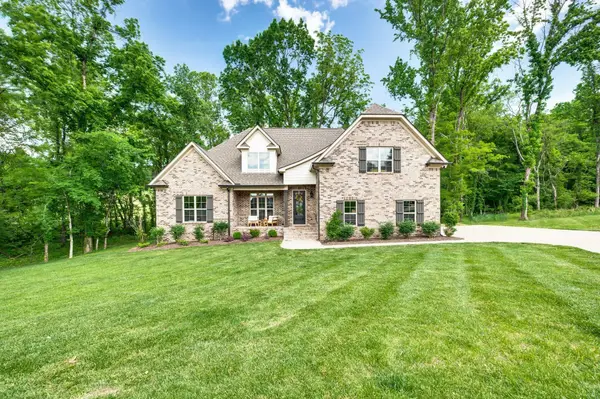 $699,999Coming Soon5 beds 3 baths2,793 sq. ft.
3011 Cherrydale Ct, Lebanon, TN 37087
MLS# 3597753Listed by: SCOUT REALTY - Coming Soon
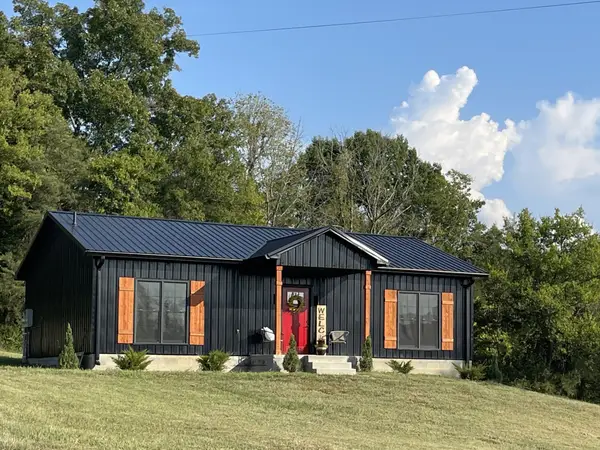 $365,000Coming Soon2 beds 2 baths1,250 sq. ft.
8465 Hartsville Pike, Lebanon, TN 37087
MLS# 3597862Listed by: BENCHMARK REALTY, LLC - Coming Soon
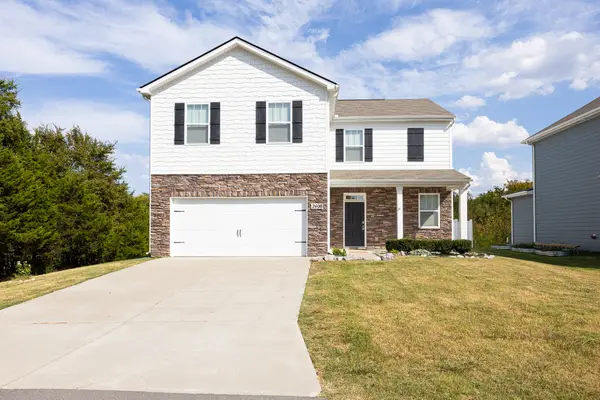 $420,000Coming Soon4 beds 3 baths2,170 sq. ft.
2408 Kaycee Ct, Lebanon, TN 37087
MLS# 3597042Listed by: CASTLE HEIGHTS REALTY - Coming Soon
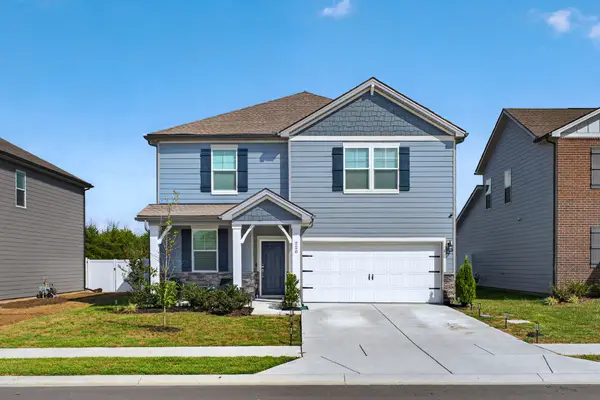 $499,900Coming Soon3 beds 3 baths2,282 sq. ft.
220 Subban Ct, Lebanon, TN 37087
MLS# 3597264Listed by: DUTTON REAL ESTATE - Coming Soon
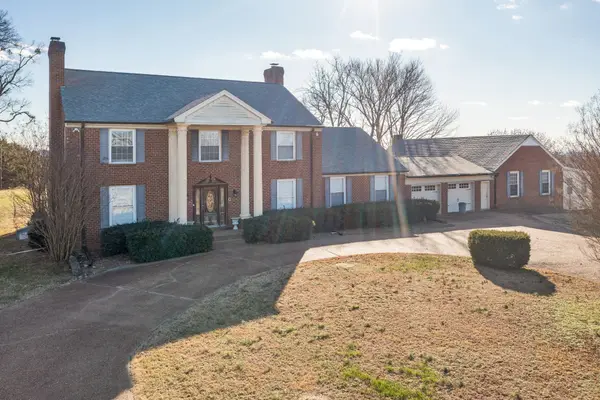 $1,649,900Coming Soon4 beds 4 baths4,000 sq. ft.
4394 Hickory Ridge Rd, Lebanon, TN 37087
MLS# 3595587Listed by: RE/MAX CHOICE PROPERTIES - Coming Soon
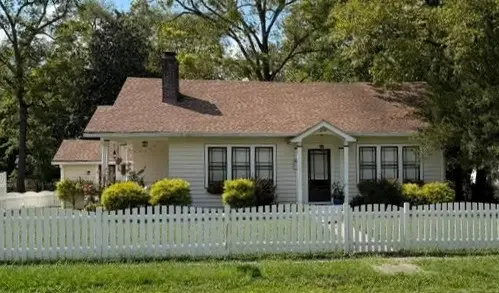 $395,000Coming Soon3 beds 1 baths1,287 sq. ft.
214 Pennsylvania Ave, Lebanon, TN 37087
MLS# 3592859Listed by: BURDINE PROPERTIES - Coming Soon
 $335,000Coming Soon3 beds 3 baths1,810 sq. ft.
105 Floyd Jct, Lebanon, TN 37087
MLS# 3541944Listed by: BLACKWELL REALTY AND AUCTION - Coming Soon
 $519,900Coming Soon3 beds 3 baths2,525 sq. ft.
107 Ten Oaks Drive, Lebanon, TN 37087
MLS# 3526018Listed by: CRYE-LEIKE, INC., REALTORS


Protect your home and budget from life's surprises with an Assurant Home Warranty, backed by a partner that supports you through every step of homeownership. Explore Plans.
©2026 Century 21 Real Estate LLC. All rights reserved. CENTURY 21®, the CENTURY 21 Logo and C21® are service marks owned by Century 21 Real Estate LLC. Century 21 Real Estate LLC fully supports the principles of the Fair Housing Act and the Equal Opportunity Act. Each office is independently owned and operated. Listing information is deemed reliable but not guaranteed accurate.