
8465 Hartsville Pike, Lebanon, TN 37087
Local realty services provided by:CENTURY 21 Premier
8465 Hartsville Pike,Lebanon, TN 37087
$365,000
- 2 Beds
- 2 Baths
- 1,250 sq. ft.
- Single family
- Coming Soon
Listed by: tracey hannah
Office: benchmark realty, llc.
MLS#:3597862
Source:NASHVILLE
Price summary
- Price:$365,000
- Price per sq. ft.:$292
About this home
Welcome to 8465 Hartsville Pike, where modern design meets peaceful country living in a highly sought-after area of Wilson County. This brand-new custom barndominium offers over an acre, all on one level, with no HOA, county taxes, beautiful views, and a private wooded backdrop.
The striking black exterior with warm wood accents sets the tone for the thoughtfully designed 2-bedroom, 2-bath interior featuring vaulted ceilings, quartz countertops, a beautifully appointed kitchen, mudroom, and versatile flex room ideal for a home office, hobby room, or additional living space.
The primary suite features a spa-like bath with a tiled walk-in shower, glass enclosure, and double vanities. Covered front and back porches extend the living space outdoors—enjoy morning coffee while watching the wildlife or unwind with beautiful Tennessee sunsets.
Offering the ease of single-level living with the benefits of brand-new construction, this home combines elevated finishes, privacy, and room to breathe. Located approximately 8 miles from Lebanon's vibrant Public Square, shopping, dining, and entertainment are just minutes away while your peaceful country retreat awaits at home....
Contact an agent
Home facts
- Year built:2026
- Subdivision & Development:Keatherly Prop
- Listing ID #:3597862
- Updated:September 23, 2026 at 02:16 PM
Rooms and interior
- Bedrooms:2
- Total bathrooms:2
- Full bathrooms:2
- Flooring:Carpet
- Kitchen Description:Dishwasher, Microwave, Refrigerator
- Basement:Yes
- Living area:1,250 sq. ft.
Heating and cooling
- Cooling:Ceiling Fan(s), Central Air, Electric
- Heating:Central
- Central air:Yes
Structure and exterior
- Roof:Metal
- Year built:2026
- Building area:1,250 sq. ft.
- Lot area:1 Acres
- Lot Features:Sloped
- Construction Materials:Aluminum Siding
- Exterior Features:Deck, Porch
- Levels:1 Story
Schools
- High school:Watertown High School
- Middle school:Tuckers Crossroads Elementary
- Elementary school:Tuckers Crossroads Elementary
Utilities
- Water:Private, Water Available
- Sewer:Septic Tank
Finances and disclosures
- Price:$365,000
- Price per sq. ft.:$292
- Tax amount:$395
Features and amenities
- Appliances:Dishwasher, Microwave, Refrigerator
- Amenities:Air Filter, Ceiling Fan(s), ENERGY STAR Qualified Appliances, Fire Alarm, High Speed Internet
Parking
- Total parking spaces:6
- Parking description:Driveway, Gravel
 Copyright 2026 Realtracs Mls. All rights reserved. Realtracs Mls provides content displayed here (“provided content”) on an “as is” basis and makes no representations or warranties regarding the provided content, including, but not limited to those of non-infringement, timeliness, accuracy, or completeness. Individuals and companies using information presented are responsible for verification and validation of information they utilize and present to their customers and clients. Realtracs Mls will not be liable for any damage or loss resulting from use of the provided content or the products available through Portals, IDX, VOW, and/or Syndication. Recipients of this information shall not resell, redistribute, reproduce, modify, or otherwise copy any portion thereof without the expressed written consent of Realtracs Mls. NASHVILLE Member Broker: Renee Hunter
New listings near 8465 Hartsville Pike
- Coming Soon
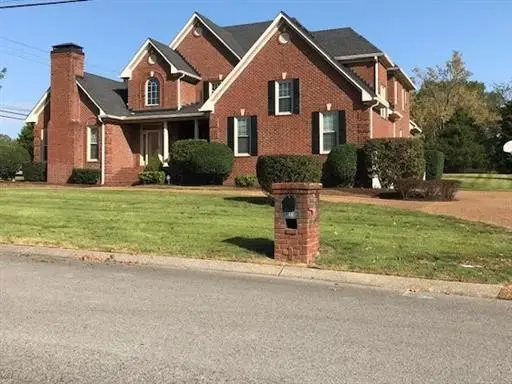 $924,900Coming Soon3 beds 5 baths4,558 sq. ft.
2401 W Clay Dr, Lebanon, TN 37087
MLS# 3597478Listed by: CUMBERLAND REAL ESTATE LLC - Coming Soon
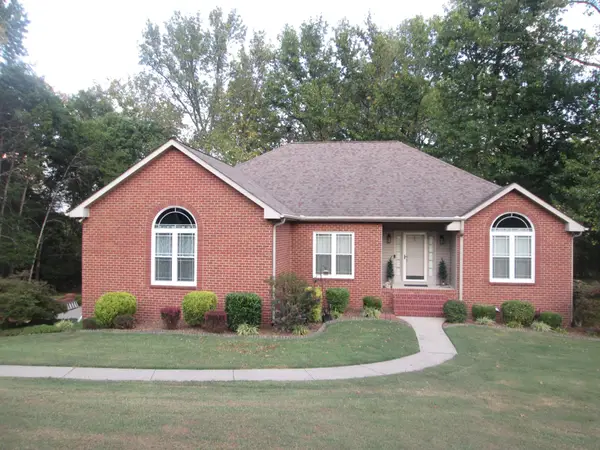 $749,900Coming Soon3 beds 2 baths3,833 sq. ft.
512 Chelsea Ln, Lebanon, TN 37090
MLS# 3597593Listed by: BLACKWELL REALTY AND AUCTION - Coming Soon
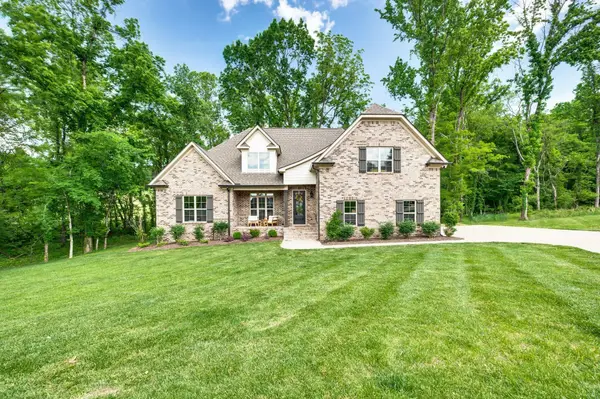 $699,999Coming Soon5 beds 3 baths2,793 sq. ft.
3011 Cherrydale Ct, Lebanon, TN 37087
MLS# 3597753Listed by: SCOUT REALTY - Coming Soon
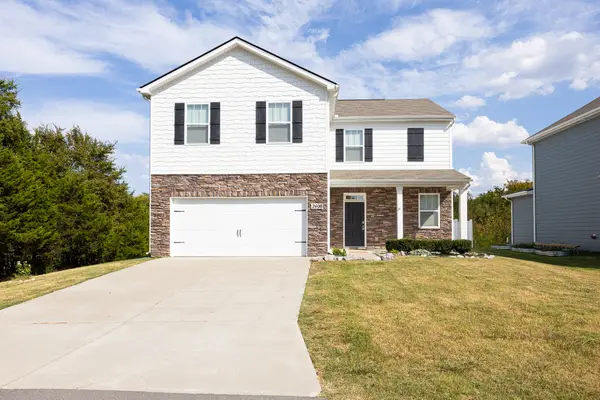 $420,000Coming Soon4 beds 3 baths2,170 sq. ft.
2408 Kaycee Ct, Lebanon, TN 37087
MLS# 3597042Listed by: CASTLE HEIGHTS REALTY - Coming Soon
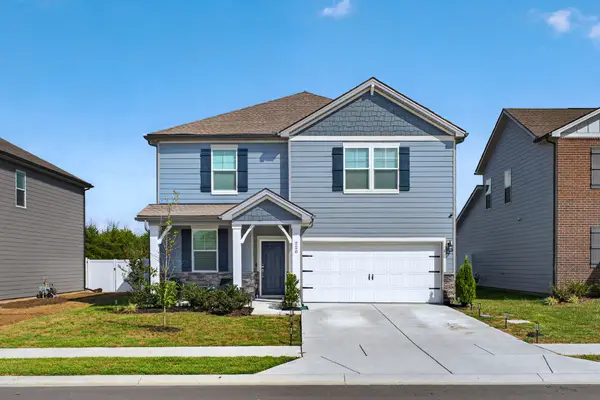 $499,900Coming Soon3 beds 3 baths2,282 sq. ft.
220 Subban Ct, Lebanon, TN 37087
MLS# 3597264Listed by: DUTTON REAL ESTATE - Coming Soon
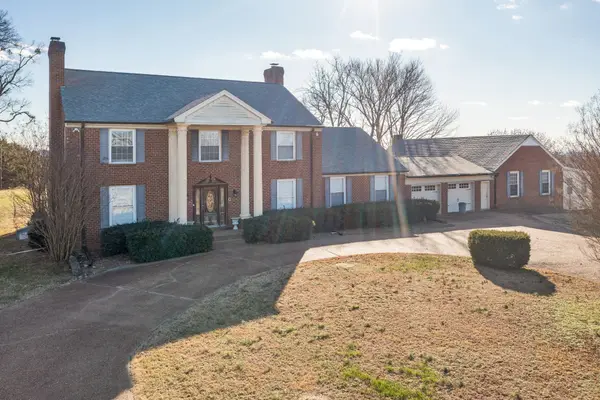 $1,649,900Coming Soon4 beds 4 baths4,000 sq. ft.
4394 Hickory Ridge Rd, Lebanon, TN 37087
MLS# 3595587Listed by: RE/MAX CHOICE PROPERTIES - Coming Soon
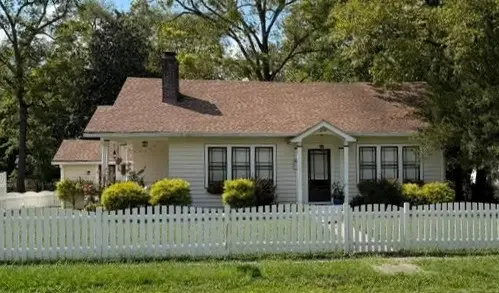 $395,000Coming Soon3 beds 1 baths1,287 sq. ft.
214 Pennsylvania Ave, Lebanon, TN 37087
MLS# 3592859Listed by: BURDINE PROPERTIES - Coming Soon
 $335,000Coming Soon3 beds 3 baths1,810 sq. ft.
105 Floyd Jct, Lebanon, TN 37087
MLS# 3541944Listed by: BLACKWELL REALTY AND AUCTION - Coming Soon
 $519,900Coming Soon3 beds 3 baths2,525 sq. ft.
107 Ten Oaks Drive, Lebanon, TN 37087
MLS# 3526018Listed by: CRYE-LEIKE, INC., REALTORS


Protect your home and budget from life's surprises with an Assurant Home Warranty, backed by a partner that supports you through every step of homeownership. Explore Plans.
©2026 Century 21 Real Estate LLC. All rights reserved. CENTURY 21®, the CENTURY 21 Logo and C21® are service marks owned by Century 21 Real Estate LLC. Century 21 Real Estate LLC fully supports the principles of the Fair Housing Act and the Equal Opportunity Act. Each office is independently owned and operated. Listing information is deemed reliable but not guaranteed accurate.