
1040 Smith Valley Rd, Lenoir City, TN 37772
Local realty services provided by:CENTURY 21 Legacy
Listed by: daniel walker
Office: slyman real estate
MLS#:1352304
Source:TN_KAAR
Price summary
- Price:$1,550,000
- Price per sq. ft.:$403.75
About this home
A rare opportunity to enjoy five private acres just one mile from Farragut, offering the space and privacy of an estate setting with exceptional convenience to West Knoxville shopping, dining, schools, and everyday amenities.
Custom built in 2014 by respected local builder Joseph Houck, this beautifully maintained 3,839-square-foot home offers quality craftsmanship, a thoughtful floor plan, and the warmth of a true custom home. Hardwood floors, extensive crown molding, six-inch baseboards, generous room sizes, and timeless finishes are found throughout.
The main level is designed for comfortable everyday living and includes a spacious primary suite as well as a second en-suite bedroom--ideal for guests, multigenerational living, or a private home office. The kitchen features abundant cabinetry and storage, a large walk-in pantry, and easy flow to the home's living and dining spaces. A screened back porch provides a peaceful place to enjoy the privacy and natural beauty of the property.
Upstairs are two additional bedrooms, a large bonus room, spacious loft, and exceptional attic storage, providing flexibility for recreation, hobbies, home offices, or additional gathering spaces.
Outside, five beautiful acres create a setting that is increasingly difficult to find this close to Farragut. The property offers privacy, room to roam, and abundant possibilities for future outdoor living, while the three-car garage and tall crawl space provide even more valuable storage.
Additional features include foam insulation and a tankless water heater.
Located in Loudon County yet approximately one mile from Farragut, this property offers a unique combination of acreage, privacy, custom construction, and remarkable convenience. Shopping, dining, medical facilities, and several of the area's private schools are all within easy reach.
For buyers searching for space without sacrificing location, this is a truly special property....
Contact an agent
Home facts
- Year built:2014
- Listing ID #:1352304
- Added:64 day(s) ago
- Updated:October 23, 2026 at 07:54 AM
Rooms and interior
- Bedrooms:4
- Total bathrooms:4
- Full bathrooms:3
- Half bathrooms:1
- Rooms Total:11
- Flooring:Carpet, Hardwood, Tile
- Basement:Yes
- Basement Description:Crawl Space
- Living area:3,839 sq. ft.
Heating and cooling
- Cooling:Central Cooling
- Heating:Central, Electric
Structure and exterior
- Year built:2014
- Building area:3,839 sq. ft.
- Lot area:5 Acres
- Architectural Style:Traditional
- Construction Materials:Brick
Schools
- High school:Loudon
- Middle school:North
- Elementary school:Eatons
Utilities
- Sewer:Septic Tank
Finances and disclosures
- Price:$1,550,000
- Price per sq. ft.:$403.75
Features and amenities
- Amenities:Windows - Vinyl
Parking
- Parking description:Attached, Garage Door Opener, Main Level
New listings near 1040 Smith Valley Rd
- Coming Soon
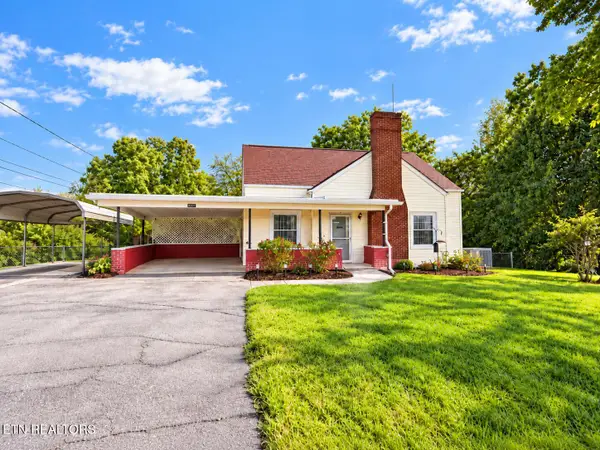 $290,999Coming Soon - No Showings3 beds 1 baths1,095 sq. ft.
392 Harrison Ave, Lenoir City, TN 37771
MLS# 1359532Listed by: KELLER WILLIAMS WEST KNOXVILLE - Coming Soon
 $684,000Coming Soon3 beds 2 baths2,370 sq. ft.
199 River Birch Drive #199, Lenoir City, TN 37772
MLS# 3180340Listed by: REALTY EXECUTIVES ASSOCIATES - Coming Soon
 $225,000Coming Soon-- beds -- baths
61886150 White Wing Rd, Lenoir City, TN 37771
MLS# 3214024Listed by: KELLER WILLIAMS WEST KNOXVILLE - New
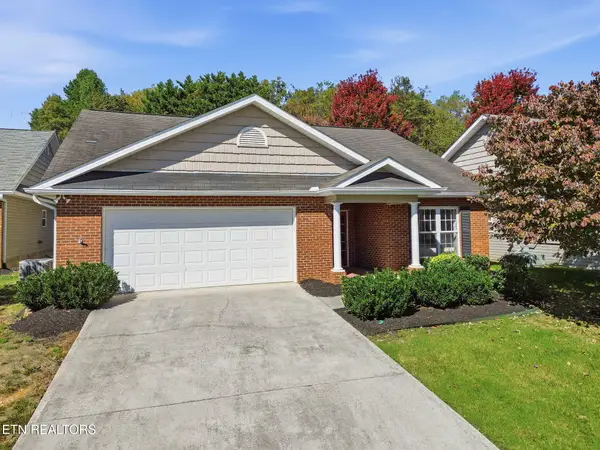 $375,000Active2 beds 2 baths1,644 sq. ft.
411 Eaton Village, Lenoir City, TN 37771
MLS# 1359774Listed by: WALLACE 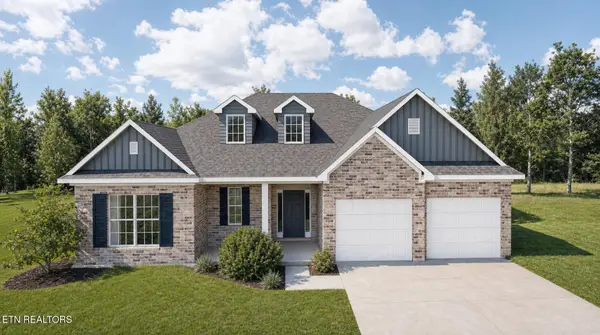 $586,535Pending - Continue To Show3 beds 3 baths2,394 sq. ft.
1411 Crescent Oaks Lane, Lenoir City, TN 37772
MLS# 1359763Listed by: REALTY EXECUTIVES ASSOCIATES- New
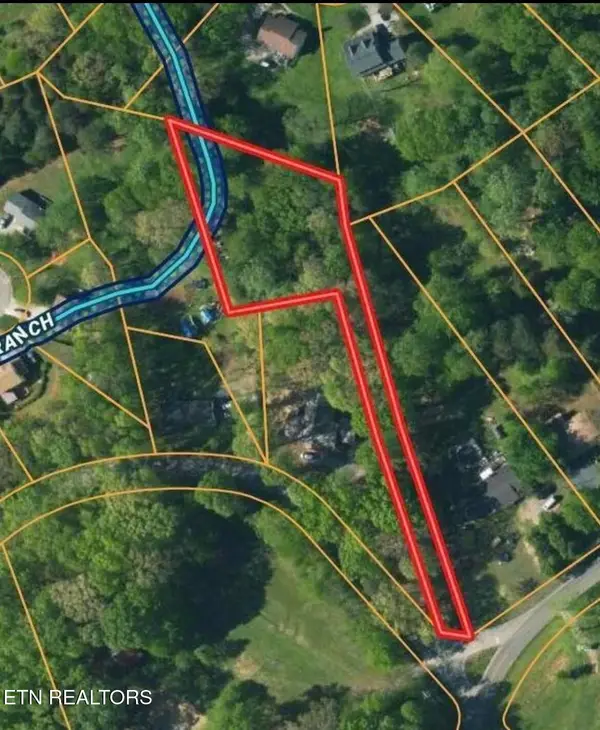 $65,000Active0.82 Acres
5598 Harrison Rd, Lenoir City, TN 37771
MLS# 1359717Listed by: WEICHERT REALTORS ADVANTAGE PLUS - New
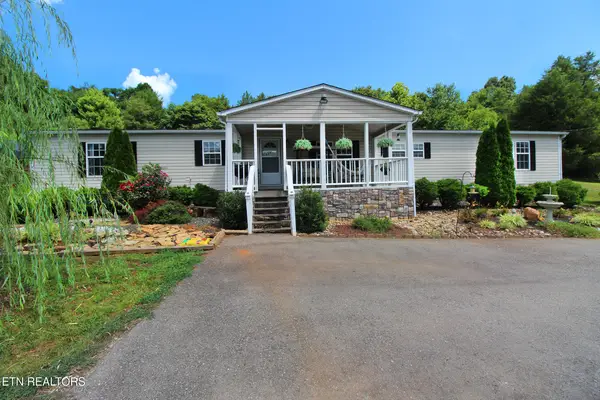 $384,900Active3 beds 2 baths2,240 sq. ft.
9115 Buttermilk Rd, Lenoir City, TN 37771
MLS# 1359576Listed by: REALTY EXECUTIVES ASSOCIATES - New
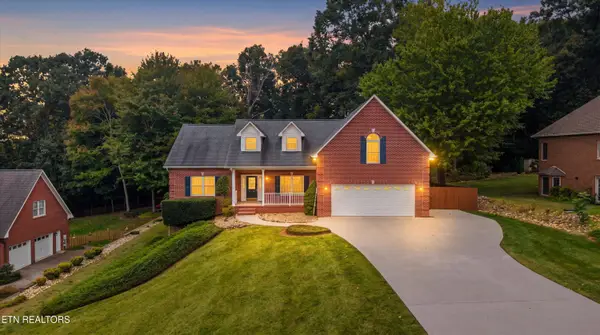 $675,000Active3 beds 3 baths3,478 sq. ft.
2560 Hirst Circle, Lenoir City, TN 37772
MLS# 1359541Listed by: WALLACE - New
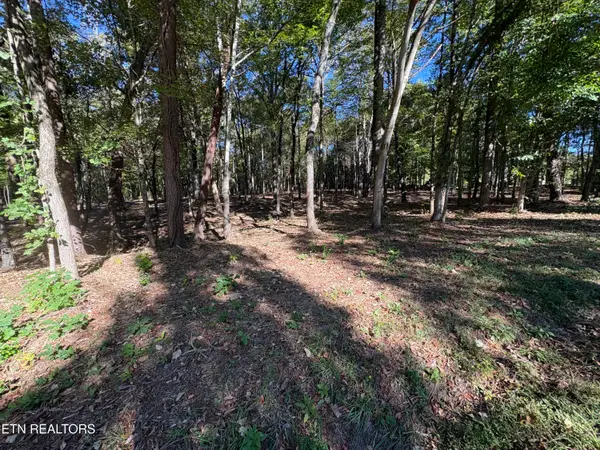 $149,999Active1.33 Acres
0 Town Creek Rd, Lenoir City, TN 37772
MLS# 1359487Listed by: WALLACE - New
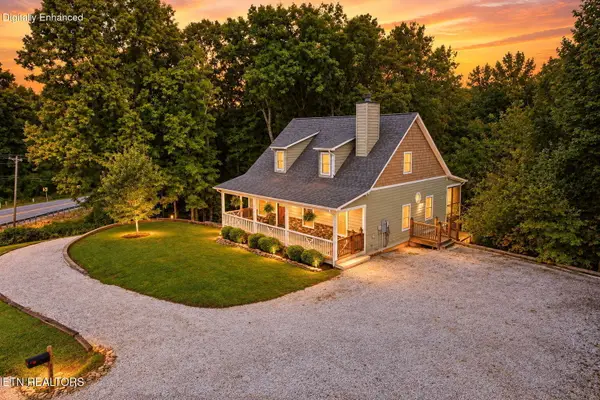 $649,000Active4 beds 3 baths3,223 sq. ft.
7765 Beals Chapel Rd, Lenoir City, TN 37772
MLS# 1359387Listed by: WOODY CREEK REALTY, LLC


Protect your home and budget from life's surprises with an Assurant Home Warranty, backed by a partner that supports you through every step of homeownership. Explore Plans.
©2026 Century 21 Real Estate LLC. All rights reserved. CENTURY 21®, the CENTURY 21 Logo and C21® are service marks owned by Century 21 Real Estate LLC. Century 21 Real Estate LLC fully supports the principles of the Fair Housing Act and the Equal Opportunity Act. Each office is independently owned and operated. Listing information is deemed reliable but not guaranteed accurate.