
1173 Cheyenne Blvd, Lenoir City, TN 37772
Local realty services provided by:CENTURY 21 Legacy
Listed by: mary beth wilson
Office: wallace nelson real estate
MLS#:1348001
Source:TN_KAAR
Price summary
- Price:$714,900
- Price per sq. ft.:$264.78
- Monthly HOA dues:$20.83
About this home
Welcome home to this beautifully crafted all-brick two-story home featuring an unfinished walk-out basement and a thoughtfully designed open floor plan. The main level offers a spacious primary suite with his-and-her walk-in closets, a luxurious tile shower with glass door, and dual vanities, plus an additional guest bedroom and versatile sitting room/office.
The inviting living room showcases a stunning cathedral ceiling and flows seamlessly into the kitchen featuring crisp white cabinets, under-cabinet lighting, and plenty of space for entertaining. With three full bathrooms, this home provides comfort and convenience for the family and guest alike!
The unfinished walk-out basement is already plumbed and roughed-in, offering endless possibilities for future expansion and additional living space.
A beautiful home with quality finishes, a functional layout, and room to grow! This one is a must see!
Owner/Agent.
Contact an agent
Home facts
- Year built:2026
- Subdivision & Development:Rockingham
- Listing ID #:1348001
- Added:102 day(s) ago
- Updated:October 23, 2026 at 03:18 PM
Rooms and interior
- Bedrooms:5
- Total bathrooms:3
- Full bathrooms:3
- Rooms Total:12
- Flooring:Tile
- Basement:Yes
- Basement Description:Plumbed, Roughed In, Unfinished, Walkout
- Living area:2,700 sq. ft.
Heating and cooling
- Cooling:Central Cooling
- Heating:Central, Electric
Structure and exterior
- Year built:2026
- Building area:2,700 sq. ft.
- Lot area:0.01 Acres
- Architectural Style:Traditional
- Construction Materials:Block, Brick, Shingle Shake
Utilities
- Sewer:Public Sewer
Finances and disclosures
- Price:$714,900
- Price per sq. ft.:$264.78
Features and amenities
- Amenities:Windows - Vinyl
Parking
- Parking description:Attached, Garage Door Opener, Main Level
- Garage spaces:2
New listings near 1173 Cheyenne Blvd
- Coming Soon
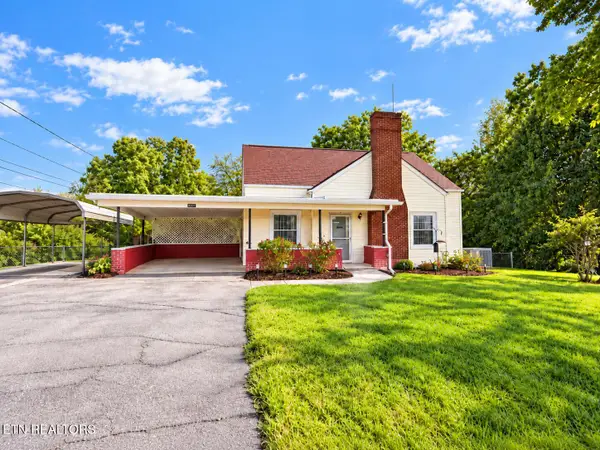 $290,999Coming Soon - No Showings3 beds 1 baths1,095 sq. ft.
392 Harrison Ave, Lenoir City, TN 37771
MLS# 1359532Listed by: KELLER WILLIAMS WEST KNOXVILLE - Coming Soon
 $684,000Coming Soon3 beds 2 baths2,370 sq. ft.
199 River Birch Drive #199, Lenoir City, TN 37772
MLS# 3180340Listed by: REALTY EXECUTIVES ASSOCIATES - Coming Soon
 $225,000Coming Soon-- beds -- baths
61886150 White Wing Rd, Lenoir City, TN 37771
MLS# 3214024Listed by: KELLER WILLIAMS WEST KNOXVILLE - New
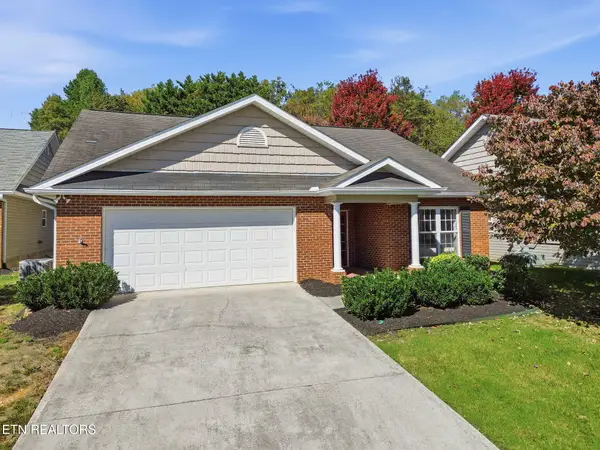 $375,000Active2 beds 2 baths1,644 sq. ft.
411 Eaton Village, Lenoir City, TN 37771
MLS# 1359774Listed by: WALLACE 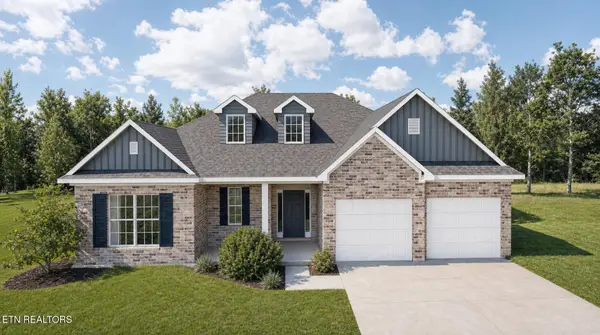 $586,535Pending - Continue To Show3 beds 3 baths2,394 sq. ft.
1411 Crescent Oaks Lane, Lenoir City, TN 37772
MLS# 1359763Listed by: REALTY EXECUTIVES ASSOCIATES- New
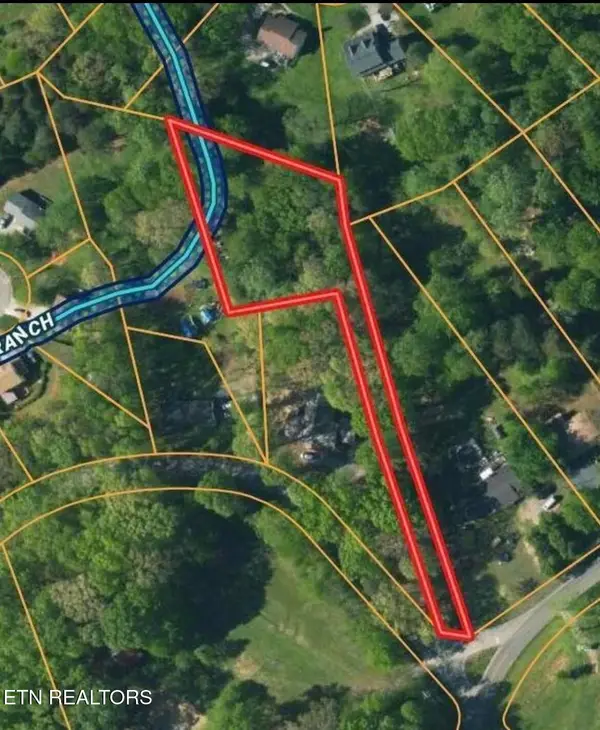 $65,000Active0.82 Acres
5598 Harrison Rd, Lenoir City, TN 37771
MLS# 1359717Listed by: WEICHERT REALTORS ADVANTAGE PLUS - New
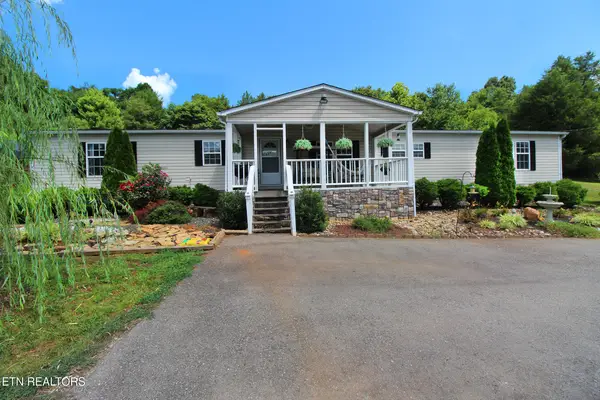 $384,900Active3 beds 2 baths2,240 sq. ft.
9115 Buttermilk Rd, Lenoir City, TN 37771
MLS# 1359576Listed by: REALTY EXECUTIVES ASSOCIATES - New
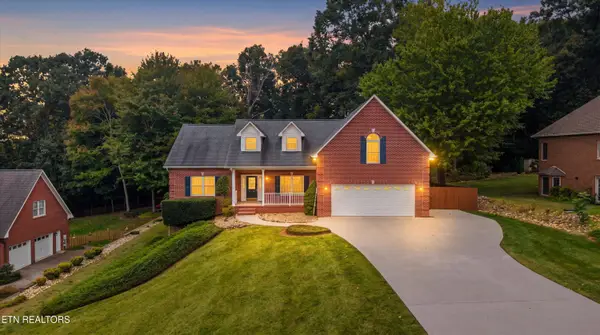 $675,000Active3 beds 3 baths3,478 sq. ft.
2560 Hirst Circle, Lenoir City, TN 37772
MLS# 1359541Listed by: WALLACE - New
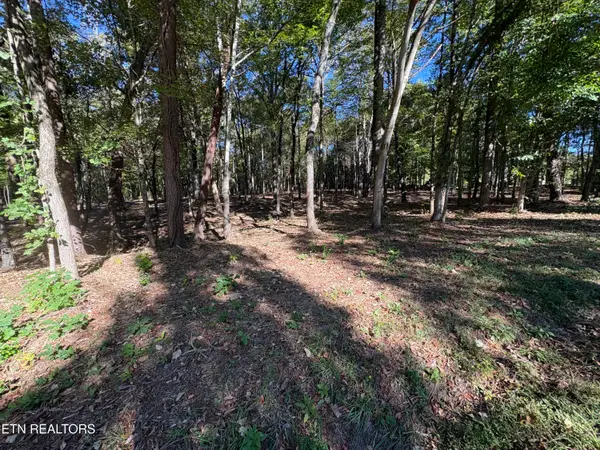 $149,999Active1.33 Acres
0 Town Creek Rd, Lenoir City, TN 37772
MLS# 1359487Listed by: WALLACE - New
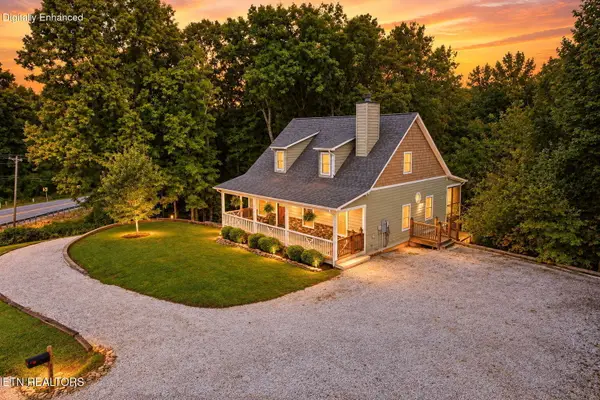 $649,000Active4 beds 3 baths3,223 sq. ft.
7765 Beals Chapel Rd, Lenoir City, TN 37772
MLS# 1359387Listed by: WOODY CREEK REALTY, LLC


Protect your home and budget from life's surprises with an Assurant Home Warranty, backed by a partner that supports you through every step of homeownership. Explore Plans.
©2026 Century 21 Real Estate LLC. All rights reserved. CENTURY 21®, the CENTURY 21 Logo and C21® are service marks owned by Century 21 Real Estate LLC. Century 21 Real Estate LLC fully supports the principles of the Fair Housing Act and the Equal Opportunity Act. Each office is independently owned and operated. Listing information is deemed reliable but not guaranteed accurate.