
1194 Rawhide Tr, Lenoir City, TN 37772
Local realty services provided by:CENTURY 21 Legacy
1194 Rawhide Tr,Lenoir City, TN 37772
$349,900
- 3 Beds
- 2 Baths
- 1,848 sq. ft.
- Single family
- Active
Listed by: oleg cheban
Office: realty executives associates
MLS#:1358805
Source:TN_KAAR
Price summary
- Price:$349,900
- Price per sq. ft.:$189.34
About this home
Discover the Potential of this Beautiful Ranch-Style Home, nestled in the desirable North Forty Estates neighborhood of Lenoir City! Offering 3 Bedrooms, 2 Full Bathrooms, and a Spacious Bonus Room that could serve as a 4th Bedroom, Home Office, or Recreation Room, this Home features a Versatile Floor Plan with Endless Possibilities. The inviting Living Spaces provide a Comfortable Setting for Everyday Living and Entertaining. Step Outside and discover your own Private Backyard Retreat, featuring a Grand Inground Swimming Pool and a Fully Fenced Backyard, creating the Perfect Setting for Quality Family Time, Summer Gatherings, Outdoor Entertainment, and Relaxation! A Detached 2-Car Garage provides ample space for Parking, Storage, or a Workshop. With a little Vision and some Thoughtful Upgrades, this property could be transformed into your Dream Home! Whether you're a First-Time Homebuyer, Investor, or simply looking for a Home to make your own, this property presents a Wonderful Opportunity in an Established Neighborhood. Conveniently located near Shopping, Dining, and Everyday Amenities. Don't miss your chance to unlock the full potential of this property! Home is being Sold AS-IS. Seller will not make any repairs!...
Contact an agent
Home facts
- Year built:1984
- Subdivision & Development:North Forty Est Unit 2
- Listing ID #:1358805
- Added:10 day(s) ago
- Updated:October 24, 2026 at 02:36 PM
Rooms and interior
- Bedrooms:3
- Total bathrooms:2
- Full bathrooms:2
- Rooms Total:8
- Flooring:Tile, Vinyl
- Basement:Yes
- Basement Description:Crawl Space
- Living area:1,848 sq. ft.
Heating and cooling
- Cooling:Central Cooling
- Heating:Central, Electric
Structure and exterior
- Year built:1984
- Building area:1,848 sq. ft.
- Lot area:0.44 Acres
- Architectural Style:Traditional
- Construction Materials:Frame
Schools
- High school:Loudon
- Middle school:North
- Elementary school:Highland Park
Utilities
- Sewer:Septic Tank
Finances and disclosures
- Price:$349,900
- Price per sq. ft.:$189.34
Features and amenities
- Amenities:Windows - Vinyl
Parking
- Parking description:Detached
- Garage spaces:2
New listings near 1194 Rawhide Tr
- Coming Soon
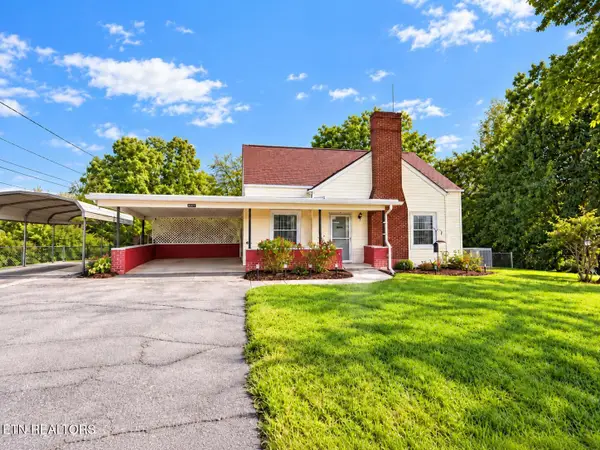 $290,999Coming Soon3 beds 1 baths1,095 sq. ft.
392 Harrison Ave, Lenoir City, TN 37771
MLS# 3623370Listed by: KELLER WILLIAMS WEST KNOXVILLE - Coming Soon
 $684,000Coming Soon3 beds 2 baths2,370 sq. ft.
199 River Birch Drive #199, Lenoir City, TN 37772
MLS# 3180340Listed by: REALTY EXECUTIVES ASSOCIATES - Coming Soon
 $225,000Coming Soon-- beds -- baths
61886150 White Wing Rd, Lenoir City, TN 37771
MLS# 3214024Listed by: KELLER WILLIAMS WEST KNOXVILLE - New
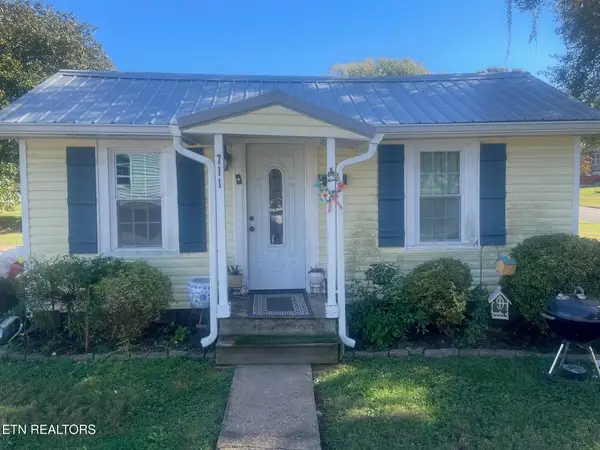 $130,000Active1 beds 1 baths480 sq. ft.
711 N B St, Lenoir City, TN 37771
MLS# 1359909Listed by: REALTY EXECUTIVES ASSOCIATES - New
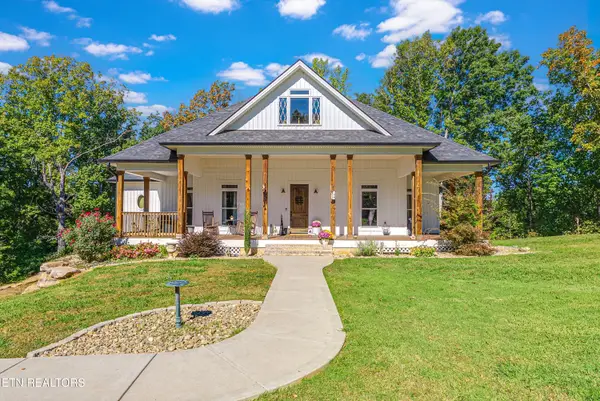 $885,000Active3 beds 2 baths2,950 sq. ft.
2725 E Antioch Church Rd, Lenoir City, TN 37772
MLS# 1359879Listed by: GREATER IMPACT REALTY - New
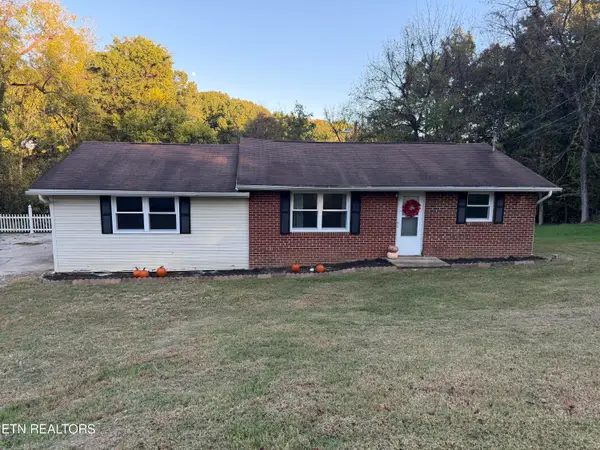 $275,000Active3 beds 2 baths1,152 sq. ft.
188 Church Drive, Lenoir City, TN 37771
MLS# 1359840Listed by: REALTY EXECUTIVES ASSOCIATES - New
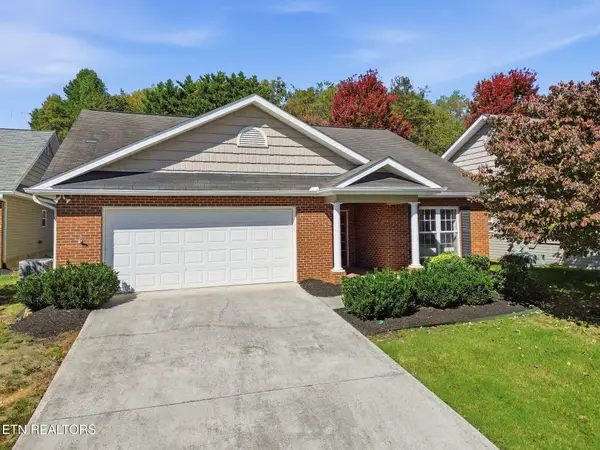 $375,000Active2 beds 2 baths1,644 sq. ft.
411 Eaton Village, Lenoir City, TN 37771
MLS# 1359774Listed by: WALLACE 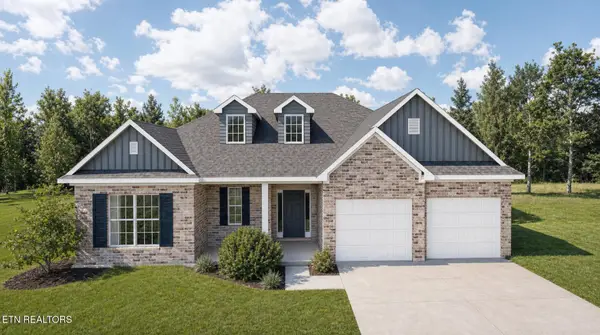 $586,535Pending - Continue To Show3 beds 3 baths2,394 sq. ft.
1411 Crescent Oaks Lane, Lenoir City, TN 37772
MLS# 1359763Listed by: REALTY EXECUTIVES ASSOCIATES- New
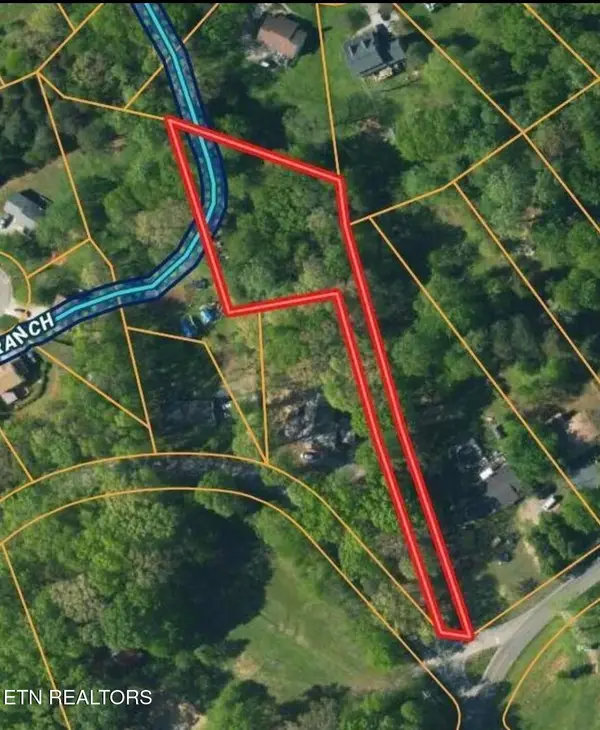 $65,000Active0.82 Acres
5598 Harrison Rd, Lenoir City, TN 37771
MLS# 1359717Listed by: WEICHERT REALTORS ADVANTAGE PLUS - New
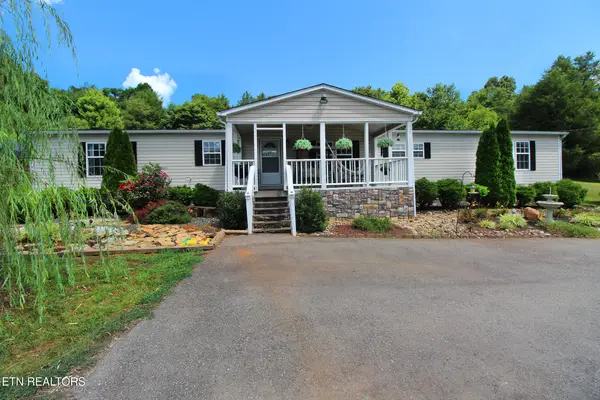 $384,900Active3 beds 2 baths2,240 sq. ft.
9115 Buttermilk Rd, Lenoir City, TN 37771
MLS# 1359576Listed by: REALTY EXECUTIVES ASSOCIATES


Protect your home and budget from life's surprises with an Assurant Home Warranty, backed by a partner that supports you through every step of homeownership. Explore Plans.
©2026 Century 21 Real Estate LLC. All rights reserved. CENTURY 21®, the CENTURY 21 Logo and C21® are service marks owned by Century 21 Real Estate LLC. Century 21 Real Estate LLC fully supports the principles of the Fair Housing Act and the Equal Opportunity Act. Each office is independently owned and operated. Listing information is deemed reliable but not guaranteed accurate.