
130 Oakland Ave, Lenoir City, TN 37771
Local realty services provided by:CENTURY 21 Premier
130 Oakland Ave,Lenoir City, TN 37771
$245,000
- 3 Beds
- 1 Baths
- 1,300 sq. ft.
- Single family
- Active
Listed by: carol ann williams
Office: keller williams west knoxville
MLS#:3598082
Source:NASHVILLE
Price summary
- Price:$245,000
- Price per sq. ft.:$188.46
About this home
Welcome home to this well-maintained 3-bedroom, 1 bath that's move in ready! Major updates have already been completed, including newer windows, metal roof 10 years and hot water heater1 year, giving you added peace of mind. Inside, you'll find beautiful hardwood flooring complemented by durable vinyl tile, creating a warm and inviting atmosphere. The spacious covered front porch is the perfect place to relax with morning coffee or unwind in the evenings. Situated on a nice lot with plenty of outdoor space, this is charming home offers comfort, value, and convenience. Home also offers a 1 car garage with an extra driveway below for guest or a RV. Don't miss your opportunity to make this wonderful property your own! Call today for your private showing.
Contact an agent
Home facts
- Year built:1918
- Listing ID #:3598082
- Added:1 day(s) ago
- Updated:September 24, 2026 at 02:36 PM
Rooms and interior
- Bedrooms:3
- Total bathrooms:1
- Full bathrooms:1
- Flooring:Carpet, Tile
- Kitchen Description:Oven, Refrigerator
- Basement:Yes
- Basement Description:Unfinished
- Living area:1,300 sq. ft.
Heating and cooling
- Cooling:Ceiling Fan(s), Central Air
- Heating:Central, Natural Gas
- Central air:Yes
Structure and exterior
- Year built:1918
- Building area:1,300 sq. ft.
- Lot area:0.34 Acres
- Lot Features:Level
- Architectural Style:Traditional
- Construction Materials:Frame, Vinyl Siding
- Exterior Features:Deck, Porch
- Levels:3 Story
Utilities
- Water:Public, Water Available
- Sewer:Public Sewer
Finances and disclosures
- Price:$245,000
- Price per sq. ft.:$188.46
- Tax amount:$730
Features and amenities
- Appliances:Refrigerator
- Laundry features:Dryer
- Amenities:Ceiling Fan(s), Smoke Detector(s), Walk-In Closet(s), appl_Oven
Parking
- Total parking spaces:1
- Parking description:Attached
- Garage:Yes
- Garage spaces:1
 Copyright 2026 Realtracs Mls. All rights reserved. Realtracs Mls provides content displayed here (“provided content”) on an “as is” basis and makes no representations or warranties regarding the provided content, including, but not limited to those of non-infringement, timeliness, accuracy, or completeness. Individuals and companies using information presented are responsible for verification and validation of information they utilize and present to their customers and clients. Realtracs Mls will not be liable for any damage or loss resulting from use of the provided content or the products available through Portals, IDX, VOW, and/or Syndication. Recipients of this information shall not resell, redistribute, reproduce, modify, or otherwise copy any portion thereof without the expressed written consent of Realtracs Mls. NASHVILLE Member Broker: Renee Hunter
New listings near 130 Oakland Ave
- Coming Soon
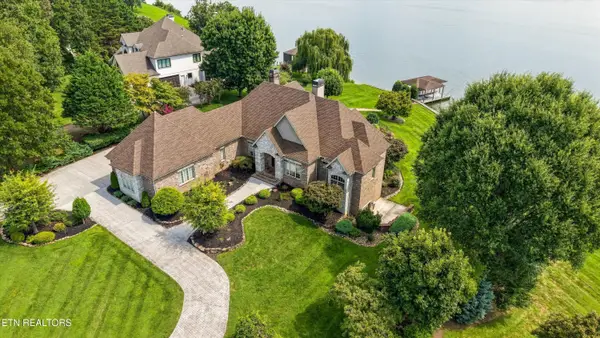 $2,750,000Coming Soon - No Showings3 beds 4 baths4,595 sq. ft.
233 Lake Crest Drive, Lenoir City, TN 37772
MLS# 1356443Listed by: WALLACE - Coming Soon
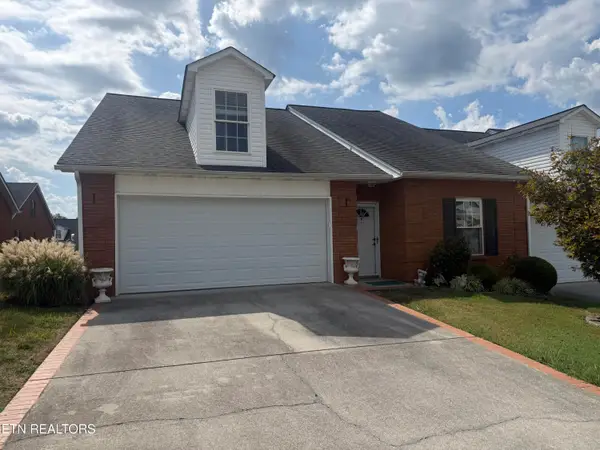 $479,000Coming Soon - No Showings3 beds 3 baths2,150 sq. ft.
190 Blackfoot Way, Lenoir City, TN 37772
MLS# 1356284Listed by: KELLER WILLIAMS WEST KNOXVILLE - Coming Soon
 $684,000Coming Soon3 beds 2 baths2,370 sq. ft.
199 River Birch Drive #199, Lenoir City, TN 37772
MLS# 3180340Listed by: REALTY EXECUTIVES ASSOCIATES - Coming Soon
 $225,000Coming Soon-- beds -- baths
61886150 White Wing Rd, Lenoir City, TN 37771
MLS# 3214024Listed by: KELLER WILLIAMS WEST KNOXVILLE - Coming Soon
 $425,000Coming Soon4 beds 3 baths2,018 sq. ft.
241 Hillside Lane, Lenoir City, TN 37771
MLS# 2905871Listed by: REALTY EXECUTIVES ASSOCIATES - New
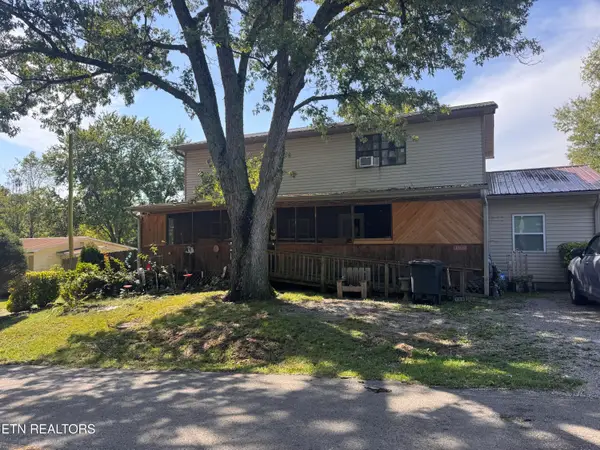 $350,000Active5 beds 2 baths2,784 sq. ft.
189 Oakland Ave, Lenoir City, TN 37771
MLS# 1356534Listed by: SOUTHERN CHARM HOMES - New
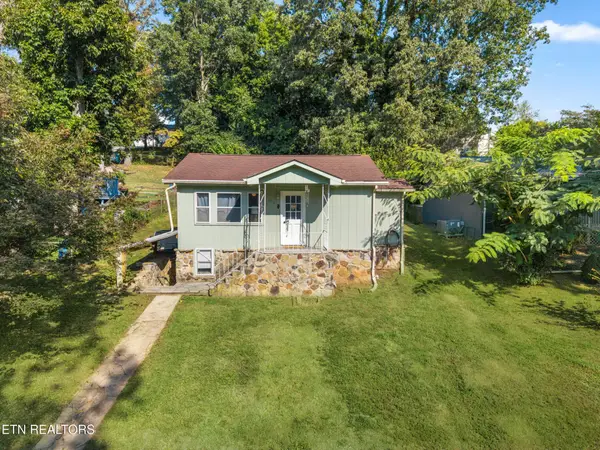 $199,900Active2 beds 1 baths1,198 sq. ft.
613 W 4th Ave, Lenoir City, TN 37771
MLS# 3598359Listed by: SMOKY MOUNTAIN REALTY LLC - New
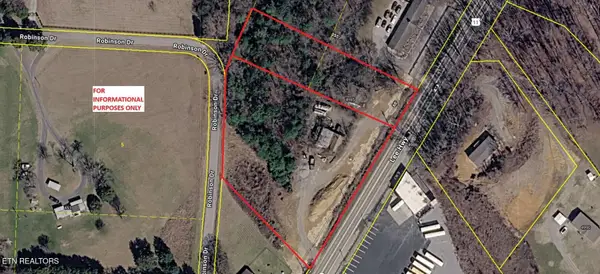 $379,900Active2.46 Acres
4921 Highway 11, Lenoir City, TN 37772
MLS# 3597938Listed by: REALTY EXECUTIVES ASSOCIATES - New
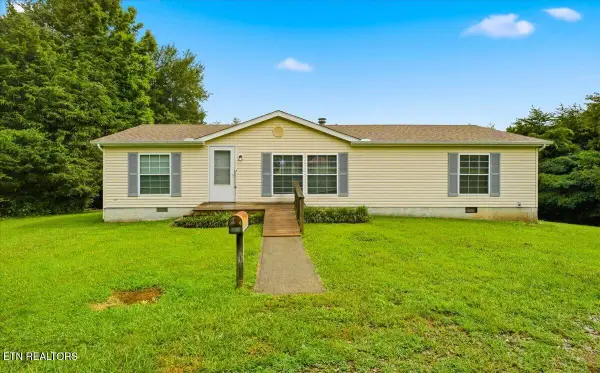 $359,900Active2 beds 2 baths1,352 sq. ft.
1524 Long Rd, Lenoir City, TN 37772
MLS# 1356317Listed by: TELLICO REALTY, INC.


Protect your home and budget from life's surprises with an Assurant Home Warranty, backed by a partner that supports you through every step of homeownership. Explore Plans.
©2026 Century 21 Real Estate LLC. All rights reserved. CENTURY 21®, the CENTURY 21 Logo and C21® are service marks owned by Century 21 Real Estate LLC. Century 21 Real Estate LLC fully supports the principles of the Fair Housing Act and the Equal Opportunity Act. Each office is independently owned and operated. Listing information is deemed reliable but not guaranteed accurate.