
146 Clover Circle, Lenoir City, TN 37772
Local realty services provided by:CENTURY 21 Legacy
146 Clover Circle,Lenoir City, TN 37772
$539,900
- 3 Beds
- 2 Baths
- 1,600 sq. ft.
- Single family
- Pending
Listed by: susan thompson
Office: united real estate solutions
MLS#:1347558
Source:TN_KAAR
Price summary
- Price:$539,900
- Price per sq. ft.:$337.44
- Monthly HOA dues:$33
About this home
Step inside this beautifully updated ranch, built just two years ago, where style, comfort and convenience come together. With 3 bedrooms, 2 baths, and approximately 1,600 square feet of one-level living, the open, functional floor plan is ideal for effortless living and entertaining.
The stunning kitchen features Bosch appliances, upgraded lighting, and an oversized island that flows seamlessly into the dining and living areas--perfect for quiet evenings at home or hosting family and friends.
Both bathrooms have been updated, and every space reflects the care this home has received.
Need extra storage? This home has you covered. Above the oversized garage, you'll find a twelve by twenty four insulated, walk-able storage room, easily accessed by a convenient pull-down staircase. You'll love the generous headroom, no crawling up here, just easy usable space. Plus, the garage itself features an oversized bump out that's perfect for a workshop, a hobby zone, or just serious storage.
Step outside to a covered patio overlooking a beautifully landscaped backyard complete with an extended concrete patio, fire pit, French drain system, and plenty of room to relax or entertain.
Additional features include spray foam insulation for enhanced energy efficiency, a 220-volt electric vehicle charger in the garage and quality construction that's just two years old.
Located just minutes from Farragut, you'll enjoy quick access to premier shopping, dining, parks, and top amenities while taking advantage of the value and convenience of Lenoir City.
Modern cottage-inspired curb appeal, quality upgrades, and an unbeatable location--this is the one you've been waiting for!
*Buyer to verify all information....
Contact an agent
Home facts
- Year built:2024
- Listing ID #:1347558
- Added:20 day(s) ago
- Updated:July 30, 2026 at 07:59 AM
Rooms and interior
- Bedrooms:3
- Total bathrooms:2
- Full bathrooms:2
- Rooms Total:4
- Flooring:Laminate, Tile
- Basement:Yes
- Living area:1,600 sq. ft.
Heating and cooling
- Cooling:Central Cooling
- Heating:Central, Electric
Structure and exterior
- Year built:2024
- Building area:1,600 sq. ft.
- Lot area:0.34 Acres
- Architectural Style:Cottage, Traditional
- Construction Materials:Fiber Cement, Frame
Schools
- High school:Loudon
- Middle school:North
- Elementary school:Highland Park
Utilities
- Sewer:Public Sewer
Finances and disclosures
- Price:$539,900
- Price per sq. ft.:$337.44
Parking
- Parking description:Garage Door Opener, Main Level
- Garage spaces:2
New listings near 146 Clover Circle
- Open Sun, 2 to 4pmNew
 $594,000Active3 beds 4 baths2,470 sq. ft.
433 Chimney Rock Drive, Lenoir City, TN 37771
MLS# 1349975Listed by: REALTY EXECUTIVES ASSOCIATES - New
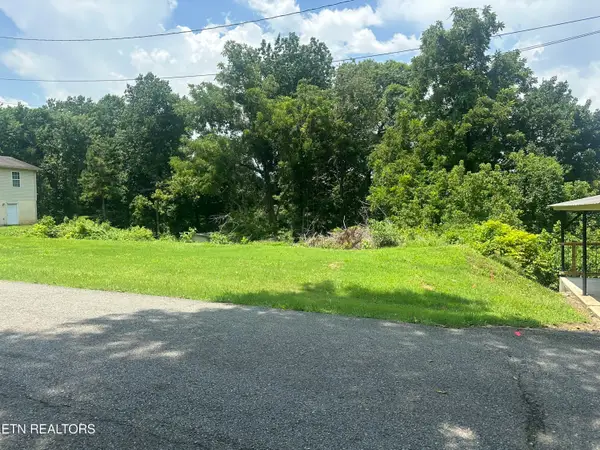 $65,000Active0.27 Acres
W Lot 22r Ninth Ave, Lenoir City, TN 37771
MLS# 1349881Listed by: TRACI ADAMS REALTY GROUP - New
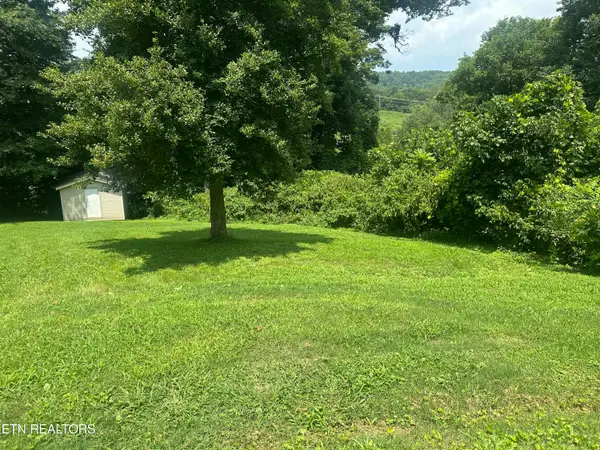 $80,000Active0.3 Acres
W 9th Avenue (lot 2r), Lenoir City, TN 37771
MLS# 1349883Listed by: TRACI ADAMS REALTY GROUP - New
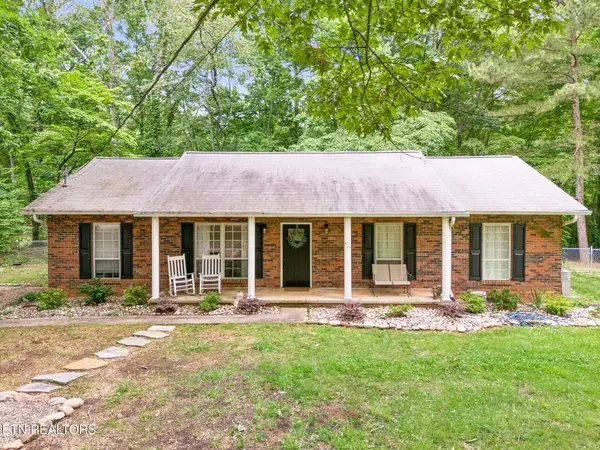 $375,000Active3 beds 1 baths1,431 sq. ft.
1036 Forest Heights Circle, Lenoir City, TN 37772
MLS# 3311786Listed by: UNITED REAL ESTATE SOLUTIONS - Coming Soon
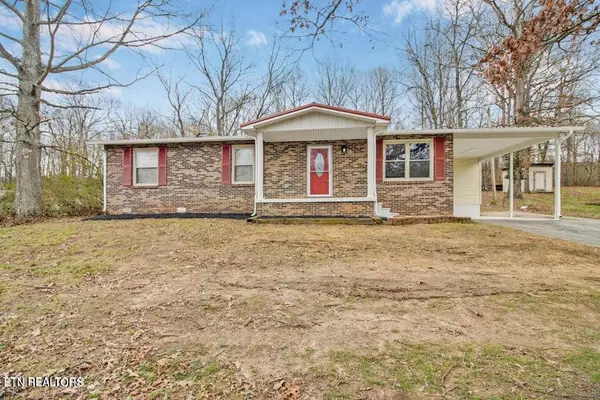 $310,000Coming Soon3 beds 2 baths
608 W 10th Ave, Lenoir City, TN 37771
MLS# 1349837Listed by: KELLER WILLIAMS WEST KNOXVILLE - Coming Soon
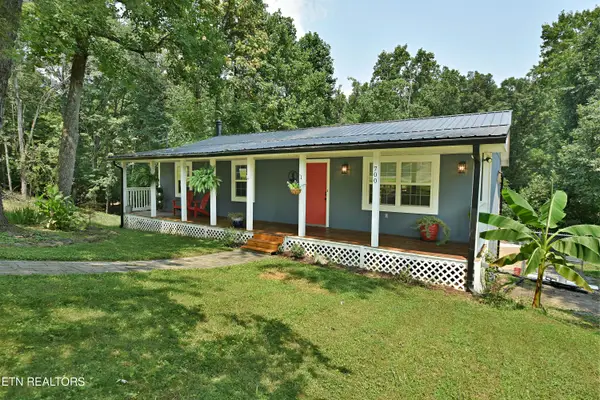 $400,000Coming Soon3 beds 2 baths
700 Lake Forest Drive, Lenoir City, TN 37772
MLS# 1349784Listed by: BILLY HOUSTON GROUP, REALTY EXECUTIVES - New
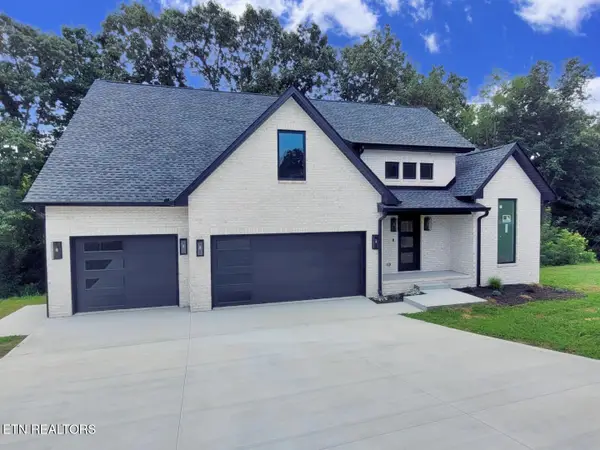 $949,900Active3 beds 5 baths4,361 sq. ft.
1489 Thomas Woods Way, Lenoir City, TN 37772
MLS# 1349753Listed by: WINGMAN REALTY - New
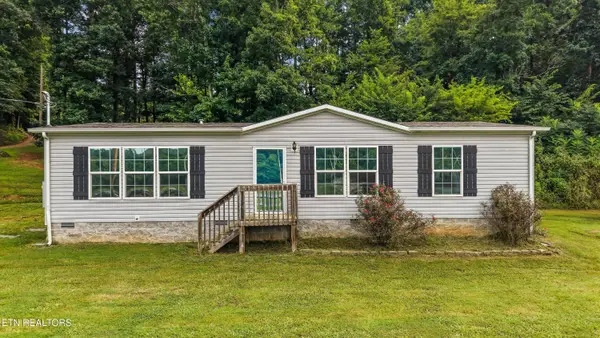 $299,900Active3 beds 2 baths1,296 sq. ft.
2236 Buttermilk Rd, Lenoir City, TN 37771
MLS# 1349727Listed by: THE DWIGHT PRICE GROUP REALTY EXECUTIVES ASSOCIATES 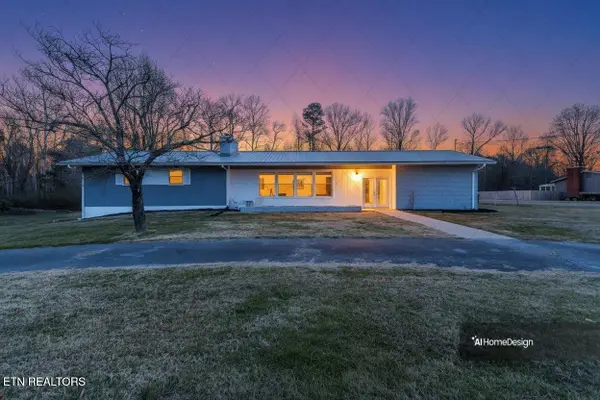 $458,000Active3 beds 2 baths2,092 sq. ft.
940 Riley Drive, Lenoir City, TN 37771
MLS# 1348567Listed by: KELLER WILLIAMS WEST KNOXVILLE- New
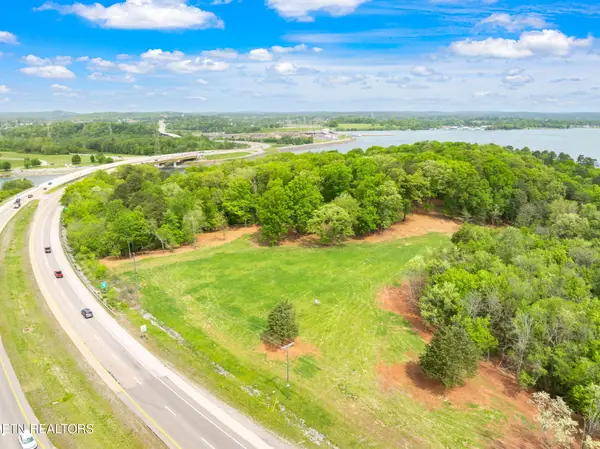 $900,000Active8.64 Acres
0 Highway 321 S, Lenoir City, TN 37772
MLS# 1349676Listed by: REALTY EXECUTIVES MAIN STREET


Protect your home and budget from life's surprises with an Assurant Home Warranty, backed by a partner that supports you through every step of homeownership. Explore Plans.
©2026 Century 21 Real Estate LLC. All rights reserved. CENTURY 21®, the CENTURY 21 Logo and C21® are service marks owned by Century 21 Real Estate LLC. Century 21 Real Estate LLC fully supports the principles of the Fair Housing Act and the Equal Opportunity Act. Each office is independently owned and operated. Listing information is deemed reliable but not guaranteed accurate.