
433 Chimney Rock Drive, Lenoir City, TN 37771
Local realty services provided by:CENTURY 21 Legacy
433 Chimney Rock Drive,Lenoir City, TN 37771
$584,000
- 4 Beds
- 4 Baths
- 2,470 sq. ft.
- Single family
- Pending
Listed by: jack woods
Office: realty executives associates
MLS#:1349975
Source:TN_KAAR
Price summary
- Price:$584,000
- Price per sq. ft.:$236.44
- Monthly HOA dues:$83.33
About this home
STRIKING BRICK-AND-STONE HOME in a boutique community of just 60 residences. This 2,470 sq ft floor plan features a dramatic two-story great room with vaulted ceilings, a catwalk overlook, and a granite-surround gas fireplace. The kitchen offers granite countertops, a large island with bar seating, upgraded cabinetry with custom pull-outs, a sunny breakfast nook, and a formal dining room. Rare DUAL PRIMARY SUITES: the main-level owner's retreat includes trey ceilings and a spa-style bath with soaker tub, glass shower, and a large walk-in closet with custom wood shelving. Enjoy the upgraded brick-and-tile patio with a gas stub for grilling, set in a fenced yard -- HOA-maintained lawn care included, even inside the fence. Additional features: whole-house water filtration, zoned HVAC, and a transferable warranty through 2030. Minutes from shopping and dining. Vacant and move-in ready, quick close preferred. Schedule your private showing today -- this one will not last long.
Contact an agent
Home facts
- Year built:2021
- Subdivision & Development:Acadia Villas
- Listing ID #:1349975
- Added:47 day(s) ago
- Updated:September 15, 2026 at 07:48 AM
Rooms and interior
- Bedrooms:4
- Total bathrooms:4
- Full bathrooms:3
- Half bathrooms:1
- Rooms Total:7
- Flooring:Carpet, Hardwood, Tile
- Basement:Yes
- Basement Description:Slab
- Living area:2,470 sq. ft.
Heating and cooling
- Cooling:Central Cooling
- Heating:Central, Electric, Forced Air
Structure and exterior
- Year built:2021
- Building area:2,470 sq. ft.
- Lot area:0.16 Acres
- Architectural Style:Traditional
- Construction Materials:Brick, Frame, Stone
Utilities
- Sewer:Public Sewer
Finances and disclosures
- Price:$584,000
- Price per sq. ft.:$236.44
Parking
- Parking description:Attached, Designated Parking, Garage Door Opener, Main Level, Off-Street Parking
- Garage spaces:2
New listings near 433 Chimney Rock Drive
- Coming Soon
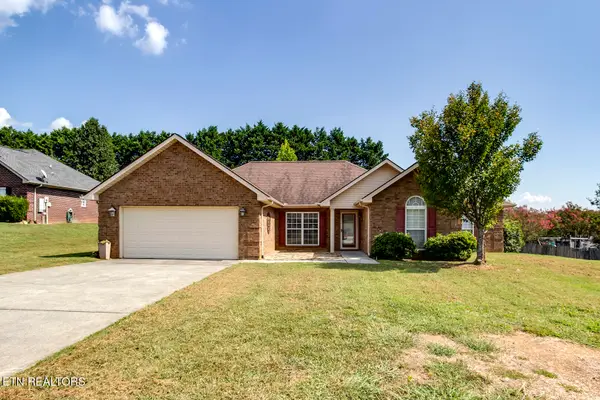 $449,000Coming Soon3 beds 2 baths1,727 sq. ft.
250 Edinburgh Drive, Lenoir City, TN 37771
MLS# 1355210Listed by: KELLER WILLIAMS WEST KNOXVILLE - Coming Soon
 $684,000Coming Soon3 beds 2 baths2,370 sq. ft.
199 River Birch Drive #199, Lenoir City, TN 37772
MLS# 3180340Listed by: REALTY EXECUTIVES ASSOCIATES - Coming Soon
 $225,000Coming Soon-- beds -- baths
61886150 White Wing Rd, Lenoir City, TN 37771
MLS# 3214024Listed by: KELLER WILLIAMS WEST KNOXVILLE 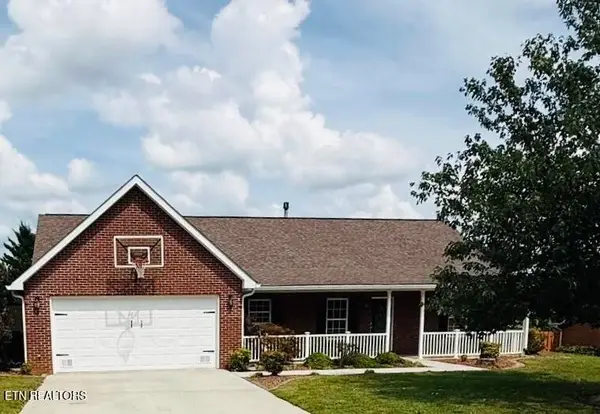 $435,000Pending3 beds 2 baths1,723 sq. ft.
221 Flora Drive, Lenoir City, TN 37771
MLS# 3547960Listed by: SMOKY MOUNTAIN REALTY LLC- New
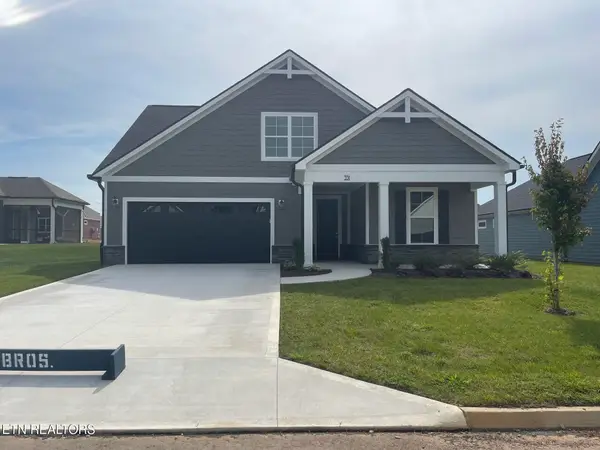 $692,400Active3 beds 3 baths2,987 sq. ft.
351 Trillium Tr, Lenoir City, TN 37771
MLS# 1355368Listed by: CBH LEGACY REALTY - New
 $300,000Active3 beds 2 baths1,568 sq. ft.
3400 Williams Ferry Rd, Lenoir City, TN 37771
MLS# 1355360Listed by: REALTY EXECUTIVES ASSOCIATES - New
 $615,000Active4 beds 3 baths2,568 sq. ft.
186 Dynasty Drive, Lenoir City, TN 37771
MLS# 1355332Listed by: SMOKY MOUNTAIN REALTY - New
 $524,900Active4 beds 3 baths3,304 sq. ft.
5681 Loudon Ridge Rd, Lenoir City, TN 37771
MLS# 1355313Listed by: LECONTE REALTY, LLC - New
 $505,000Active3 beds 3 baths1,905 sq. ft.
102 Conner Lane, Lenoir City, TN 37772
MLS# 1355294Listed by: REALTY EXECUTIVES ASSOCIATES 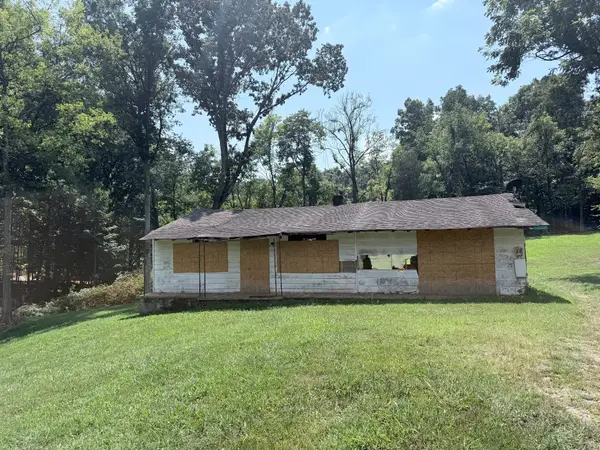 $104,900Pending3 beds 2 baths1,196 sq. ft.
121 Rogers Dr, Lenoir City, TN 37771
MLS# 3546834Listed by: REBUILT BROKERAGE LLC


Protect your home and budget from life's surprises with an Assurant Home Warranty, backed by a partner that supports you through every step of homeownership. Explore Plans.
©2026 Century 21 Real Estate LLC. All rights reserved. CENTURY 21®, the CENTURY 21 Logo and C21® are service marks owned by Century 21 Real Estate LLC. Century 21 Real Estate LLC fully supports the principles of the Fair Housing Act and the Equal Opportunity Act. Each office is independently owned and operated. Listing information is deemed reliable but not guaranteed accurate.