
1540 Holland Trail, Lenoir City, TN 37772
Local realty services provided by:CENTURY 21 Legacy
1540 Holland Trail,Lenoir City, TN 37772
$325,000
- 2 Beds
- 2 Baths
- 1,427 sq. ft.
- Single family
- Active
Listed by: rosemary quillen
Office: realty executives associates
MLS#:1350433
Source:TN_KAAR
Price summary
- Price:$325,000
- Price per sq. ft.:$227.75
About this home
Experience the perfect balance of elegance and tranquility in this exceptional ranch home, privately nestled in a picturesque wooded setting. Designed with timeless style and effortless living in mind, this immaculate home offers 2 bedrooms, 2 beautifully appointed bathrooms, and a private office, creating an ideal retreat for those seeking comfort. The open concept design showcases beautiful flooring, new lighting and an inviting living space that flows seamlessly in to the kitchen complete with pantry. The stunning sunroom is the crown jewel of the home, offering a beautiful wooded view creating the feeling of a private mountain retreat-all from the comfort of your own home. Additional premium features include an attached two-car garage, carport, storage building, septic grinder pump with alarm, and an HVAC and split unit installed in 2024, providing peace of mind and modern efficiency. With no HOA, this meticulously maintained property offers the rare opportunity to enjoy privacy in a serene natural setting. Every detail reflects pride of ownership, making this an extraordinary place to call home. Close to restaurants, shopping, and lake recreation....
Contact an agent
Home facts
- Year built:2003
- Subdivision & Development:Hardin Est
- Listing ID #:1350433
- Added:1 day(s) ago
- Updated:August 03, 2026 at 04:11 AM
Rooms and interior
- Bedrooms:2
- Total bathrooms:2
- Full bathrooms:2
- Rooms Total:6
- Flooring:Carpet, Laminate
- Basement:Yes
- Basement Description:Crawl Space
- Living area:1,427 sq. ft.
Heating and cooling
- Cooling:Central Cooling
- Heating:Central, Electric
Structure and exterior
- Year built:2003
- Building area:1,427 sq. ft.
- Lot area:0.39 Acres
- Lot Features:Wooded
- Architectural Style:Traditional
- Construction Materials:Frame
Schools
- High school:Lenoir City
- Middle school:North
- Elementary school:Highland Park
Utilities
- Sewer:Septic Tank
Finances and disclosures
- Price:$325,000
- Price per sq. ft.:$227.75
Features and amenities
- Amenities:Windows - Vinyl
Parking
- Parking description:Garage Door Opener, Main Level, Off-Street Parking
- Garage spaces:2
- Carport spaces:1
New listings near 1540 Holland Trail
- New
 $430,000Active5 beds 3 baths1,875 sq. ft.
153 Gayle Avenue, Lenoir City, TN 37771
MLS# 712442Listed by: HOPKINS REAL ESTATE & AUCTION TEAM - Open Fri, 1 to 5pmNew
 $450,000Active3 beds 3 baths2,353 sq. ft.
520 8th Ave, Lenoir City, TN 37771
MLS# 1350380Listed by: WOODY CREEK REALTY, LLC - New
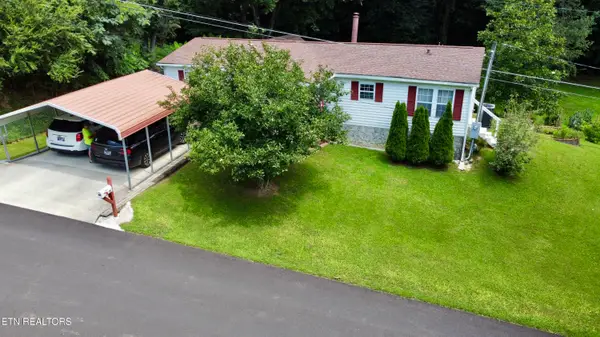 $267,000Active3 beds 2 baths1,248 sq. ft.
312 Finley Drive, Lenoir City, TN 37771
MLS# 1350314Listed by: SILVER KEY REALTY - New
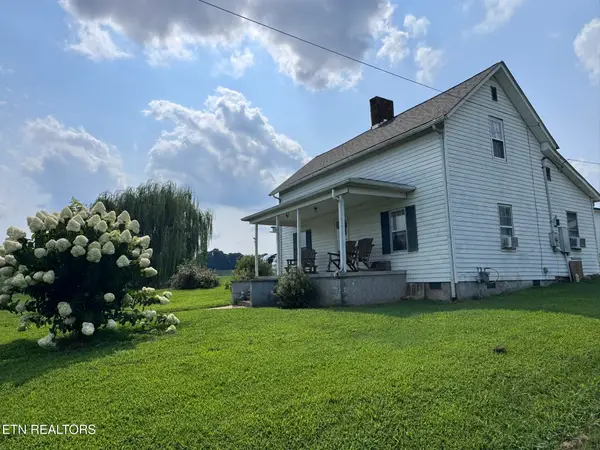 $299,000Active1 beds 1 baths872 sq. ft.
1051 Happy Hollow Rd, Lenoir City, TN 37771
MLS# 1350313Listed by: SOUTHERN CHARM HOMES - New
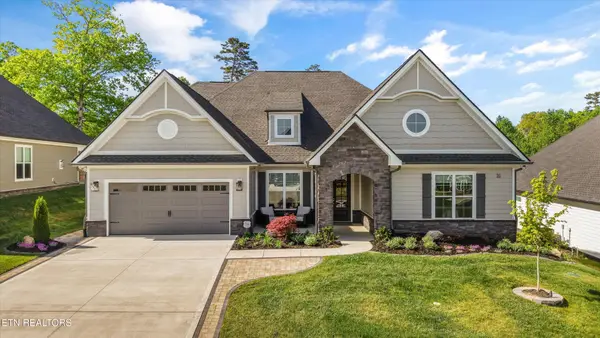 $824,900Active4 beds 4 baths3,109 sq. ft.
313 Bittersweet Lane, Lenoir City, TN 37771
MLS# 3317271Listed by: KELLER WILLIAMS REALTY - New
 $1,500,000Active5 Acres
0 Donaldson Light Lane, Lenoir City, TN 37772
MLS# 1350252Listed by: NATIONAL LAND REALTY - New
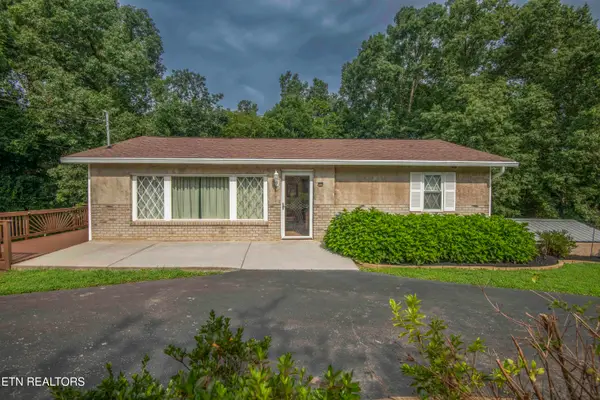 $339,900Active3 beds 1 baths1,757 sq. ft.
4335 Bird Rd, Lenoir City, TN 37771
MLS# 1350134Listed by: SMOKY MOUNTAIN REALTY - New
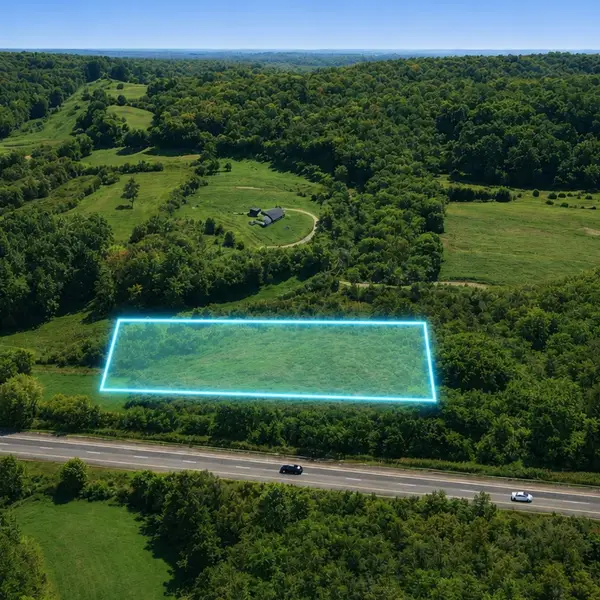 $337,990Active6.14 Acres
675 Eblen Cave Rd, Lenoir City, TN 37771
MLS# 3314421Listed by: J. BYRD LAND AND HOLDINGS - New
 $315,000Active3 beds 2 baths1,570 sq. ft.
3421 Hackney Chapel Rd, Lenoir City, TN 37772
MLS# 1349998Listed by: REALTY EXECUTIVES ASSOCIATES


Protect your home and budget from life's surprises with an Assurant Home Warranty, backed by a partner that supports you through every step of homeownership. Explore Plans.
©2026 Century 21 Real Estate LLC. All rights reserved. CENTURY 21®, the CENTURY 21 Logo and C21® are service marks owned by Century 21 Real Estate LLC. Century 21 Real Estate LLC fully supports the principles of the Fair Housing Act and the Equal Opportunity Act. Each office is independently owned and operated. Listing information is deemed reliable but not guaranteed accurate.