
520 8th Ave, Lenoir City, TN 37771
Local realty services provided by:CENTURY 21 Legacy
520 8th Ave,Lenoir City, TN 37771
$450,000
- 3 Beds
- 3 Baths
- 2,353 sq. ft.
- Single family
- Active
Listed by: heidi mcbride
Office: woody creek realty, llc.
MLS#:1350380
Source:TN_KAAR
Price summary
- Price:$450,000
- Price per sq. ft.:$191.25
- Monthly HOA dues:$80
About this home
*Master on Main coming late spring 2027* $450,000 is the base price on this home. Buyer may choose their own upgrades before 9/14/26. Seller is offering a $5k design credit for upgrades until 9/14/26. This floor plan also has a 4th bedroom option available as an upgrade.
Inside The Daisy, possibilities are endless with a spacious two-level home. A two-car garage provides space to shelter vehicles with storage room to spare. The large living room opens to the dining room, kitchen, and Primary Suite. Through the foyer, a second bedroom, guest bath, and laundry room are easily accessible. Upstairs, enjoy a third bedroom, bathroom, and a spacious loft. Don't limit your creativity to the interior of this beautiful home, though--a rear covered patio accessible from the dining room provides plenty of room for relaxing and entertaining guests outdoors.
*Address is new and GPS will take you to the wrong address. Use the GPS address 818 N G Street to get to the entrance of the neighborhood!*...
Contact an agent
Home facts
- Year built:2027
- Subdivision & Development:Luna Ridge
- Listing ID #:1350380
- Added:45 day(s) ago
- Updated:September 16, 2026 at 03:14 PM
Rooms and interior
- Bedrooms:3
- Total bathrooms:3
- Full bathrooms:3
- Rooms Total:12
- Basement:Yes
- Living area:2,353 sq. ft.
Heating and cooling
- Cooling:Central Cooling
- Heating:Central, Electric
Structure and exterior
- Year built:2027
- Building area:2,353 sq. ft.
- Lot area:0.17 Acres
- Lot Features:Wooded
- Architectural Style:Traditional
- Construction Materials:Brick, Frame, Stone
Utilities
- Sewer:Public Sewer
Finances and disclosures
- Price:$450,000
- Price per sq. ft.:$191.25
Features and amenities
- Amenities:Windows - Vinyl
Parking
- Parking description:Attached, Garage Door Opener, Main Level
New listings near 520 8th Ave
- Coming Soon
 $986,650Coming Soon3 beds 3 baths2,819 sq. ft.
210 Red Grouse Drive, Lenoir City, TN 37772
MLS# 1355603Listed by: TELLICO REALTY, INC. - Coming Soon
 $684,000Coming Soon3 beds 2 baths2,370 sq. ft.
199 River Birch Drive #199, Lenoir City, TN 37772
MLS# 3180340Listed by: REALTY EXECUTIVES ASSOCIATES - Coming Soon
 $225,000Coming Soon-- beds -- baths
61886150 White Wing Rd, Lenoir City, TN 37771
MLS# 3214024Listed by: KELLER WILLIAMS WEST KNOXVILLE - Coming Soon
 $425,000Coming Soon4 beds 3 baths2,018 sq. ft.
241 Hillside Lane, Lenoir City, TN 37771
MLS# 2905871Listed by: REALTY EXECUTIVES ASSOCIATES - Open Sat, 2 to 4pmNew
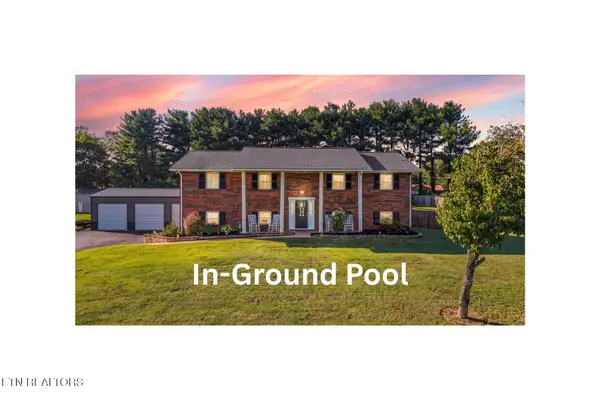 $530,000Active3 beds 3 baths2,232 sq. ft.
670 Grandview Drive, Lenoir City, TN 37772
MLS# 1355630Listed by: WALLACE - New
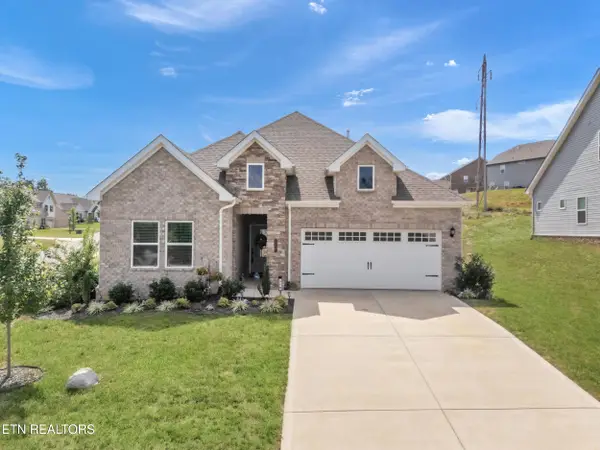 $459,900Active3 beds 2 baths1,673 sq. ft.
510 Sugar Maple Tr, Lenoir City, TN 37771
MLS# 1355623Listed by: SMOKY MOUNTAIN REALTY  $449,900Pending3 beds 2 baths1,928 sq. ft.
2841 Misty Ridge Drive, Lenoir City, TN 37772
MLS# 1355516Listed by: REALTY EXECUTIVES ASSOCIATES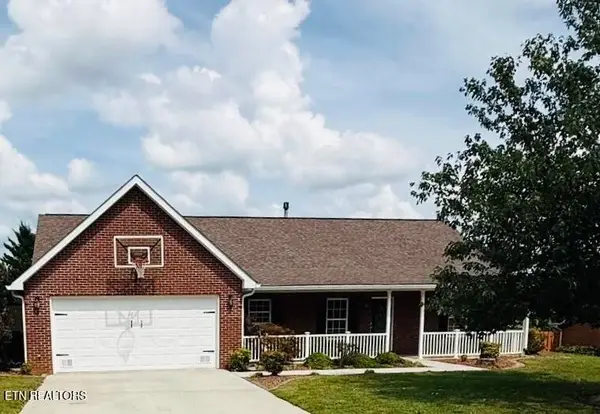 $435,000Pending3 beds 2 baths1,723 sq. ft.
221 Flora Drive, Lenoir City, TN 37771
MLS# 3547960Listed by: SMOKY MOUNTAIN REALTY LLC- New
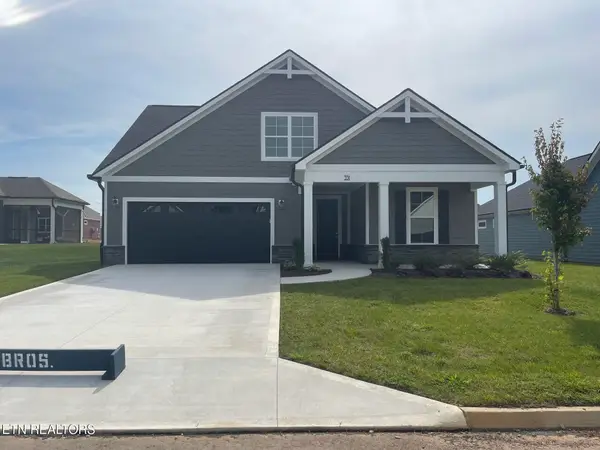 $692,400Active3 beds 3 baths2,987 sq. ft.
351 Trillium Tr, Lenoir City, TN 37771
MLS# 1355368Listed by: CBH LEGACY REALTY  $300,000Pending3 beds 2 baths1,568 sq. ft.
3400 Williams Ferry Rd, Lenoir City, TN 37771
MLS# 1355360Listed by: REALTY EXECUTIVES ASSOCIATES


Protect your home and budget from life's surprises with an Assurant Home Warranty, backed by a partner that supports you through every step of homeownership. Explore Plans.
©2026 Century 21 Real Estate LLC. All rights reserved. CENTURY 21®, the CENTURY 21 Logo and C21® are service marks owned by Century 21 Real Estate LLC. Century 21 Real Estate LLC fully supports the principles of the Fair Housing Act and the Equal Opportunity Act. Each office is independently owned and operated. Listing information is deemed reliable but not guaranteed accurate.