
170 Valleyview Drive, Lenoir City, TN 37772
Local realty services provided by:CENTURY 21 Legacy
170 Valleyview Drive,Lenoir City, TN 37772
$549,000
- 3 Beds
- 2 Baths
- 2,169 sq. ft.
- Single family
- Active
Listed by: lori douthat
Office: the ferguson company
MLS#:1348797
Source:TN_KAAR
Price summary
- Price:$549,000
- Price per sq. ft.:$253.11
- Monthly HOA dues:$133.33
About this home
Welcome home to this beautifully updated all-brick 1½-story villa in the highly desirable Avalon community! This thoughtfully designed home features an open floor plan with cathedral ceilings that create a bright, spacious feel. The split-bedroom layout offers privacy, while the large bonus room upstairs provides the perfect space for a home office, media room, or game room.
The updated kitchen is the heart of the home and has tasteful professional finishes throughout. Additional improvements include newer appliances and hot water heater. Step outside to enjoy the private backyard an ideal setting for relaxing or entertaining. Combining quality construction, modern updates, and a desirable floor plan, this move-in-ready villa offers low-maintenance living in one of the area's most sought-after communities.
Contact an agent
Home facts
- Year built:2001
- Listing ID #:1348797
- Added:1 day(s) ago
- Updated:July 21, 2026 at 01:18 AM
Rooms and interior
- Bedrooms:3
- Total bathrooms:2
- Full bathrooms:2
- Rooms Total:7
- Flooring:Carpet, Hardwood, Tile
- Basement:Yes
- Basement Description:Slab
- Living area:2,169 sq. ft.
Heating and cooling
- Cooling:Central Cooling
- Heating:Central
Structure and exterior
- Year built:2001
- Building area:2,169 sq. ft.
- Lot area:0.23 Acres
- Architectural Style:Traditional
- Construction Materials:Block, Brick
Schools
- High school:Loudon
- Middle school:North
- Elementary school:Eatons
Utilities
- Sewer:Public Sewer
Finances and disclosures
- Price:$549,000
- Price per sq. ft.:$253.11
Features and amenities
- Amenities:Windows - Vinyl
Parking
- Garage spaces:2
New listings near 170 Valleyview Drive
- New
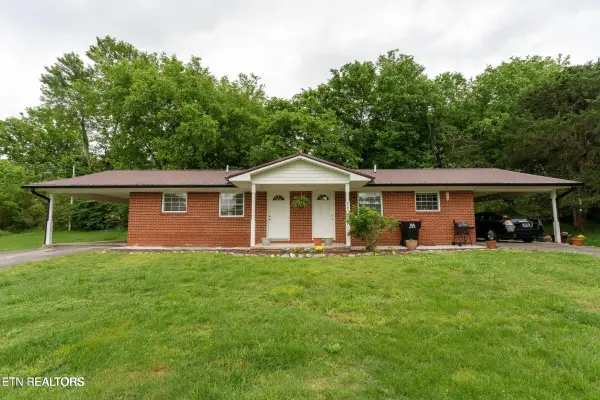 $359,999Active-- beds -- baths
2180 Lakeview Rd, Lenoir City, TN 37772
MLS# 1348886Listed by: SOUTHLAND REALTORS, INC - New
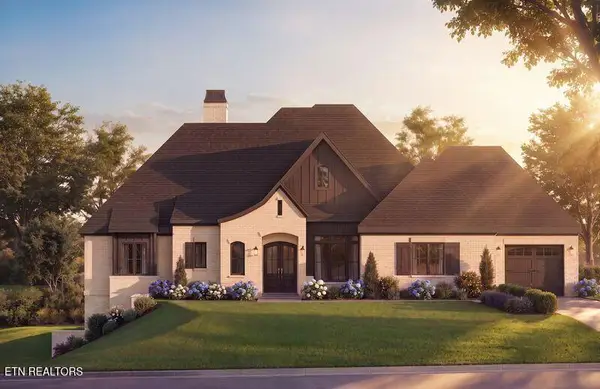 $3,400,000Active4 beds 5 baths4,681 sq. ft.
403 Careen Court, Lenoir City, TN 37772
MLS# 1348809Listed by: WINDRIVER PROPERTIES - New
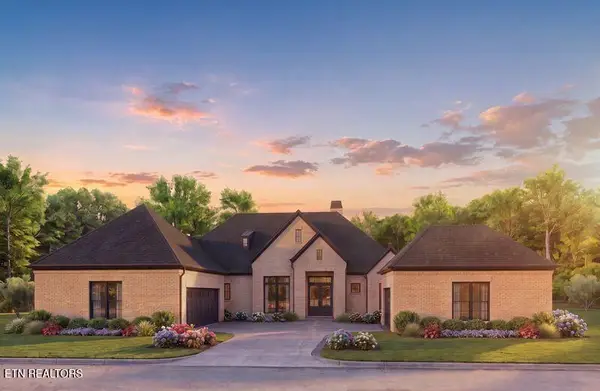 $3,480,000Active4 beds 5 baths4,958 sq. ft.
259 Careen Court, Lenoir City, TN 37772
MLS# 1348811Listed by: WINDRIVER PROPERTIES - New
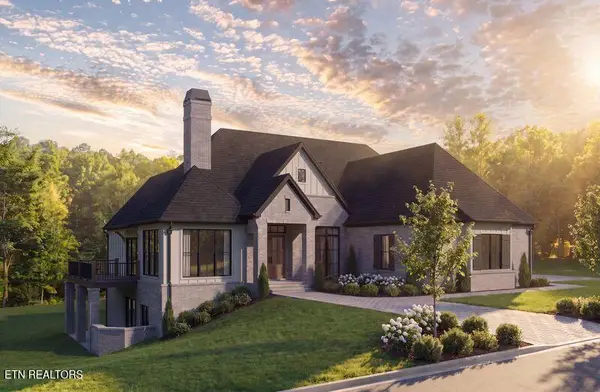 $3,750,000Active4 beds 5 baths5,034 sq. ft.
161 Careen Court, Lenoir City, TN 37772
MLS# 1348803Listed by: WINDRIVER PROPERTIES - Coming Soon
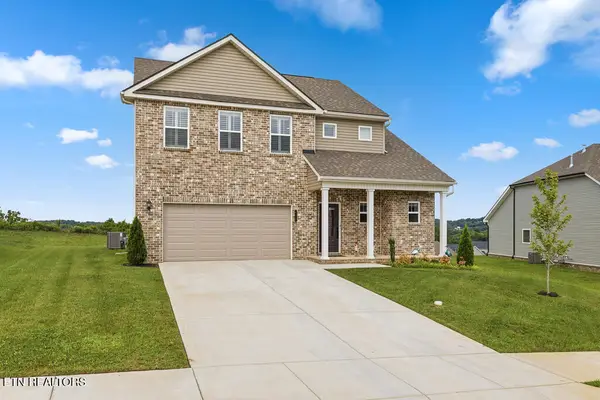 $500,000Coming Soon4 beds 3 baths
402 Sugar Maple Trail Tr, Lenoir City, TN 37771
MLS# 1348775Listed by: REALTY EXECUTIVES ASSOCIATES - New
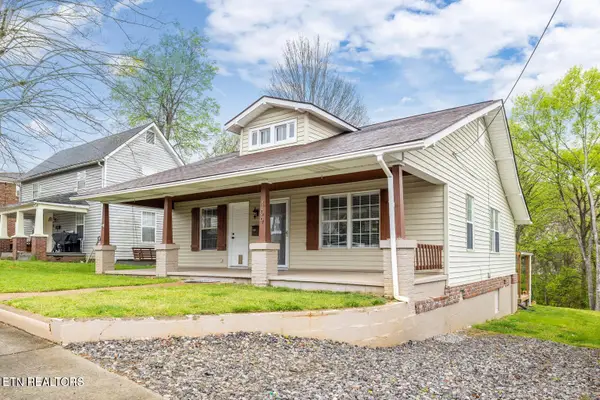 $285,500Active3 beds 1 baths1,122 sq. ft.
409 W 5th Ave, Lenoir City, TN 37771
MLS# 1348773Listed by: BLUE FAMILY REALTY - Coming Soon
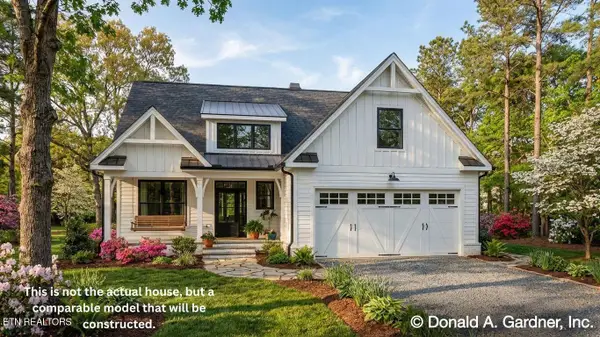 $546,000Coming Soon5 beds 4 baths
384 Glencroft Lane, Lenoir City, TN 37771
MLS# 3146091Listed by: INNOVATE REAL ESTATE - Coming Soon
 $684,000Coming Soon3 beds 2 baths
199 River Birch Drive #199, Lenoir City, TN 37772
MLS# 3180340Listed by: REALTY EXECUTIVES ASSOCIATES - Coming Soon
 $225,000Coming Soon-- beds -- baths
61886150 White Wing Rd, Lenoir City, TN 37771
MLS# 3214024Listed by: KELLER WILLIAMS WEST KNOXVILLE


Protect your home and budget from life's surprises with an Assurant Home Warranty, backed by a partner that supports you through every step of homeownership. Explore Plans.
©2026 Century 21 Real Estate LLC. All rights reserved. CENTURY 21®, the CENTURY 21 Logo and C21® are service marks owned by Century 21 Real Estate LLC. Century 21 Real Estate LLC fully supports the principles of the Fair Housing Act and the Equal Opportunity Act. Each office is independently owned and operated. Listing information is deemed reliable but not guaranteed accurate.