
403 Careen Court, Lenoir City, TN 37772
Local realty services provided by:CENTURY 21 Legacy
403 Careen Court,Lenoir City, TN 37772
$3,400,000
- 4 Beds
- 5 Baths
- 4,681 sq. ft.
- Single family
- Active
Listed by: joseph ayres
Office: windriver properties
MLS#:1348809
Source:TN_KAAR
Price summary
- Price:$3,400,000
- Price per sq. ft.:$726.34
- Monthly HOA dues:$179.17
About this home
Welcome to one of WindRiver's most captivating waterfront opportunities. Perfectly positioned to showcase arguably the finest cove views among this exclusive collection of homesites, this exceptional to-be-built custom residence combines breathtaking water vistas, outstanding privacy, and walkability to the new WindRiver Clubhouse.
Situated on a quiet cul-de-sac, this approximately 4,681-square-foot luxury home has been carefully designed to maximize its spectacular waterfront setting. Expansive windows and thoughtfully planned outdoor living spaces create a seamless connection to the peaceful cove, allowing the natural beauty of the property to become part of everyday living.
Designed and built by WoodPointe, LLC, specialists in Design/Build Construction, the residence will feature timeless architecture, exceptional craftsmanship, and luxury finishes throughout. Every detail has been carefully considered to create a home that is equally suited for entertaining guests or enjoying quiet mornings overlooking the water.
An expansive walkout lower level extends the living space outdoors, creating the perfect setting for gathering with family and friends while taking in the panoramic cove views.
Just a short walk from WindRiver's championship golf course, new clubhouse, marina, dining, fitness facilities, and recreational amenities, this home offers an extraordinary lifestyle where luxury and convenience meet.
With its exceptional waterfront setting, unmatched cove views, and prime location within one of East Tennessee's premier lake and golf communities, this is a rare opportunity to create a custom home that will be enjoyed for generations.
Discover WindRiver, Tennessee's exclusive lakefront community. Indulge in a tax-friendly haven with no state income tax, nestled amidst four-season splendor. Our gated community is minutes from shopping and the airport, offering championship golf, a premier marina, and soon, a Best in Class New Clubhouse. Seize the opportunity for refined living at WindRiverLiving.com. Your luxury escape awaits, close to everything yet away from it all. Contact one of our WindRiver Agent's today for more details.
Proposed plans and design are subject to final review and approval by the Design Review Board (DRB). Renderings, plans, and specifications are subject to change....
Contact an agent
Home facts
- Year built:2027
- Subdivision & Development:Windriver Fka Rarity PointeWindRiver
- Listing ID #:1348809
- Added:95 day(s) ago
- Updated:October 23, 2026 at 03:18 PM
Rooms and interior
- Bedrooms:4
- Total bathrooms:5
- Full bathrooms:4
- Half bathrooms:1
- Rooms Total:17
- Flooring:Carpet, Hardwood, Tile
- Basement:Yes
- Basement Description:Walkout
- Living area:4,681 sq. ft.
Heating and cooling
- Cooling:Central Cooling
- Heating:Central, Electric, Propane
Structure and exterior
- Year built:2027
- Building area:4,681 sq. ft.
- Lot area:0.35 Acres
- Architectural Style:Craftsman
- Construction Materials:Frame
Utilities
- Sewer:Public Sewer
Finances and disclosures
- Price:$3,400,000
- Price per sq. ft.:$726.34
Parking
- Parking description:Garage Door Opener, Main Level
- Garage spaces:3
New listings near 403 Careen Court
- Coming Soon
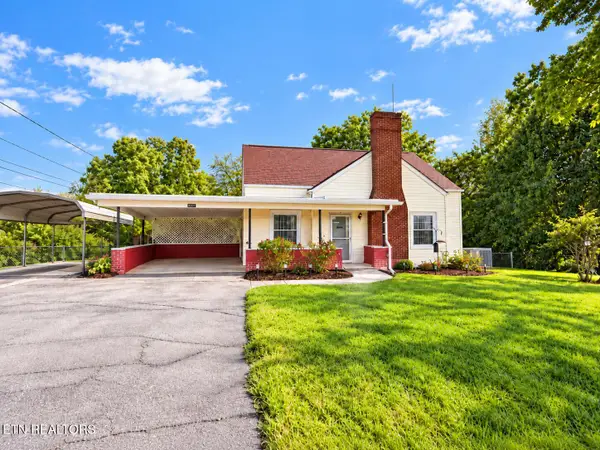 $290,999Coming Soon - No Showings3 beds 1 baths1,095 sq. ft.
392 Harrison Ave, Lenoir City, TN 37771
MLS# 1359532Listed by: KELLER WILLIAMS WEST KNOXVILLE - Coming Soon
 $684,000Coming Soon3 beds 2 baths2,370 sq. ft.
199 River Birch Drive #199, Lenoir City, TN 37772
MLS# 3180340Listed by: REALTY EXECUTIVES ASSOCIATES - Coming Soon
 $225,000Coming Soon-- beds -- baths
61886150 White Wing Rd, Lenoir City, TN 37771
MLS# 3214024Listed by: KELLER WILLIAMS WEST KNOXVILLE - New
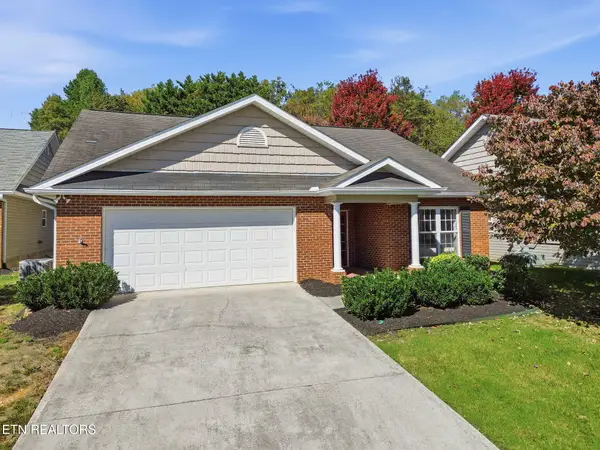 $375,000Active2 beds 2 baths1,644 sq. ft.
411 Eaton Village, Lenoir City, TN 37771
MLS# 1359774Listed by: WALLACE 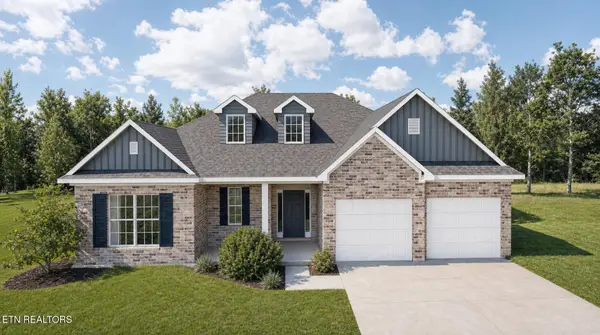 $586,535Pending - Continue To Show3 beds 3 baths2,394 sq. ft.
1411 Crescent Oaks Lane, Lenoir City, TN 37772
MLS# 1359763Listed by: REALTY EXECUTIVES ASSOCIATES- New
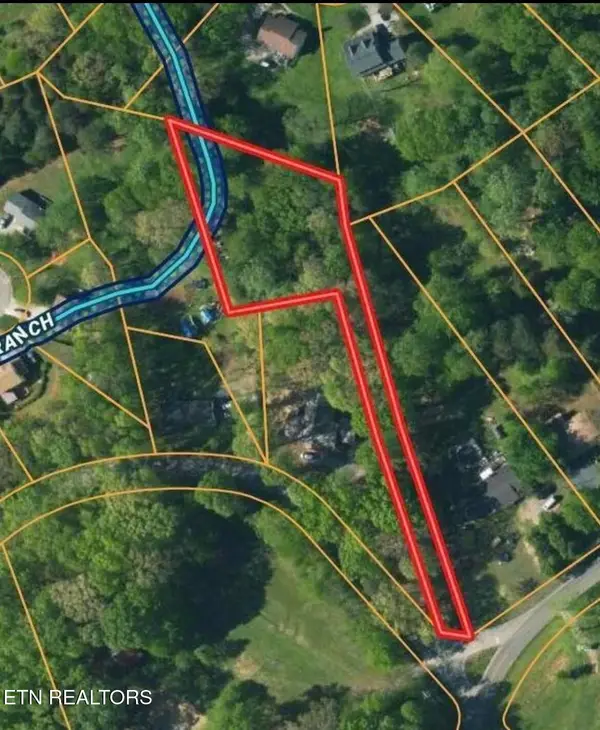 $65,000Active0.82 Acres
5598 Harrison Rd, Lenoir City, TN 37771
MLS# 1359717Listed by: WEICHERT REALTORS ADVANTAGE PLUS - New
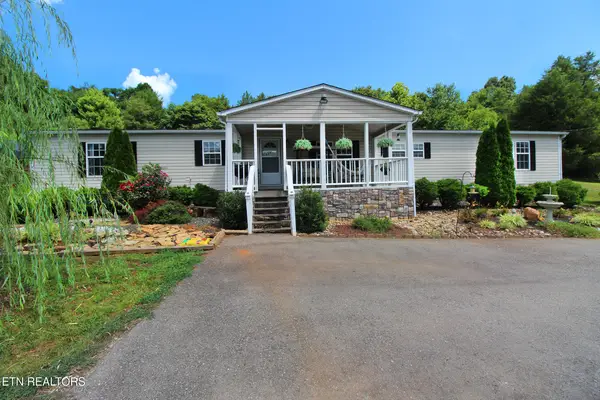 $384,900Active3 beds 2 baths2,240 sq. ft.
9115 Buttermilk Rd, Lenoir City, TN 37771
MLS# 1359576Listed by: REALTY EXECUTIVES ASSOCIATES - New
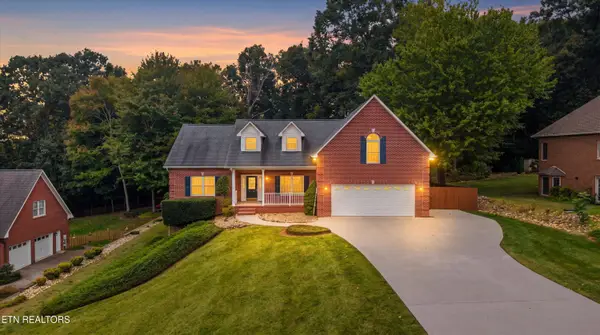 $675,000Active3 beds 3 baths3,478 sq. ft.
2560 Hirst Circle, Lenoir City, TN 37772
MLS# 1359541Listed by: WALLACE - New
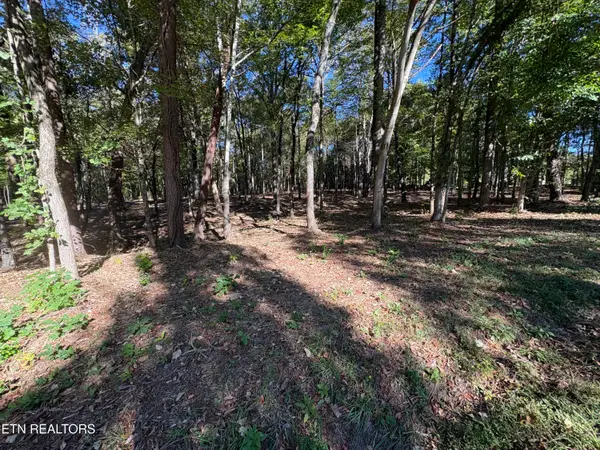 $149,999Active1.33 Acres
0 Town Creek Rd, Lenoir City, TN 37772
MLS# 1359487Listed by: WALLACE - New
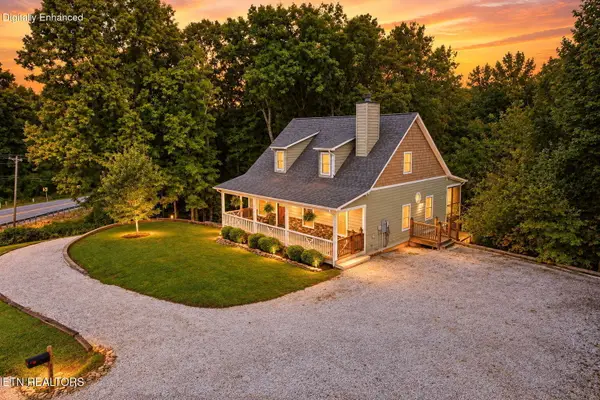 $649,000Active4 beds 3 baths3,223 sq. ft.
7765 Beals Chapel Rd, Lenoir City, TN 37772
MLS# 1359387Listed by: WOODY CREEK REALTY, LLC


Protect your home and budget from life's surprises with an Assurant Home Warranty, backed by a partner that supports you through every step of homeownership. Explore Plans.
©2026 Century 21 Real Estate LLC. All rights reserved. CENTURY 21®, the CENTURY 21 Logo and C21® are service marks owned by Century 21 Real Estate LLC. Century 21 Real Estate LLC fully supports the principles of the Fair Housing Act and the Equal Opportunity Act. Each office is independently owned and operated. Listing information is deemed reliable but not guaranteed accurate.