
186 Lake Crest Drive, Lenoir City, TN 37772
Local realty services provided by:CENTURY 21 Legacy
Listed by: andrew graves
Office: tammaro realty, llc.
MLS#:1308499
Source:TN_KAAR
Price summary
- Price:$826,000
- Price per sq. ft.:$258.61
- Monthly HOA dues:$25
About this home
Live the lake lifestyle you've been dreaming of in the highly desirable Miller's Landing community. Imagine spending your mornings on the water, afternoons entertaining on the covered back porch, and evenings gathered around the fire pit under the Tennessee sky.
This beautifully maintained home offers the perfect blend of comfort, privacy, and outdoor living. Inside, you'll find a welcoming grand entry anchored by an expansive wood-burning fireplace. The master is on the main with two closets. On either side of the loft are two ensuite bedrooms, also each with two closets and storage over the eaves. There is a versatile studio apartment above the garage that's ideal for guests, a home office, or creative space. (Septic permit approved for 3 bedrooms.) The loft area is a fun eclectic space you can make your own.
Outdoor enthusiasts will appreciate the large fenced backyard, a parking pad behind the house, workshop space in the garage, and seasonal water views that serve as a reminder of the lake just moments away.
One of Miller's Landing's most attractive features is its access to the water. For only $300 annually, the HOA provides access to two community boat slips for daytime use, making it easy to enjoy boating, fishing, kayaking, and sunset cruises whenever the mood strikes. Residents also enjoy a waterfront gazebo perfect for neighborhood gatherings, family celebrations, and relaxing by the water.
Whether you're seeking adventure on the lake, peaceful evenings by the fire, or a home designed for hosting family and friends, this property offers the very best of East Tennessee outdoor living.
Schedule your private showing through BrokerBay and discover why lake life is better....
Contact an agent
Home facts
- Year built:2008
- Subdivision & Development:Millers Landing Unit 2
- Listing ID #:1308499
- Added:379 day(s) ago
- Updated:July 30, 2026 at 02:46 PM
Rooms and interior
- Bedrooms:3
- Total bathrooms:5
- Full bathrooms:4
- Half bathrooms:1
- Rooms Total:8
- Flooring:Carpet, Hardwood, Tile
- Basement:Yes
- Basement Description:Crawl Space
- Living area:3,194 sq. ft.
Heating and cooling
- Cooling:Central Cooling
- Heating:Central
Structure and exterior
- Year built:2008
- Building area:3,194 sq. ft.
- Lot area:0.73 Acres
- Lot Features:Wooded
- Architectural Style:Cape Cod, Traditional
- Construction Materials:Block, Fiber Cement, Frame
Schools
- High school:Loudon
- Middle school:North
- Elementary school:Highland Park
Utilities
- Sewer:Septic Tank
Finances and disclosures
- Price:$826,000
- Price per sq. ft.:$258.61
Features and amenities
- Amenities:Windows - Vinyl
Parking
- Parking description:Garage Door Opener, Main Level, Off-Street Parking
New listings near 186 Lake Crest Drive
- New
 $315,000Active3 beds 2 baths1,570 sq. ft.
3421 Hackney Chapel Rd, Lenoir City, TN 37772
MLS# 1349998Listed by: REALTY EXECUTIVES ASSOCIATES - New
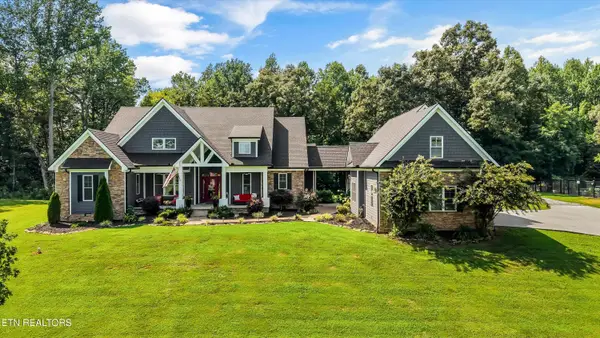 $1,590,000Active4 beds 4 baths4,344 sq. ft.
7876 Hines Valley Rd Rd, Lenoir City, TN 37771
MLS# 1350009Listed by: WHITETAIL PROPERTIES REAL ESTATE, LLC - New
 $365,000Active4 beds 3 baths1,744 sq. ft.
1440 Oren White Rd, Lenoir City, TN 37771
MLS# 3311892Listed by: WALLACE - Open Sun, 2 to 4pmNew
 $594,000Active3 beds 4 baths2,470 sq. ft.
433 Chimney Rock Drive, Lenoir City, TN 37771
MLS# 1349975Listed by: REALTY EXECUTIVES ASSOCIATES - New
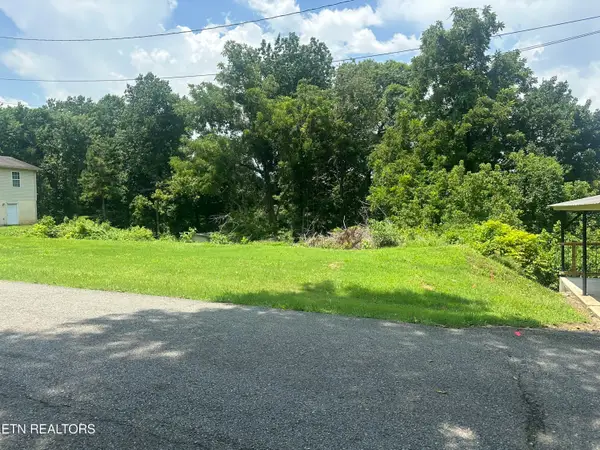 $65,000Active0.27 Acres
W Lot 22r Ninth Ave, Lenoir City, TN 37771
MLS# 1349881Listed by: TRACI ADAMS REALTY GROUP - New
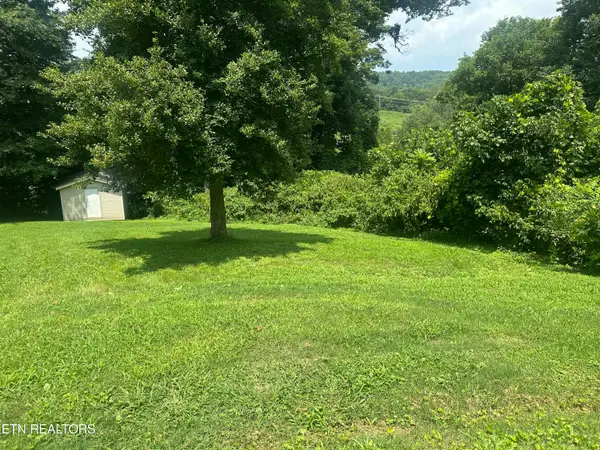 $80,000Active0.3 Acres
W 9th Avenue (lot 2r), Lenoir City, TN 37771
MLS# 1349883Listed by: TRACI ADAMS REALTY GROUP - Coming Soon
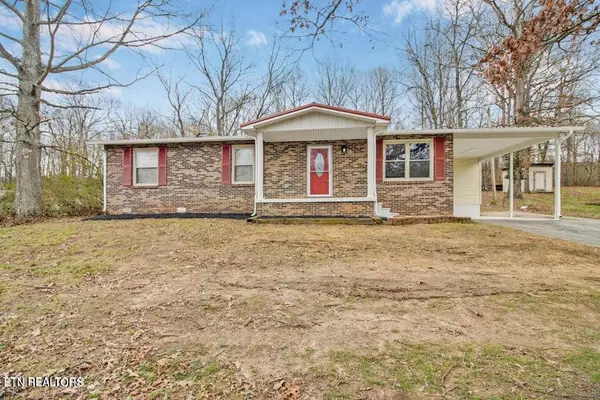 $310,000Coming Soon3 beds 2 baths
608 W 10th Ave, Lenoir City, TN 37771
MLS# 1349837Listed by: KELLER WILLIAMS WEST KNOXVILLE - Coming Soon
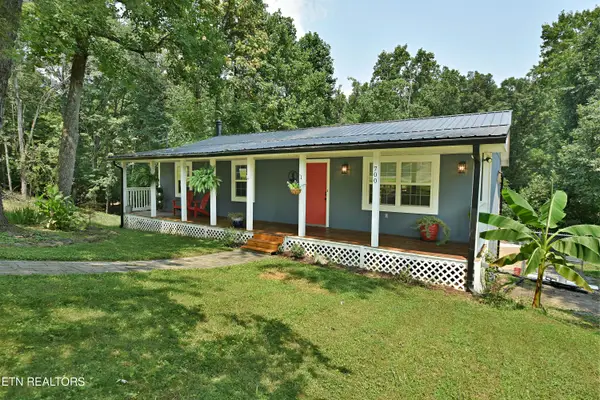 $400,000Coming Soon3 beds 2 baths
700 Lake Forest Drive, Lenoir City, TN 37772
MLS# 1349784Listed by: BILLY HOUSTON GROUP, REALTY EXECUTIVES - New
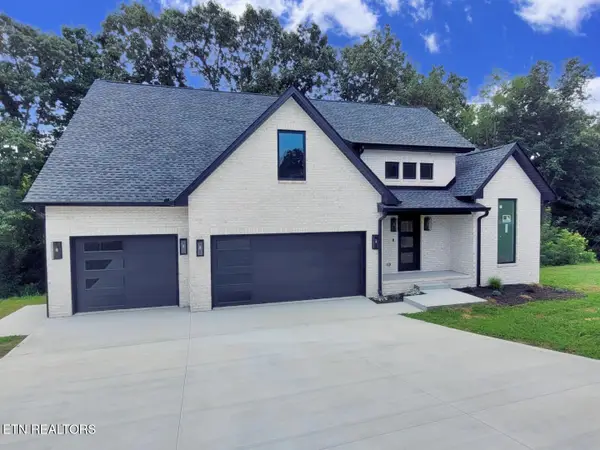 $949,900Active3 beds 5 baths4,361 sq. ft.
1489 Thomas Woods Way, Lenoir City, TN 37772
MLS# 1349753Listed by: WINGMAN REALTY - New
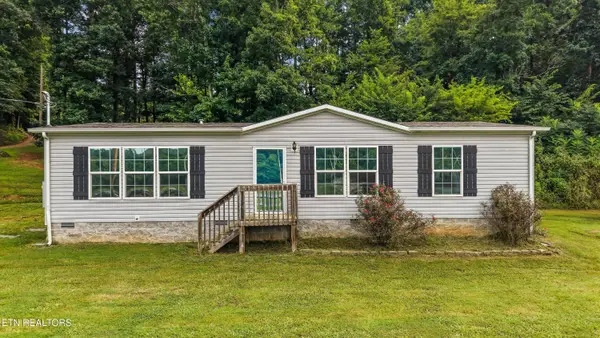 $299,900Active3 beds 2 baths1,296 sq. ft.
2236 Buttermilk Rd, Lenoir City, TN 37771
MLS# 1349727Listed by: THE DWIGHT PRICE GROUP REALTY EXECUTIVES ASSOCIATES


Protect your home and budget from life's surprises with an Assurant Home Warranty, backed by a partner that supports you through every step of homeownership. Explore Plans.
©2026 Century 21 Real Estate LLC. All rights reserved. CENTURY 21®, the CENTURY 21 Logo and C21® are service marks owned by Century 21 Real Estate LLC. Century 21 Real Estate LLC fully supports the principles of the Fair Housing Act and the Equal Opportunity Act. Each office is independently owned and operated. Listing information is deemed reliable but not guaranteed accurate.