
2001 Beals Chapel Rd, Lenoir City, TN 37772
Local realty services provided by:CENTURY 21 Legacy
Listed by: pamela bull
Office: bhgre/tr realty partners
MLS#:1330225
Source:TN_KAAR
Price summary
- Price:$850,000
- Price per sq. ft.:$372.48
About this home
Welcome to your own private hobby farm retreat at 2001 Beals Chapel Rd, where country living meets modern comfort on 2 picturesque acres. The property consists of two exceptional residences, the main house AND a guest house/mother-in-law suite. Whether you've dreamed of raising chickens, growing your own produce, keeping a few animals, or simply enjoying a peaceful rural lifestyle, this property is already set up to make those dreams a reality. As you arrive via the newly paved driveway, a majestic white oak tree and professionally designed landscaping create an unforgettable first impression. The property features open pasture, fenced animal areas, raised garden beds, a chicken coop, mature peach trees, and plenty of room to expand your homesteading vision. The beautifully refreshed 2,282-square-foot main home offers 3 bedrooms, a dedicated office with breathtaking views, 2.5 bathrooms, and a two-car garage. Inside, the open floor plan showcases hardwood floors, creating an inviting space for gathering with family and friends. The gourmet kitchen is designed for entertaining and everyday living with granite countertops, custom wood cabinetry, double ovens, and an oversized island perfect for preparing meals made with fresh ingredients from your own garden. Cozy up beside the wood-burning fireplace during cooler months, or unwind outdoors on the covered back porch and pavilion overlooking the peaceful countryside, an ideal setting for morning coffee, sunsets, or hosting family cookouts. Adding even more versatility is the updated 1,027-square-foot guest house/mother-in-law suite, complete with a three-car carport, offering the perfect space for extended family, visitors, a home office, or potential rental opportunities. Despite its tranquil, country setting, this exceptional property is conveniently located just minutes from Lenoir City and West Knoxville, allowing you to enjoy the best of both worlds--privacy, self-sufficiency, and easy access to shopping, dining, and everyday conveniences. If you've been searching for a move in ready hobby farm where you can embrace a simpler lifestyle without sacrificing comfort or quality, 2001 Beals Chapel Rd is ready to welcome you home....
Contact an agent
Home facts
- Year built:2012
- Listing ID #:1330225
- Added:156 day(s) ago
- Updated:July 30, 2026 at 07:59 AM
Rooms and interior
- Bedrooms:3
- Total bathrooms:3
- Full bathrooms:2
- Half bathrooms:1
- Rooms Total:9
- Flooring:Hardwood, Tile
- Basement:Yes
- Basement Description:Crawl Space
- Living area:2,282 sq. ft.
Heating and cooling
- Cooling:Central Cooling
- Heating:Central, Electric
Structure and exterior
- Year built:2012
- Building area:2,282 sq. ft.
- Lot area:2 Acres
- Architectural Style:Traditional
- Construction Materials:Fiber Cement, Frame, Stone
Utilities
- Sewer:Public Sewer
Finances and disclosures
- Price:$850,000
- Price per sq. ft.:$372.48
Parking
- Parking description:Attached, Carport, Detached, Garage Door Opener, Main Level
- Garage spaces:2
- Carport spaces:3
New listings near 2001 Beals Chapel Rd
- Open Sun, 2 to 4pmNew
 $594,000Active3 beds 4 baths2,470 sq. ft.
433 Chimney Rock Drive, Lenoir City, TN 37771
MLS# 1349975Listed by: REALTY EXECUTIVES ASSOCIATES - New
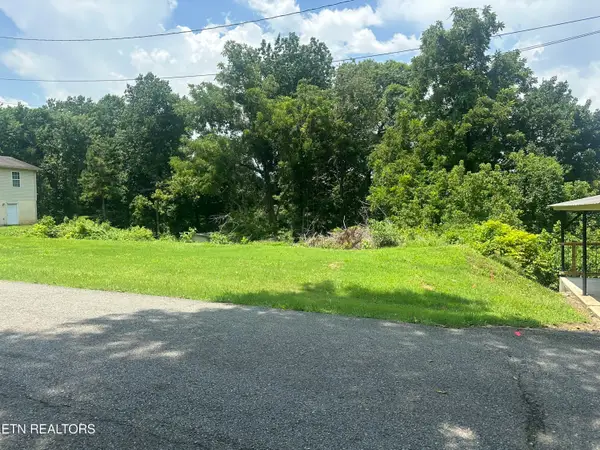 $65,000Active0.27 Acres
W Lot 22r Ninth Ave, Lenoir City, TN 37771
MLS# 1349881Listed by: TRACI ADAMS REALTY GROUP - New
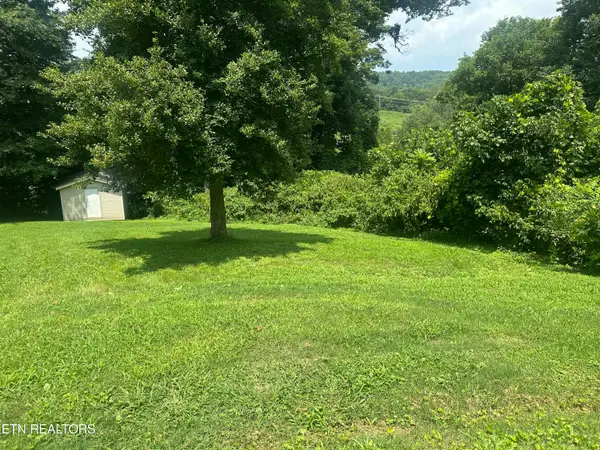 $80,000Active0.3 Acres
W 9th Avenue (lot 2r), Lenoir City, TN 37771
MLS# 1349883Listed by: TRACI ADAMS REALTY GROUP - New
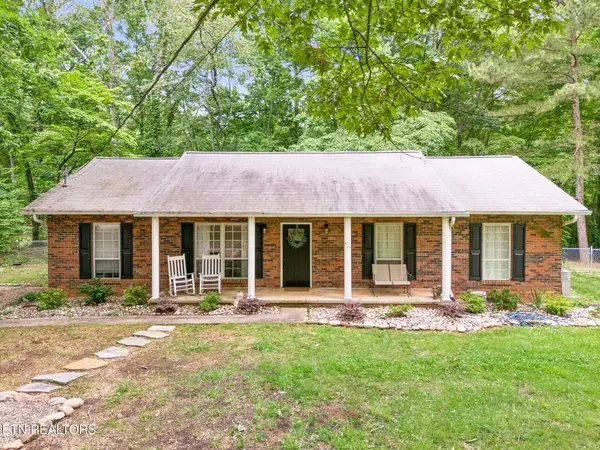 $375,000Active3 beds 1 baths1,431 sq. ft.
1036 Forest Heights Circle, Lenoir City, TN 37772
MLS# 3311786Listed by: UNITED REAL ESTATE SOLUTIONS - Coming Soon
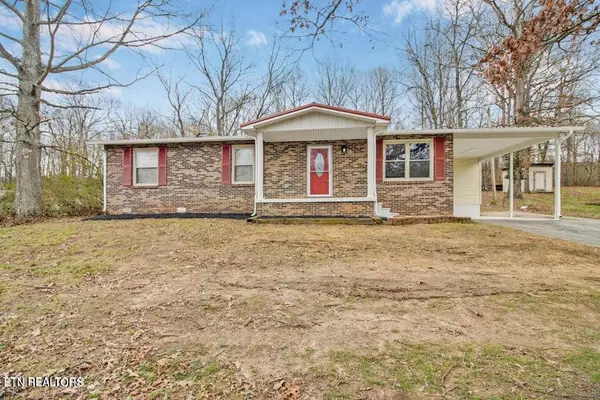 $310,000Coming Soon3 beds 2 baths
608 W 10th Ave, Lenoir City, TN 37771
MLS# 1349837Listed by: KELLER WILLIAMS WEST KNOXVILLE - Coming Soon
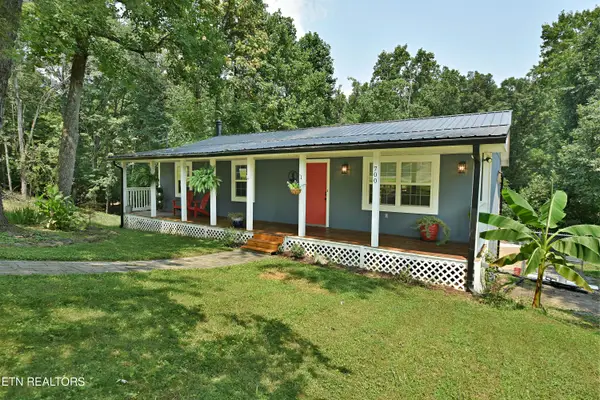 $400,000Coming Soon3 beds 2 baths
700 Lake Forest Drive, Lenoir City, TN 37772
MLS# 1349784Listed by: BILLY HOUSTON GROUP, REALTY EXECUTIVES - New
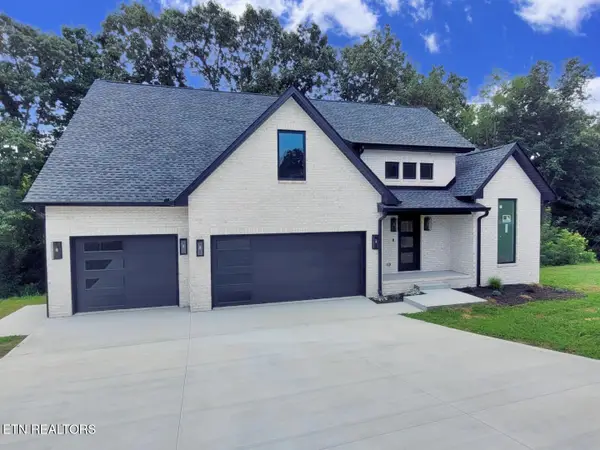 $949,900Active3 beds 5 baths4,361 sq. ft.
1489 Thomas Woods Way, Lenoir City, TN 37772
MLS# 1349753Listed by: WINGMAN REALTY - New
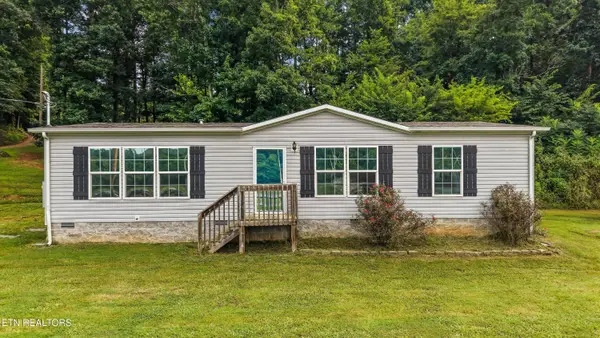 $299,900Active3 beds 2 baths1,296 sq. ft.
2236 Buttermilk Rd, Lenoir City, TN 37771
MLS# 1349727Listed by: THE DWIGHT PRICE GROUP REALTY EXECUTIVES ASSOCIATES 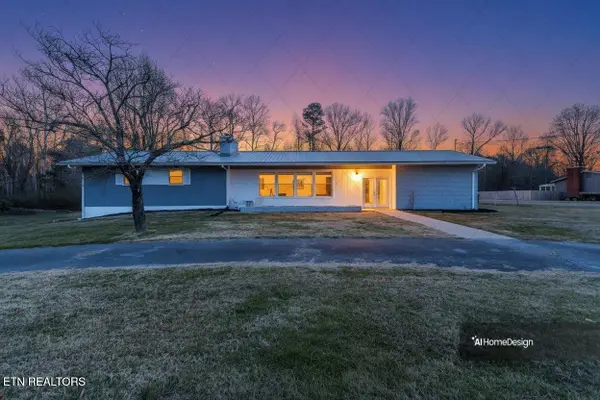 $458,000Active3 beds 2 baths2,092 sq. ft.
940 Riley Drive, Lenoir City, TN 37771
MLS# 1348567Listed by: KELLER WILLIAMS WEST KNOXVILLE- New
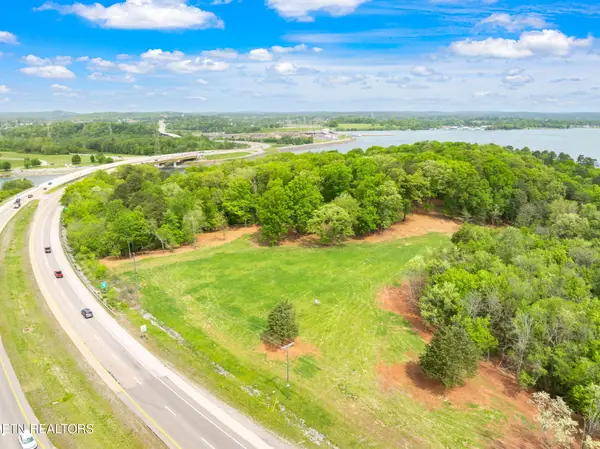 $900,000Active8.64 Acres
0 Highway 321 S, Lenoir City, TN 37772
MLS# 1349676Listed by: REALTY EXECUTIVES MAIN STREET


Protect your home and budget from life's surprises with an Assurant Home Warranty, backed by a partner that supports you through every step of homeownership. Explore Plans.
©2026 Century 21 Real Estate LLC. All rights reserved. CENTURY 21®, the CENTURY 21 Logo and C21® are service marks owned by Century 21 Real Estate LLC. Century 21 Real Estate LLC fully supports the principles of the Fair Housing Act and the Equal Opportunity Act. Each office is independently owned and operated. Listing information is deemed reliable but not guaranteed accurate.