
204 Doyle St, Lenoir City, TN 37771
Local realty services provided by:CENTURY 21 Legacy
204 Doyle St,Lenoir City, TN 37771
$449,900
- 5 Beds
- 2 Baths
- 2,494 sq. ft.
- Single family
- Active
Listed by: lindsey thompson
Office: realty one group ascend
MLS#:1356746
Source:TN_KAAR
Price summary
- Price:$449,900
- Price per sq. ft.:$180.39
About this home
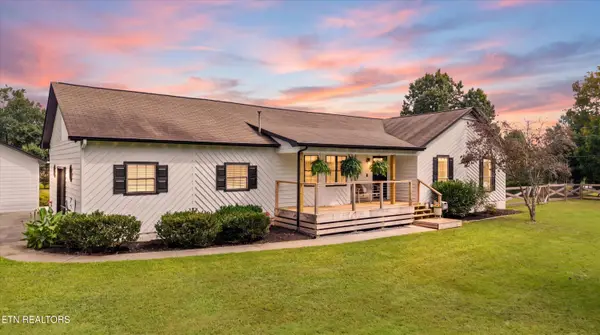
Welcome to this beautifully maintained and spacious 5-bedroom, 2-bath brick home situated on a generous **.65-acre corner lot in Lenoir City**! Offering a combination of charm, functionality, and numerous recent updates, this home is ready for its next chapter.
The main level features a convenient primary bedroom, while the second floor offers additional living flexibility with another spacious bedroom featuring **two walk-in closets**, plus a huge open room that can be customized to fit your needs--whether you envision a home office, playroom, media room, hobby space, additional bedroom, or second living area.
Recent improvements provide peace of mind and modern convenience, including a **3-year-old roof, new plumbing throughout, new ductwork throughout, new bathroom vanities, new flooring, leaf guard gutters, granite kitchen countertops, and a new kitchen backsplash**. The property also comes with a **transferable home warranty**.
Outside, enjoy plenty of room to spread out on this expansive corner lot. The fenced backyard provides privacy and space for pets, entertaining, gardening, or simply enjoying the outdoors. Two covered porches offer the perfect spots to relax and take in the peaceful surroundings, while a storage shed provides additional space for tools and equipment.
The location is another major highlight for this beauitful home! Conveniently located near **shopping, schools, parks, the lake, restaurants, and everyday amenities**, you'll have easy access to everything Lenoir City has to offer while still enjoying the space and feel of a larger property. The property is also **unrestricted**, providing additional flexibility for the new owner.
With its spacious layout, extensive updates, large lot, desirable location, and versatile living spaces, this well-cared-for home offers an opportunity you won't want to miss. **Schedule your private showing today and come see all this beautiful Lenoir City property has to offer!**...
Contact an agent
Home facts
- Year built:1960
- Subdivision & Development:Hamilton & Dearmond
- Listing ID #:1356746
- Added:2 day(s) ago
- Updated:September 27, 2026 at 02:37 PM
Rooms and interior
- Bedrooms:5
- Total bathrooms:2
- Full bathrooms:2
- Flooring:Carpet, Vinyl
- Basement:Yes
- Basement Description:Crawl Space
- Living area:2,494 sq. ft.
Heating and cooling
- Cooling:Central Cooling
- Heating:Central, Electric
Structure and exterior
- Year built:1960
- Building area:2,494 sq. ft.
- Lot area:0.65 Acres
- Architectural Style:Traditional
- Construction Materials:Block, Brick
Utilities
- Sewer:Public Sewer
Finances and disclosures
- Price:$449,900
- Price per sq. ft.:$180.39
Features and amenities
- Amenities:Windows - Vinyl
Parking
- Parking description:Main Level
New listings near 204 Doyle St
- Coming Soon
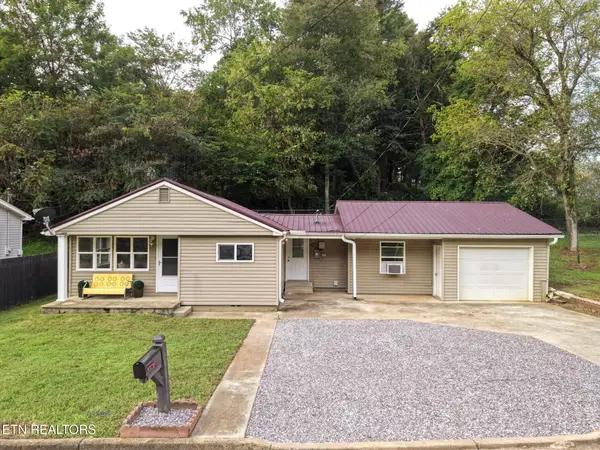 $234,000Coming Soon - No Showings3 beds 1 baths1,001 sq. ft.
402 N G St, Lenoir City, TN 37771
MLS# 1356879Listed by: REALTY EXECUTIVES ASSOCIATES - Coming Soon
 $684,000Coming Soon3 beds 2 baths2,370 sq. ft.
199 River Birch Drive #199, Lenoir City, TN 37772
MLS# 3180340Listed by: REALTY EXECUTIVES ASSOCIATES - Coming Soon
 $225,000Coming Soon-- beds -- baths
61886150 White Wing Rd, Lenoir City, TN 37771
MLS# 3214024Listed by: KELLER WILLIAMS WEST KNOXVILLE - Coming Soon
 $425,000Coming Soon4 beds 3 baths2,018 sq. ft.
241 Hillside Lane, Lenoir City, TN 37771
MLS# 2905871Listed by: REALTY EXECUTIVES ASSOCIATES 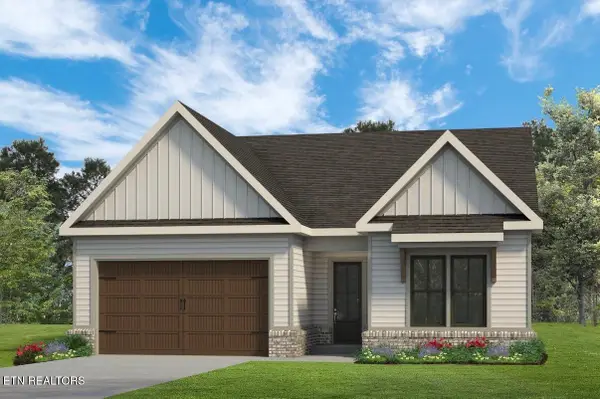 $565,000Active3 beds 2 baths1,600 sq. ft.
225 Chandler Drive Drive, Lenoir City, TN 37772
MLS# 1351323Listed by: WOODY CREEK REALTY, LLC $695,000Active5 beds 4 baths2,913 sq. ft.
249 Chandler Drive Place, Lenoir City, TN 37772
MLS# 1352014Listed by: WOODY CREEK REALTY, LLC $670,000Active5 beds 3 baths3,389 sq. ft.
231 Chandler Drive Circle, Lenoir City, TN 37772
MLS# 1352626Listed by: WOODY CREEK REALTY, LLC- New
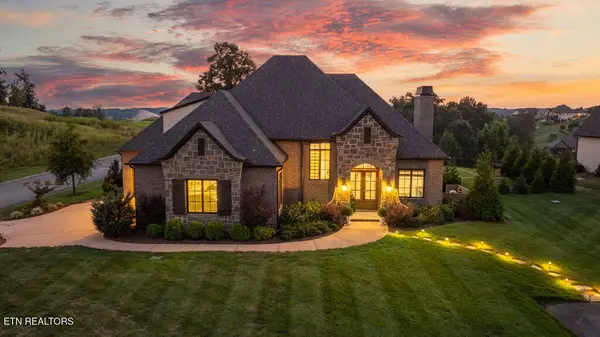 $1,899,900Active3 beds 4 baths3,761 sq. ft.
250 Bower Court, Lenoir City, TN 37772
MLS# 1356875Listed by: REALTY EXECUTIVES ASSOCIATES - New
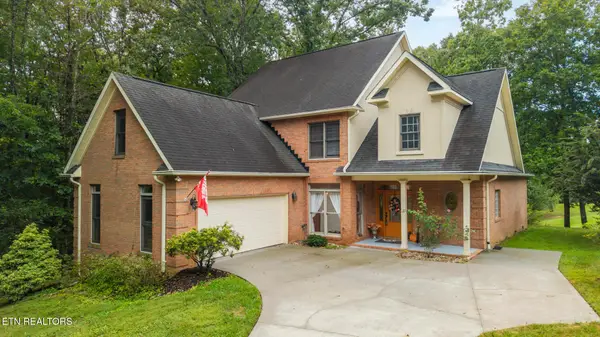 $799,000Active3 beds 3 baths2,766 sq. ft.
240 Skyview Drive, Lenoir City, TN 37772
MLS# 1356857Listed by: SOUTHERN CHARM HOMES - Open Sun, 11am to 2pmNew
 $499,999Active3 beds 2 baths2,041 sq. ft.
2990 Shaw Ferry Rd, Lenoir City, TN 37772
MLS# 1356802Listed by: PARK + ALLEY


Protect your home and budget from life's surprises with an Assurant Home Warranty, backed by a partner that supports you through every step of homeownership. Explore Plans.
©2026 Century 21 Real Estate LLC. All rights reserved. CENTURY 21®, the CENTURY 21 Logo and C21® are service marks owned by Century 21 Real Estate LLC. Century 21 Real Estate LLC fully supports the principles of the Fair Housing Act and the Equal Opportunity Act. Each office is independently owned and operated. Listing information is deemed reliable but not guaranteed accurate.