
234 Clover Circle, Lenoir City, TN 37772
Local realty services provided by:CENTURY 21 Legacy
234 Clover Circle,Lenoir City, TN 37772
$774,800
- 5 Beds
- 3 Baths
- 3,369 sq. ft.
- Single family
- Active
Listed by: jessica mace, brittany reece
Office: realty executives associates
MLS#:1340219
Source:TN_KAAR
Price summary
- Price:$774,800
- Price per sq. ft.:$229.98
- Monthly HOA dues:$33
About this home
Beautiful spaces bring people together. Thoughtful spaces make everyday life easier. At 234 Clover Circle, you can have both.
Tucked away on a quiet cul-de-sac in Farmstead, this beautifully maintained five-bedroom home combines welcoming gathering spaces, elegant finishes, and a remarkably versatile layout. Built in 2024, its 3,369 square feet offer the convenience of three main-level bedrooms alongside a spacious second-floor retreat, providing room to entertain, work, relax, and make the home your own.
Soaring 10 foot ceilings, 8 foot doors, and a dramatic vaulted great room create an inviting sense of openness. A gas fireplace brings warmth to the main living area, which flows naturally into the dining room, breakfast nook, and beautifully appointed kitchen. With an oversized island, gas cooktop, convenient pull-out cabinetry, and butler's pantry, the kitchen is equally suited to everyday meals and memorable gatherings.
One of the home's greatest advantages is its adaptable floor plan. Three main-level bedrooms include the primary suite and two additional rooms that can comfortably serve as dedicated home offices, guest bedrooms, or creative spaces. The primary suite offers a peaceful retreat with a spa-inspired bathroom featuring a freestanding soaking tub, spacious walk-in shower, elegant lighted mirrors, upgraded fixtures, and a custom-designed walk-in closet.
Upstairs, two generously sized bedrooms, a full bathroom, and an expansive loft provide a wonderful second living area. Whether used as a media room, reading lounge, recreation space, or quiet retreat, this level offers plenty of possibilities. A walk-in attic provides valuable, easily accessible storage.
Beyond its attractive finishes, the home offers substantial upgrades already in place. An F5-rated storm shelter, whole-house surge protection, enhanced HVAC system with UV air purification and dehumidification, and spray-foam attic insulation add comfort, efficiency, and peace of mind. A main-level laundry room with sink and cabinetry, along with a two-car garage featuring additional bump-out storage and separate yard access, make everyday living even more convenient.
Outside, enjoy a covered porch, patio, and welcoming neighborhood setting, with convenient access to Tellico Lake recreation and the shopping and dining opportunities of Lenoir City, Farragut, and the greater Knoxville area.
With the appeal of newer construction, a floor plan designed for real life, and valuable improvements already completed, 234 Clover Circle is ready to welcome you home. Some photos are virtually staged....
Contact an agent
Home facts
- Year built:2024
- Subdivision & Development:Farmstead
- Listing ID #:1340219
- Added:168 day(s) ago
- Updated:October 25, 2026 at 11:39 AM
Rooms and interior
- Bedrooms:5
- Total bathrooms:3
- Full bathrooms:3
- Rooms Total:9
- Flooring:Carpet, Hardwood, Tile
- Basement:Yes
- Basement Description:Slab
- Living area:3,369 sq. ft.
Heating and cooling
- Cooling:Central Cooling
- Heating:Central, Electric
Structure and exterior
- Year built:2024
- Building area:3,369 sq. ft.
- Lot area:0.35 Acres
- Lot Features:Cul-De-Sac
- Architectural Style:Craftsman, Traditional
- Construction Materials:Brick, Fiber Cement
Schools
- High school:Loudon
- Middle school:North
- Elementary school:Highland Park
Utilities
- Sewer:Public Sewer
Finances and disclosures
- Price:$774,800
- Price per sq. ft.:$229.98
Features and amenities
- Amenities:Windows - Vinyl
Parking
- Parking description:Attached, Garage Door Opener, Main Level
- Garage spaces:2
New listings near 234 Clover Circle
- Coming Soon
 $684,000Coming Soon3 beds 2 baths2,370 sq. ft.
199 River Birch Drive #199, Lenoir City, TN 37772
MLS# 3180340Listed by: REALTY EXECUTIVES ASSOCIATES - Coming Soon
 $225,000Coming Soon-- beds -- baths
61886150 White Wing Rd, Lenoir City, TN 37771
MLS# 3214024Listed by: KELLER WILLIAMS WEST KNOXVILLE - New
 $350,000Active5.25 Acres
167 Canter Way, Lenoir City, TN 37771
MLS# 1359994Listed by: CRYE-LEIKE REALTORS SOUTH, INC - New
 $325,000Active5 Acres
135 Canter Way, Lenoir City, TN 37771
MLS# 1359997Listed by: CRYE-LEIKE REALTORS SOUTH, INC - New
 $325,000Active5.25 Acres
199 Canter Way, Lenoir City, TN 37771
MLS# 1359998Listed by: CRYE-LEIKE REALTORS SOUTH, INC - New
 $300,000Active5.1 Acres
411 Travellers Way, Lenoir City, TN 37771
MLS# 1359999Listed by: CRYE-LEIKE REALTORS SOUTH, INC - New
 $325,000Active5.02 Acres
675 Travellers Way, Lenoir City, TN 37771
MLS# 1360000Listed by: CRYE-LEIKE REALTORS SOUTH, INC - New
 $375,000Active2 beds 2 baths2,256 sq. ft.
582 Strange Rd, Lenoir City, TN 37772
MLS# 1359977Listed by: CAPSTONE REALTY GROUP - New
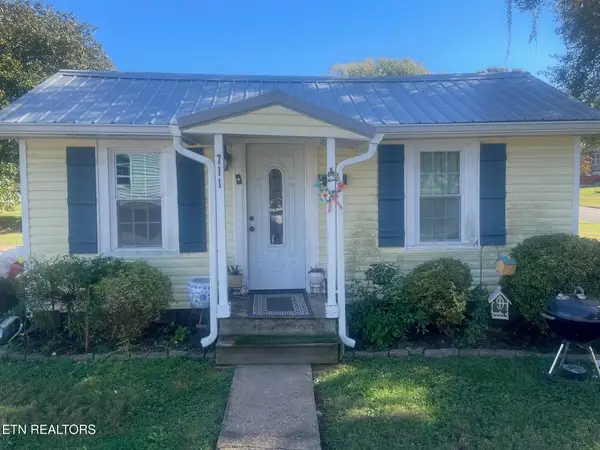 $130,000Active1 beds 1 baths480 sq. ft.
711 N B St, Lenoir City, TN 37771
MLS# 1359909Listed by: REALTY EXECUTIVES ASSOCIATES - New
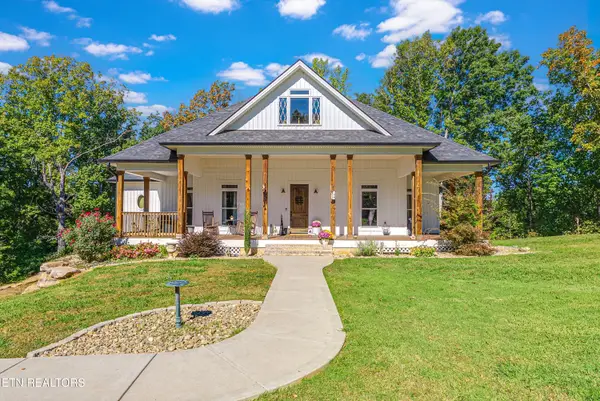 $885,000Active3 beds 2 baths2,950 sq. ft.
2725 E Antioch Church Rd, Lenoir City, TN 37772
MLS# 1359879Listed by: GREATER IMPACT REALTY


Protect your home and budget from life's surprises with an Assurant Home Warranty, backed by a partner that supports you through every step of homeownership. Explore Plans.
©2026 Century 21 Real Estate LLC. All rights reserved. CENTURY 21®, the CENTURY 21 Logo and C21® are service marks owned by Century 21 Real Estate LLC. Century 21 Real Estate LLC fully supports the principles of the Fair Housing Act and the Equal Opportunity Act. Each office is independently owned and operated. Listing information is deemed reliable but not guaranteed accurate.