253 Blackfoot Way, Lenoir City, TN 37772
Local realty services provided by:CENTURY 21 Legacy
253 Blackfoot Way,Lenoir City, TN 37772
$385,000
- 3 Beds
- 3 Baths
- 2,012 sq. ft.
- Single family
- Active
Listed by: robert threlkeld, heather moffett
Office: wallace
MLS#:1360271
Source:TN_KAAR
Price summary
- Price:$385,000
- Price per sq. ft.:$191.35
- Monthly HOA dues:$100
About this home
Welcome home to this immaculate 1½-story condo offering a fabulous open floor plan and a prime location with easy access to shopping, dining, and everyday conveniences! The spacious great room features vaulted ceilings, laminate flooring, and a gas fireplace, flowing seamlessly into the formal dining area and gourmet kitchen with granite countertops, tile flooring and backsplash, upgraded appliances, and convenient under-cabinet trash storage. The main level offers a primary suite and additional bedroom, while upstairs features a versatile loft converted into a separate room, an additional bedroom and bath, and a spacious walk-in attic for exceptional storage. Enjoy the privacy of the enclosed sunroom with vaulted ceilings and exposed beams, opening to an extended patio and beautifully updated landscaping. The step-free main level, zoned HVAC, epoxy-finished garage floor, and excellent insulation add to the home's comfort and functionality. Recent updates include a new roof (2023), HVAC system (2024), tankless water heater (2023), updated kitchen and bathroom faucets, and refreshed landscaping. Immaculately maintained and thoughtfully updated, this home offers the perfect blend of style, comfort, and convenience!...
Contact an agent
Home facts
- Year built:2007
- Subdivision & Development:Warriors Chase Phase 1
- Listing ID #:1360271
- Added:1 day(s) ago
- Updated:October 29, 2026 at 09:17 PM
Rooms and interior
- Bedrooms:3
- Total bathrooms:3
- Full bathrooms:2
- Half bathrooms:1
- Rooms Total:7
- Flooring:Carpet, Hardwood, Laminate, Tile
- Basement:Yes
- Basement Description:Slab
- Living area:2,012 sq. ft.
Heating and cooling
- Cooling:Central Cooling
- Heating:Central, Electric
Structure and exterior
- Year built:2007
- Building area:2,012 sq. ft.
- Lot area:0.02 Acres
- Architectural Style:Traditional
- Construction Materials:Brick
Utilities
- Sewer:Public Sewer
Finances and disclosures
- Price:$385,000
- Price per sq. ft.:$191.35
Parking
- Parking description:Main Level
New listings near 253 Blackfoot Way
- Coming SoonOpen Sun, 2 to 4pm

 $799,000Coming Soon - No Showings3 beds 3 baths2,920 sq. ft.
130 Cardinal View Court, Lenoir City, TN 37772
MLS# 1360083Listed by: CENTURY 21 LEGACY - Coming SoonOpen Sat, 1 to 4pm
 $549,000Coming Soon - No Showings3 beds 3 baths2,432 sq. ft.
1829 Mountain Drive, Lenoir City, TN 37772
MLS# 1360060Listed by: EXP REALTY, LLC - Coming Soon
 $684,000Coming Soon3 beds 2 baths2,370 sq. ft.
199 River Birch Drive #199, Lenoir City, TN 37772
MLS# 3180340Listed by: REALTY EXECUTIVES ASSOCIATES - Coming Soon
 $225,000Coming Soon-- beds -- baths
61886150 White Wing Rd, Lenoir City, TN 37771
MLS# 3214024Listed by: KELLER WILLIAMS WEST KNOXVILLE - New
 $250,000Active5.05 Acres
2416 Williams Ferry Rd, Lenoir City, TN 37771
MLS# 1360510Listed by: REALTY EXECUTIVES ASSOCIATES - New
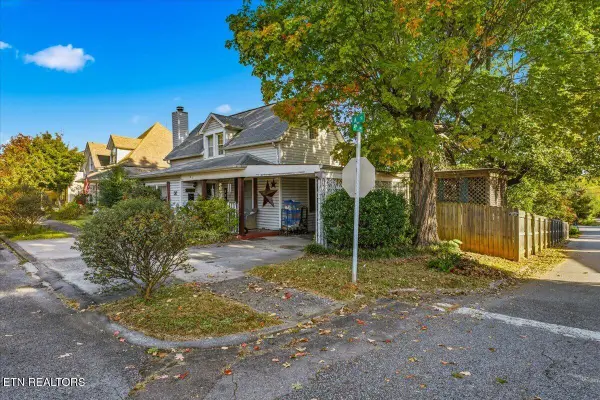 $255,787Active3 beds 2 baths1,480 sq. ft.
501 N A St, Lenoir City, TN 37771
MLS# 1360436Listed by: CENTURY 21 LEGACY - New
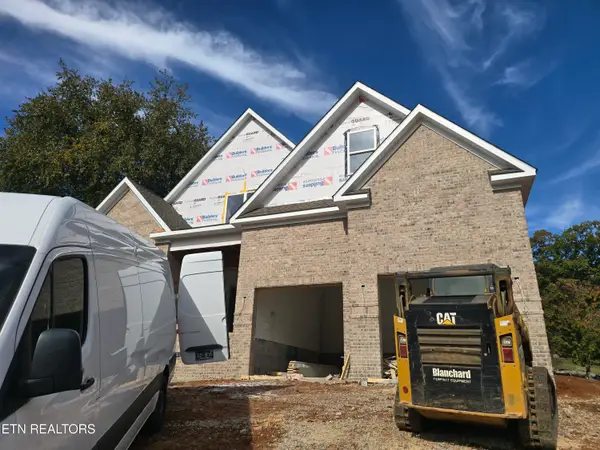 $849,900Active4 beds 4 baths3,844 sq. ft.
184 Maclaren Way, Lenoir City, TN 37772
MLS# 1360428Listed by: REALTY EXECUTIVES ASSOCIATES - New
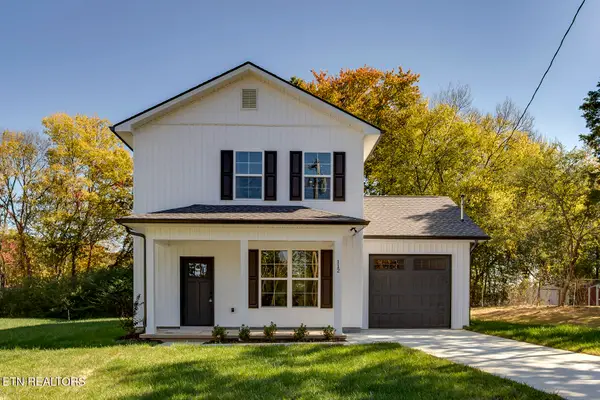 $375,000Active3 beds 3 baths1,496 sq. ft.
112 Flanagan Lane, Lenoir City, TN 37771
MLS# 1360336Listed by: SLYMAN REAL ESTATE - New
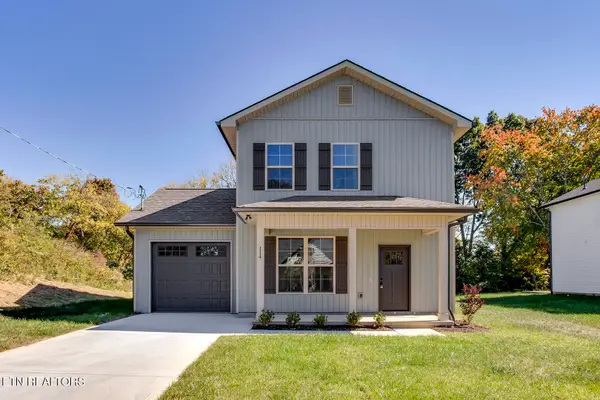 $375,000Active3 beds 3 baths1,496 sq. ft.
114 Flanagan Lane, Lenoir City, TN 37771
MLS# 1360337Listed by: SLYMAN REAL ESTATE


Protect your home and budget from life's surprises with an Assurant Home Warranty, backed by a partner that supports you through every step of homeownership. Explore Plans.
©2026 Century 21 Real Estate LLC. All rights reserved. CENTURY 21®, the CENTURY 21 Logo and C21® are service marks owned by Century 21 Real Estate LLC. Century 21 Real Estate LLC fully supports the principles of the Fair Housing Act and the Equal Opportunity Act. Each office is independently owned and operated. Listing information is deemed reliable but not guaranteed accurate.