1829 Mountain Drive, Lenoir City, TN 37772
Local realty services provided by:CENTURY 21 Legacy
1829 Mountain Drive,Lenoir City, TN 37772
$549,000
- 3 Beds
- 3 Baths
- 2,432 sq. ft.
- Single family
- Coming Soon - No Showings
Upcoming open houses
- Sat, Oct 3101:00 pm - 04:00 pm
Listed by: anthony ray anderson
Office: exp realty, llc.
MLS#:1360060
Source:TN_KAAR
Price summary
- Price:$549,000
- Price per sq. ft.:$225.74
- Monthly HOA dues:$295
About this home
Don't miss the opportunity to own a rare two-story home with 3 bedrooms and 3 full baths in The Cottages at Avalon.
This detached brick home offers approximately 2,400 square feet of finished living space in a distinctive and functional layout. The main-level primary suite features TWO walk-in closets, heated bathroom floors, and a walk-in shower, adding everyday convenience. A 3rd upstairs bedroom and full bath provide a welcoming retreat for guests or added privacy.
Nine-foot ceilings, hardwood flooring, quartz countertops, and a gas fireplace bring warmth and timeless appeal to the interior. The kitchen and gathering spaces offer room to entertain or enjoy a quiet evening at home. With backyard privacy, the covered porch is a comfortable spot for game days or morning coffee.
An additional approximately 1,600 square feet of unfinished storage offers valuable space today, with potential for future finishing. Imagine a hobby room, media room, or additional gathering space--the possibilities are yours to explore.
Enjoy access to a pool, pickleball courts, a community center, social activities, and the Avalon Country Club within the community. Shopping, dining, and everyday conveniences in Lenoir City and Farragut are nearby.
With its uncommon three-bedroom, three-bath layout, main-level primary suite, and substantial additional storage, this home offers flexibility that stands out in The Cottages at Avalon....
Contact an agent
Home facts
- Year built:2022
- Subdivision & Development:Cottages At Avalon
- Listing ID #:1360060
- Added:1 day(s) ago
- Updated:October 27, 2026 at 10:13 PM
Rooms and interior
- Bedrooms:3
- Total bathrooms:3
- Full bathrooms:3
- Rooms Total:11
- Flooring:Carpet, Hardwood, Radiant Floors, Tile
- Basement:Yes
- Basement Description:Slab
- Living area:2,432 sq. ft.
Heating and cooling
- Cooling:Central Cooling
- Heating:Central, Forced Air
Structure and exterior
- Year built:2022
- Building area:2,432 sq. ft.
- Lot area:0.01 Acres
- Lot Features:Zero Lot Line
- Architectural Style:Contemporary, Cottage, Craftsman
- Construction Materials:Brick
Schools
- High school:Loudon
- Middle school:North
- Elementary school:Eatons
Utilities
- Sewer:Public Sewer
Finances and disclosures
- Price:$549,000
- Price per sq. ft.:$225.74
Features and amenities
- Amenities:Windows - Vinyl
Parking
- Parking description:Attached, Garage Door Opener, Main Level, Off-Street Parking, On-Street Parking
- Garage spaces:2
New listings near 1829 Mountain Drive
- Coming Soon
 $825,000Coming Soon - No Showings4 beds 3 baths2,770 sq. ft.
125 Ashton Fields Drive, Lenoir City, TN 37772
MLS# 1360133Listed by: THE NEW HOME GROUP, LLC - Coming SoonOpen Sun, 2 to 4pm

 $799,000Coming Soon - No Showings3 beds 3 baths2,920 sq. ft.
130 Cardinal View Court, Lenoir City, TN 37772
MLS# 1360083Listed by: CENTURY 21 LEGACY - Coming Soon
 $684,000Coming Soon3 beds 2 baths2,370 sq. ft.
199 River Birch Drive #199, Lenoir City, TN 37772
MLS# 3180340Listed by: REALTY EXECUTIVES ASSOCIATES - Coming Soon
 $225,000Coming Soon-- beds -- baths
61886150 White Wing Rd, Lenoir City, TN 37771
MLS# 3214024Listed by: KELLER WILLIAMS WEST KNOXVILLE - New
 $359,999Active3 beds 3 baths1,764 sq. ft.
220 El Grande Lane, Lenoir City, TN 37771
MLS# 3627384Listed by: REALTY EXECUTIVES ASSOCIATES - New
 $2,150,000Active4 beds 5 baths3,313 sq. ft.
1829 Navigator Drive, Lenoir City, TN 37772
MLS# 1360120Listed by: WINDRIVER PROPERTIES 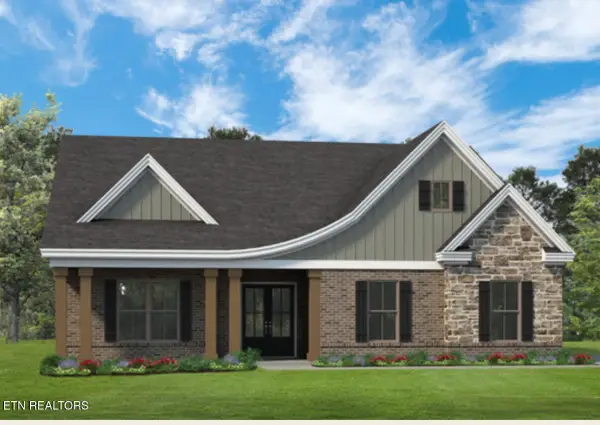 $730,000Pending4 beds 3 baths3,122 sq. ft.
273 Chandler Drive, Lenoir City, TN 37772
MLS# 1360044Listed by: WOODY CREEK REALTY, LLC- New
 $297,500Active3 beds 2 baths1,203 sq. ft.
175 Alpine Drive, Lenoir City, TN 37771
MLS# 3626609Listed by: KELLER WILLIAMS WEST KNOXVILLE - New
 $350,000Active5.25 Acres
167 Canter Way, Lenoir City, TN 37771
MLS# 1359994Listed by: CRYE-LEIKE REALTORS SOUTH, INC


Protect your home and budget from life's surprises with an Assurant Home Warranty, backed by a partner that supports you through every step of homeownership. Explore Plans.
©2026 Century 21 Real Estate LLC. All rights reserved. CENTURY 21®, the CENTURY 21 Logo and C21® are service marks owned by Century 21 Real Estate LLC. Century 21 Real Estate LLC fully supports the principles of the Fair Housing Act and the Equal Opportunity Act. Each office is independently owned and operated. Listing information is deemed reliable but not guaranteed accurate.