
295 Wedgewood Drive, Lenoir City, TN 37772
Local realty services provided by:CENTURY 21 Legacy
295 Wedgewood Drive,Lenoir City, TN 37772
$1,075,000
- 5 Beds
- 5 Baths
- 4,014 sq. ft.
- Single family
- Active
Listed by: michelle sindy
Office: keller williams realty
MLS#:1354283
Source:TN_KAAR
Price summary
- Price:$1,075,000
- Price per sq. ft.:$267.81
- Monthly HOA dues:$50
About this home
Beautiful Craftsman-style home situated on over an acre in the prestigious Avalon Golf Community. Offering an impressive combination of privacy, custom finishes, spacious living areas, and resort-style outdoor amenities, this home is designed for both comfortable everyday living and entertaining.
The main level welcomes you with a formal dining room and spacious family room featuring a gas fireplace. The open-concept kitchen is beautifully appointed with granite countertops, soft-close shaker-style cabinetry with dovetail construction, premium stainless-steel appliances, a gas cooktop, custom walk-in pantry, and an oversized center island with seating for four or more. A private office overlooking the lush backyard provides a peaceful space to work or unwind.
Upstairs, you'll find four spacious bedrooms, including an impressive primary suite filled with natural light and abundant windows overlooking peaceful wooded views. The spa-like primary bath features a freestanding soaking tub, double vanities, tiled walk-in shower with waterfall feature, and a large walk-in closet. Bedroom two includes a private en-suite bath, while bedrooms three and four share a convenient Jack-and-Jill bath. An upstairs laundry room adds to the home's thoughtful layout.
The finished walk-out basement offers even more flexibility with a spacious den/rec room, second gas fireplace, kitchenette, flex room, fifth bedroom, and full bathroom--creating an ideal space for guests, recreation, or additional living quarters.
Step outside to your own backyard retreat. The expansive deck features a brand-new Bull BBQ outdoor kitchen overlooking the beautiful saltwater pool, complete with a new sand filter system and salt chlorination system. A paver-style patio provides even more room to relax, entertain, and enjoy the serene surroundings.
With over an acre, beautiful golf course and wooded views, generous living space, custom details, and exceptional indoor-outdoor living, this home offers a rare opportunity in one of the area's most desirable golf communities. Learn more about Avalon and its amenities at www.avalon-tn.com....
Contact an agent
Home facts
- Year built:2020
- Subdivision & Development:Avalon Unit 8
- Listing ID #:1354283
- Added:49 day(s) ago
- Updated:October 23, 2026 at 03:18 PM
Rooms and interior
- Bedrooms:5
- Total bathrooms:5
- Full bathrooms:4
- Half bathrooms:1
- Rooms Total:12
- Flooring:Carpet, Tile
- Basement:Yes
- Basement Description:Finished, Walkout
- Living area:4,014 sq. ft.
Heating and cooling
- Cooling:Central Cooling
- Heating:Central, Electric
Structure and exterior
- Year built:2020
- Building area:4,014 sq. ft.
- Lot area:1.19 Acres
- Lot Features:Cul-De-Sac, Wooded
- Architectural Style:Colonial, Craftsman
- Construction Materials:Brick
Utilities
- Sewer:Public Sewer
Finances and disclosures
- Price:$1,075,000
- Price per sq. ft.:$267.81
Features and amenities
- Amenities:Windows - Vinyl
Parking
- Parking description:Attached, Garage Door Opener, Main Level, Off-Street Parking
New listings near 295 Wedgewood Drive
- Coming Soon
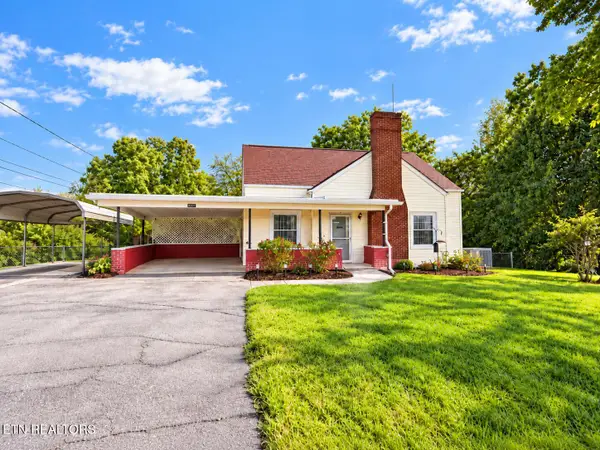 $290,999Coming Soon - No Showings3 beds 1 baths1,095 sq. ft.
392 Harrison Ave, Lenoir City, TN 37771
MLS# 1359532Listed by: KELLER WILLIAMS WEST KNOXVILLE - Coming Soon
 $684,000Coming Soon3 beds 2 baths2,370 sq. ft.
199 River Birch Drive #199, Lenoir City, TN 37772
MLS# 3180340Listed by: REALTY EXECUTIVES ASSOCIATES - Coming Soon
 $225,000Coming Soon-- beds -- baths
61886150 White Wing Rd, Lenoir City, TN 37771
MLS# 3214024Listed by: KELLER WILLIAMS WEST KNOXVILLE - New
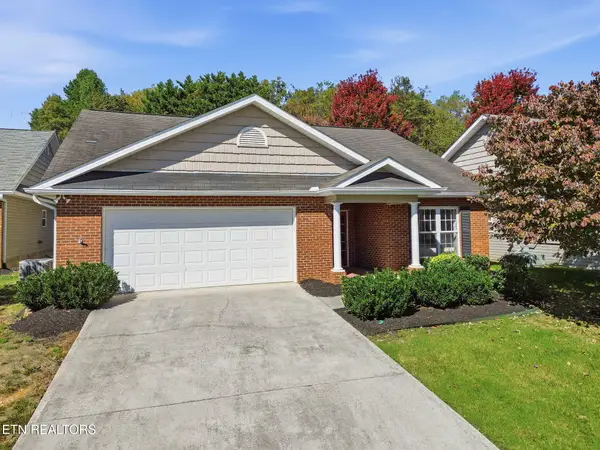 $375,000Active2 beds 2 baths1,644 sq. ft.
411 Eaton Village, Lenoir City, TN 37771
MLS# 1359774Listed by: WALLACE 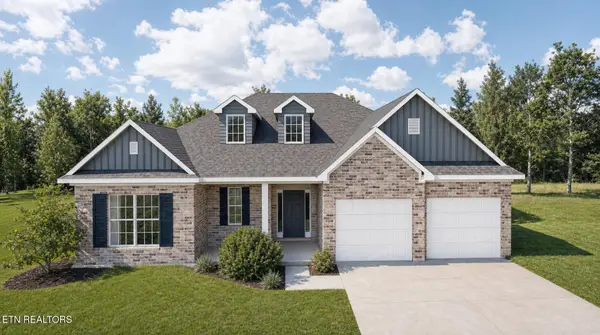 $586,535Pending - Continue To Show3 beds 3 baths2,394 sq. ft.
1411 Crescent Oaks Lane, Lenoir City, TN 37772
MLS# 1359763Listed by: REALTY EXECUTIVES ASSOCIATES- New
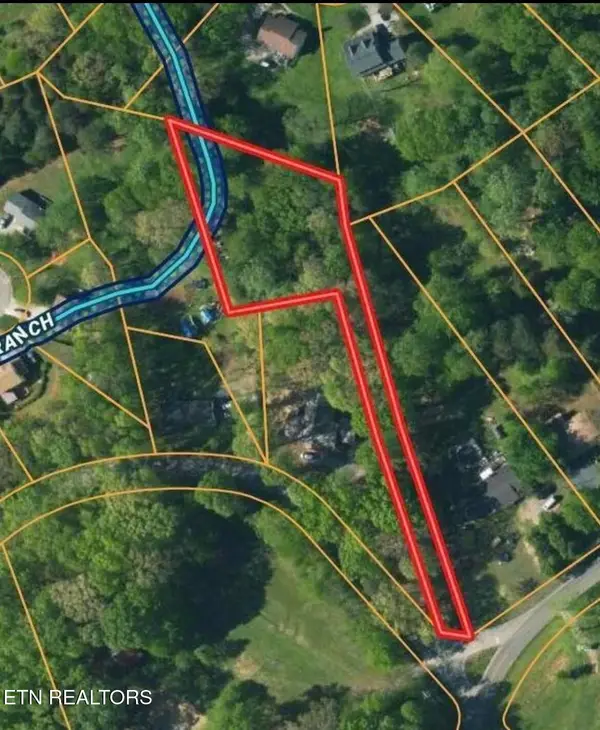 $65,000Active0.82 Acres
5598 Harrison Rd, Lenoir City, TN 37771
MLS# 1359717Listed by: WEICHERT REALTORS ADVANTAGE PLUS - New
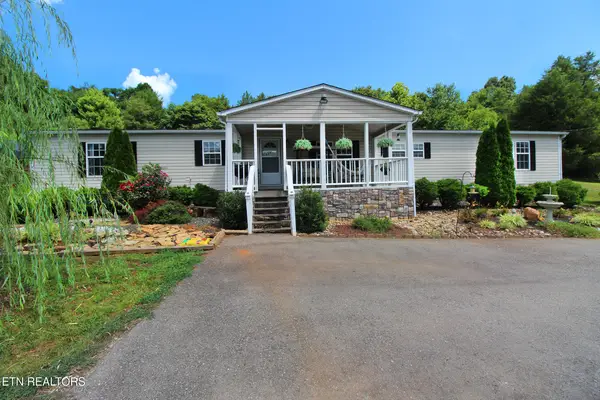 $384,900Active3 beds 2 baths2,240 sq. ft.
9115 Buttermilk Rd, Lenoir City, TN 37771
MLS# 1359576Listed by: REALTY EXECUTIVES ASSOCIATES - New
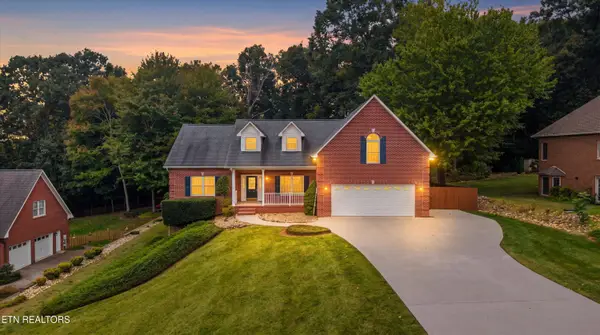 $675,000Active3 beds 3 baths3,478 sq. ft.
2560 Hirst Circle, Lenoir City, TN 37772
MLS# 1359541Listed by: WALLACE - New
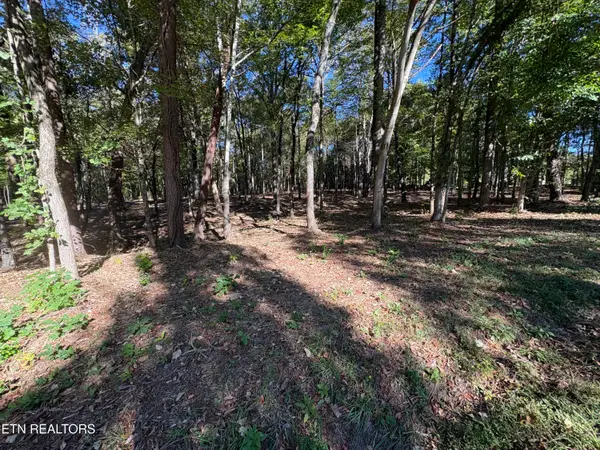 $149,999Active1.33 Acres
0 Town Creek Rd, Lenoir City, TN 37772
MLS# 1359487Listed by: WALLACE - New
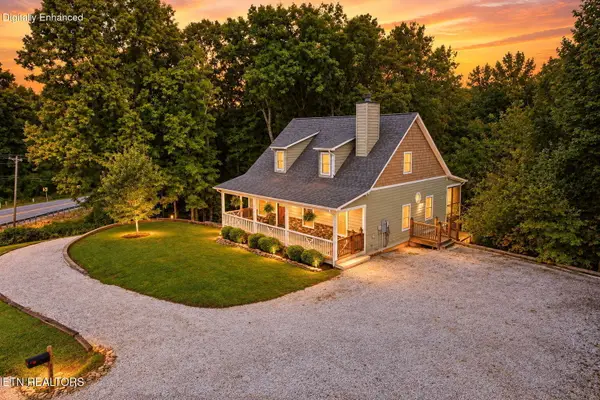 $649,000Active4 beds 3 baths3,223 sq. ft.
7765 Beals Chapel Rd, Lenoir City, TN 37772
MLS# 1359387Listed by: WOODY CREEK REALTY, LLC


Protect your home and budget from life's surprises with an Assurant Home Warranty, backed by a partner that supports you through every step of homeownership. Explore Plans.
©2026 Century 21 Real Estate LLC. All rights reserved. CENTURY 21®, the CENTURY 21 Logo and C21® are service marks owned by Century 21 Real Estate LLC. Century 21 Real Estate LLC fully supports the principles of the Fair Housing Act and the Equal Opportunity Act. Each office is independently owned and operated. Listing information is deemed reliable but not guaranteed accurate.