
4193 Parris Drive, Lenoir City, TN 37772
Local realty services provided by:CENTURY 21 Premier
4193 Parris Drive,Lenoir City, TN 37772
$849,900
- 2 Beds
- 4 Baths
- 3,141 sq. ft.
- Single family
- Active
Listed by: pam owen
Office: realty executives associates
MLS#:3039413
Source:NASHVILLE
Price summary
- Price:$849,900
- Price per sq. ft.:$270.58
About this home
Rare opportunity to own a first-time-to-market Fort Loudon lakefront gem! This versatile year-round home or weekend getaway is move in ready. Experience the ultimate lake lifestyle with year-round water and incredible views from your private cove. This 3,141 SF home offers a thoughtfully designed layout featuring a main-floor primary suite where Pella windows frame stunning sun-drenched water views plus an additional guest room. The chef's kitchen boasts rich Hickory cabinets, granite countertops, and stainless appliances. Currently 2 flex rooms are being used as 3rd and 4th bedrooms. Recent high-value updates include a new HVAC and new septic system complete with drain field providing peace of mind. Outdoors, enjoy a covered and screened Trex deck or soak up the sun on the large open deck--both perfect for entertaining. The property is fully dockable per TVA regulations, allowing you to build the custom setup you've always dreamed of. NOTE: New owners must apply for a TVA Section 26a permit within 60 days of closing to transfer or build a dock. With a bonus room upstairs and a finished basement featuring original marble and granite floors plus a workshop for your hobbies. A detached garage can be built near the home. Come and see this home. It truly has it all!...
Contact an agent
Home facts
- Year built:2006
- Listing ID #:3039413
- Added:196 day(s) ago
- Updated:October 24, 2026 at 02:36 PM
Rooms and interior
- Bedrooms:2
- Total bathrooms:4
- Full bathrooms:3
- Half bathrooms:1
- Flooring:Carpet, Tile
- Kitchen Description:Dishwasher, Disposal, Microwave, Oven, Refrigerator
- Living area:3,141 sq. ft.
Heating and cooling
- Cooling:Ceiling Fan(s), Central Air
- Heating:Central, Electric, Heat Pump, Propane
- Central air:Yes
Structure and exterior
- Year built:2006
- Building area:3,141 sq. ft.
- Lot area:1.28 Acres
- Construction Materials:Frame, Stone, Vinyl Siding
- Exterior Features:Deck, Patio, Porch
- Levels:3 Story
Schools
- High school:Loudon High School
- Middle school:North Middle School
- Elementary school:Highland Park Elementary
Utilities
- Water:Public, Water Available
- Sewer:Septic Tank
Finances and disclosures
- Price:$849,900
- Price per sq. ft.:$270.58
- Tax amount:$1,758
Features and amenities
- Appliances:Dishwasher, Disposal, Microwave, Refrigerator
- Amenities:Ceiling Fan(s), Smoke Detector(s), Walk-In Closet(s), appl_Oven
 Copyright 2026 Realtracs Mls. All rights reserved. Realtracs Mls provides content displayed here (“provided content”) on an “as is” basis and makes no representations or warranties regarding the provided content, including, but not limited to those of non-infringement, timeliness, accuracy, or completeness. Individuals and companies using information presented are responsible for verification and validation of information they utilize and present to their customers and clients. Realtracs Mls will not be liable for any damage or loss resulting from use of the provided content or the products available through Portals, IDX, VOW, and/or Syndication. Recipients of this information shall not resell, redistribute, reproduce, modify, or otherwise copy any portion thereof without the expressed written consent of Realtracs Mls. NASHVILLE Member Broker: Renee Hunter
New listings near 4193 Parris Drive
- Coming Soon
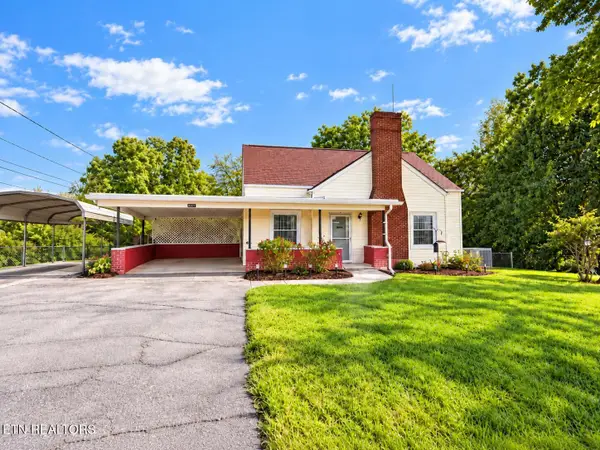 $290,999Coming Soon3 beds 1 baths1,095 sq. ft.
392 Harrison Ave, Lenoir City, TN 37771
MLS# 3623370Listed by: KELLER WILLIAMS WEST KNOXVILLE - Coming Soon
 $684,000Coming Soon3 beds 2 baths2,370 sq. ft.
199 River Birch Drive #199, Lenoir City, TN 37772
MLS# 3180340Listed by: REALTY EXECUTIVES ASSOCIATES - Coming Soon
 $225,000Coming Soon-- beds -- baths
61886150 White Wing Rd, Lenoir City, TN 37771
MLS# 3214024Listed by: KELLER WILLIAMS WEST KNOXVILLE - New
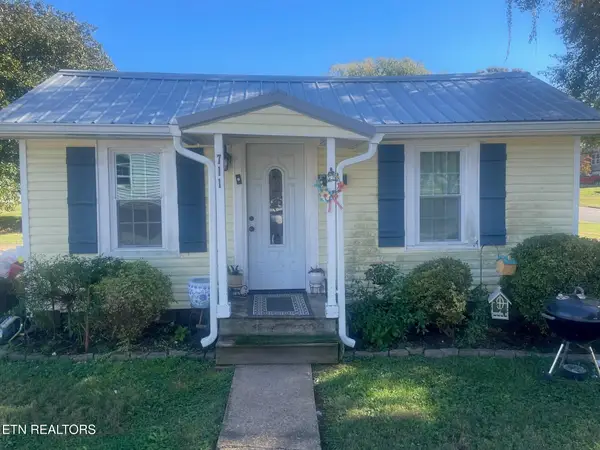 $130,000Active1 beds 1 baths480 sq. ft.
711 N B St, Lenoir City, TN 37771
MLS# 1359909Listed by: REALTY EXECUTIVES ASSOCIATES - New
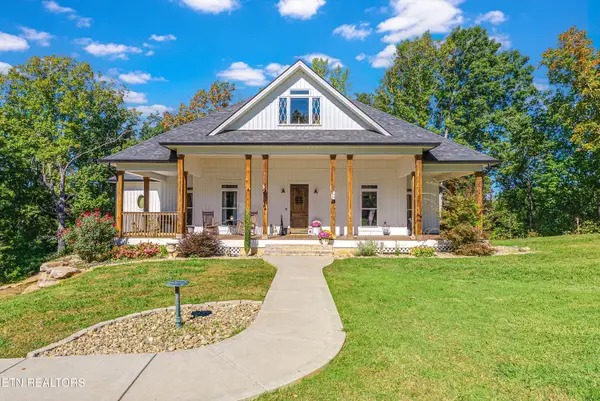 $885,000Active3 beds 2 baths2,950 sq. ft.
2725 E Antioch Church Rd, Lenoir City, TN 37772
MLS# 1359879Listed by: GREATER IMPACT REALTY - New
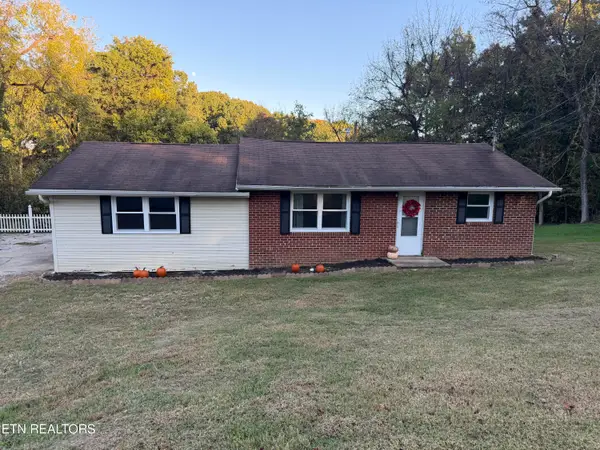 $275,000Active3 beds 2 baths1,152 sq. ft.
188 Church Drive, Lenoir City, TN 37771
MLS# 1359840Listed by: REALTY EXECUTIVES ASSOCIATES - New
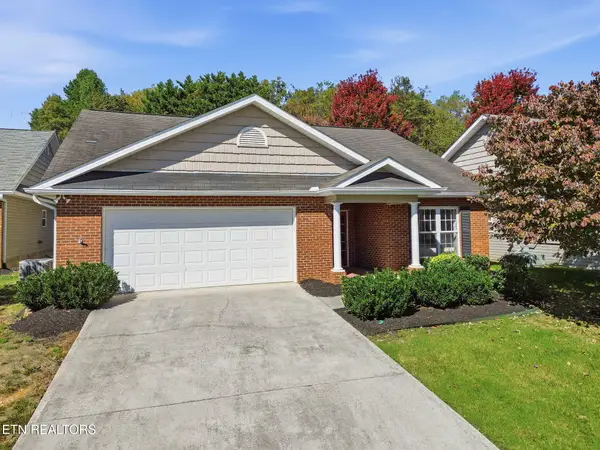 $375,000Active2 beds 2 baths1,644 sq. ft.
411 Eaton Village, Lenoir City, TN 37771
MLS# 1359774Listed by: WALLACE 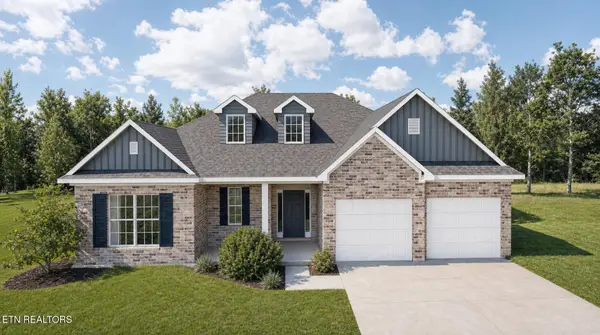 $586,535Pending - Continue To Show3 beds 3 baths2,394 sq. ft.
1411 Crescent Oaks Lane, Lenoir City, TN 37772
MLS# 1359763Listed by: REALTY EXECUTIVES ASSOCIATES- New
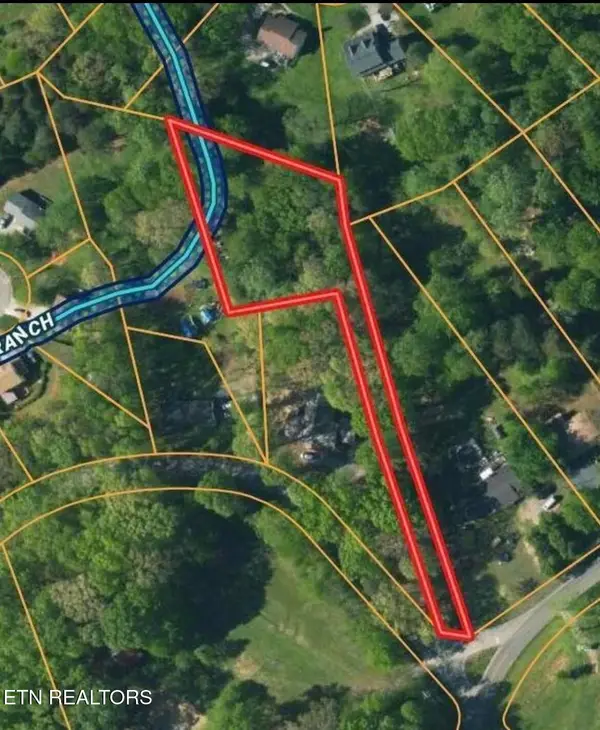 $65,000Active0.82 Acres
5598 Harrison Rd, Lenoir City, TN 37771
MLS# 1359717Listed by: WEICHERT REALTORS ADVANTAGE PLUS - New
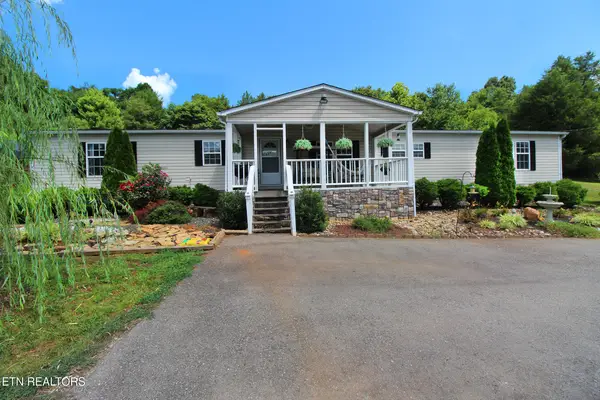 $384,900Active3 beds 2 baths2,240 sq. ft.
9115 Buttermilk Rd, Lenoir City, TN 37771
MLS# 1359576Listed by: REALTY EXECUTIVES ASSOCIATES


Protect your home and budget from life's surprises with an Assurant Home Warranty, backed by a partner that supports you through every step of homeownership. Explore Plans.
©2026 Century 21 Real Estate LLC. All rights reserved. CENTURY 21®, the CENTURY 21 Logo and C21® are service marks owned by Century 21 Real Estate LLC. Century 21 Real Estate LLC fully supports the principles of the Fair Housing Act and the Equal Opportunity Act. Each office is independently owned and operated. Listing information is deemed reliable but not guaranteed accurate.