
508 Turnberry Circle, Lenoir City, TN 37772
Local realty services provided by:CENTURY 21 Legacy
508 Turnberry Circle,Lenoir City, TN 37772
$1,190,000
- 6 Beds
- 5 Baths
- 5,513 sq. ft.
- Single family
- Active
Upcoming open houses
- Sun, Oct 2502:00 pm - 04:00 pm
Listed by: debbie g. holloway
Office: gables & gates, realtors
MLS#:1354009
Source:TN_KAAR
Price summary
- Price:$1,190,000
- Price per sq. ft.:$215.85
- Monthly HOA dues:$325
About this home
This INCREDIBLE home is truly a dream to preview, offering a beautifully designed
open floor plan with both the Master Suite and a Guest Bedroom conveniently
located on the main level. Owner has added 1900sqft to this new build since their purchase in 2024. The stunning Kitchen features quartz countertops, crisp
white cabinetry, a gas cooktop, oven with convection microwave, breakfast bar,
and a spacious walk-in pantry ~ perfectly open to the Great Room highlighted by
coffered ceilings and a gas log fireplace. The luxurious Master Suite showcases 10'
trey ceilings and a spa-like bathroom complete with a soaker tub, double sinks
with sit-down vanity, tiled shower, and a large walk-in closet. Additional
main-level features include a well-appointed laundry room with sink, washer and dryer, abundant cabinetry, a mud room off the garage, hardwood floors
throughout, central vac, security system, and a tankless water heater providing
instant hot water throughout the home. Upstairs, a hardwood staircase leads to a
spacious Family Room and three private bedrooms ~ two suites with its own
bathroom ~ plus hardwood flooring throughout the upper level except in the
bedrooms. The lower level is a BEAUTIFUL surprise, thoughtfully designed with doors that open to the outdoors, a workout room, hobby room, huge rec room featuring a stunning floor-to-ceiling
tiled accent wall and wide electric fireplace, all open to a full second kitchen with induction stove, dishwasher, full-size refrigerator, and pantry. A 6th Bedroom with its own bathroom completes this impressive level. Outdoor living is exceptional and can be enjoyed from the main level covered space or the lower level patio, with views of two ponds ~ one with a fountain owned by The Masters HOA and the other by Avalon ~ along with serene views of the 18th Fairway. Peaceful sunsets from this home are simply unmatched. The Masters HOA provides a gazebo, bi-annual mulch, daily summer irrigation sourced from the pond, and weekly mowing during the season. Be sure to review the attached Feature Sheet
showcasing the extensive upgrades the Sellers have added to this remarkable
property....
Contact an agent
Home facts
- Year built:2023
- Subdivision & Development:Avalon - The Masters
- Listing ID #:1354009
- Added:51 day(s) ago
- Updated:October 23, 2026 at 03:18 PM
Rooms and interior
- Bedrooms:6
- Total bathrooms:5
- Full bathrooms:5
- Rooms Total:11
- Flooring:Carpet, Hardwood, Tile
- Basement:Yes
- Basement Description:Finished, Walkout
- Living area:5,513 sq. ft.
Heating and cooling
- Cooling:Central Cooling
- Heating:Central, Electric
Structure and exterior
- Year built:2023
- Building area:5,513 sq. ft.
- Lot area:0.22 Acres
- Architectural Style:Traditional
- Construction Materials:Block, Brick, Fiber Cement
Schools
- High school:Loudon
- Middle school:North
- Elementary school:Eatons
Utilities
- Sewer:Public Sewer
Finances and disclosures
- Price:$1,190,000
- Price per sq. ft.:$215.85
Parking
- Parking description:Attached, Garage Door Opener, Main Level
- Garage spaces:2
New listings near 508 Turnberry Circle
- Coming Soon
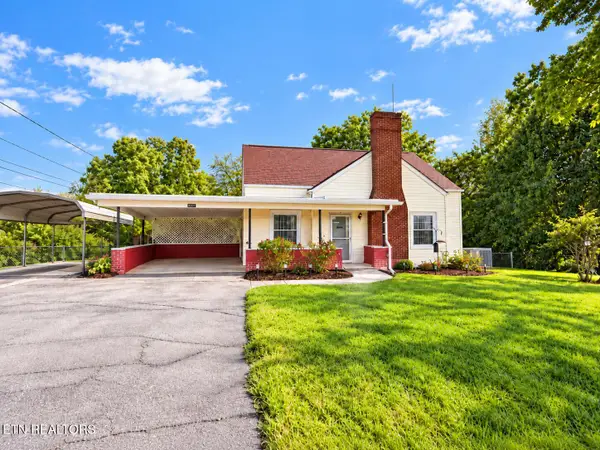 $290,999Coming Soon - No Showings3 beds 1 baths1,095 sq. ft.
392 Harrison Ave, Lenoir City, TN 37771
MLS# 1359532Listed by: KELLER WILLIAMS WEST KNOXVILLE - Coming Soon
 $684,000Coming Soon3 beds 2 baths2,370 sq. ft.
199 River Birch Drive #199, Lenoir City, TN 37772
MLS# 3180340Listed by: REALTY EXECUTIVES ASSOCIATES - Coming Soon
 $225,000Coming Soon-- beds -- baths
61886150 White Wing Rd, Lenoir City, TN 37771
MLS# 3214024Listed by: KELLER WILLIAMS WEST KNOXVILLE - New
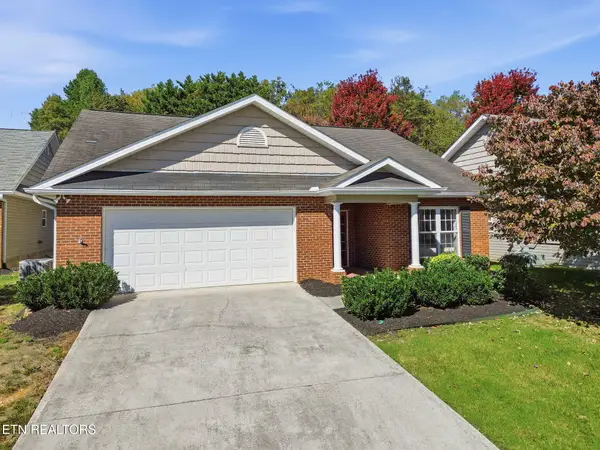 $375,000Active2 beds 2 baths1,644 sq. ft.
411 Eaton Village, Lenoir City, TN 37771
MLS# 1359774Listed by: WALLACE 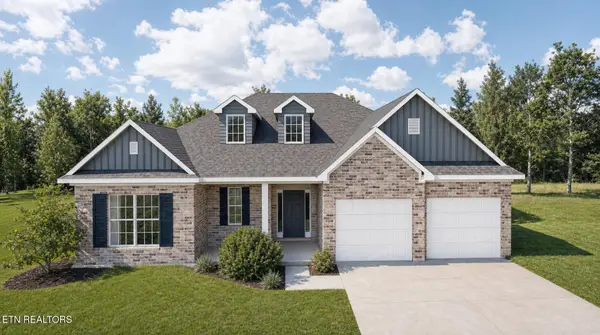 $586,535Pending - Continue To Show3 beds 3 baths2,394 sq. ft.
1411 Crescent Oaks Lane, Lenoir City, TN 37772
MLS# 1359763Listed by: REALTY EXECUTIVES ASSOCIATES- New
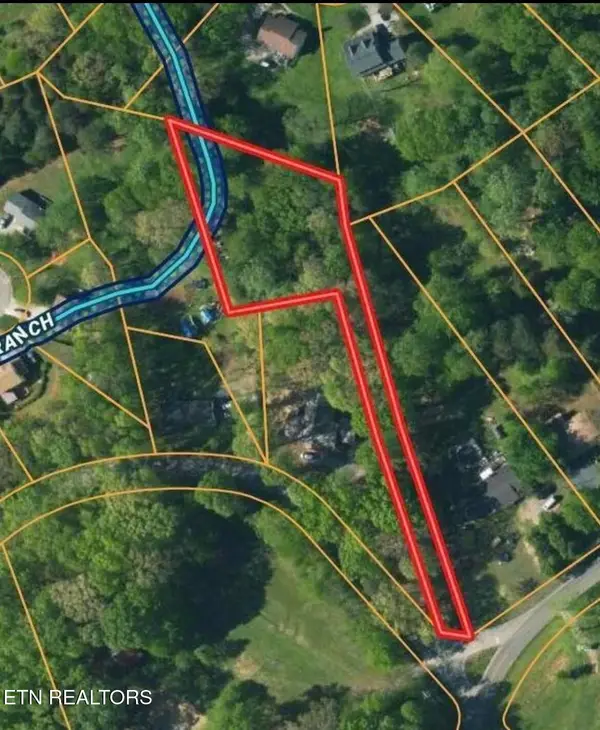 $65,000Active0.82 Acres
5598 Harrison Rd, Lenoir City, TN 37771
MLS# 1359717Listed by: WEICHERT REALTORS ADVANTAGE PLUS - New
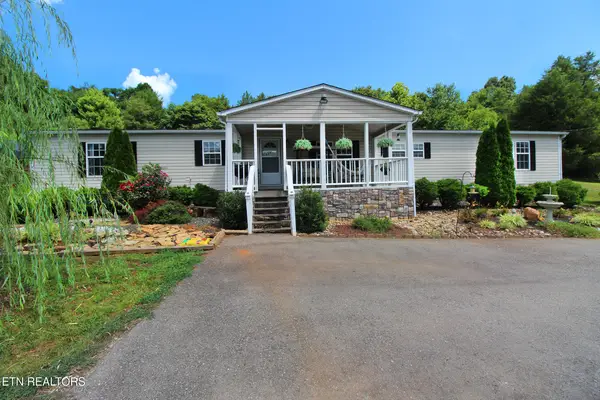 $384,900Active3 beds 2 baths2,240 sq. ft.
9115 Buttermilk Rd, Lenoir City, TN 37771
MLS# 1359576Listed by: REALTY EXECUTIVES ASSOCIATES - New
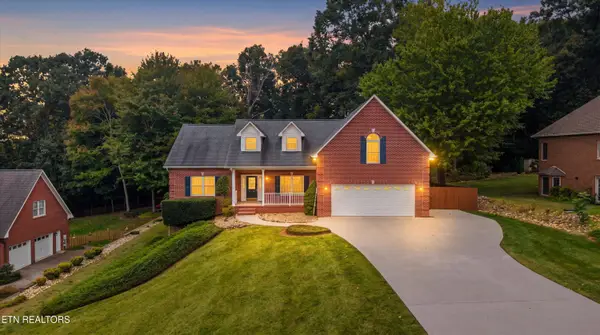 $675,000Active3 beds 3 baths3,478 sq. ft.
2560 Hirst Circle, Lenoir City, TN 37772
MLS# 1359541Listed by: WALLACE - New
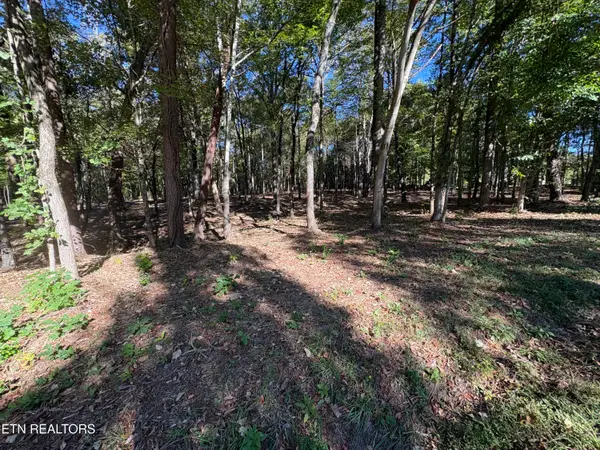 $149,999Active1.33 Acres
0 Town Creek Rd, Lenoir City, TN 37772
MLS# 1359487Listed by: WALLACE - New
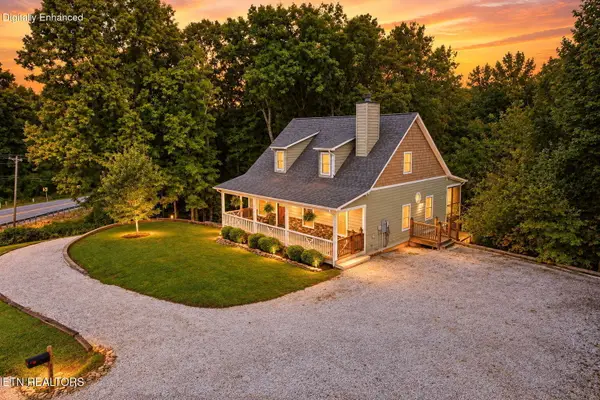 $649,000Active4 beds 3 baths3,223 sq. ft.
7765 Beals Chapel Rd, Lenoir City, TN 37772
MLS# 1359387Listed by: WOODY CREEK REALTY, LLC


Protect your home and budget from life's surprises with an Assurant Home Warranty, backed by a partner that supports you through every step of homeownership. Explore Plans.
©2026 Century 21 Real Estate LLC. All rights reserved. CENTURY 21®, the CENTURY 21 Logo and C21® are service marks owned by Century 21 Real Estate LLC. Century 21 Real Estate LLC fully supports the principles of the Fair Housing Act and the Equal Opportunity Act. Each office is independently owned and operated. Listing information is deemed reliable but not guaranteed accurate.