
563 Yellowstone Lane, Lenoir City, TN 37771
Local realty services provided by:CENTURY 21 Legacy
563 Yellowstone Lane,Lenoir City, TN 37771
$625,000
- 3 Beds
- 2 Baths
- 2,394 sq. ft.
- Single family
- Active
Listed by: robin ann aggers
Office: wallace
MLS#:1331227
Source:TN_KAAR
Price summary
- Price:$625,000
- Price per sq. ft.:$261.07
- Monthly HOA dues:$45.83
About this home
Welcome to 563 Yellowstone. The moment you arrive, the home's charming curb appeal and expanded front porch invite you to slow down and stay awhile.
The thoughtfully designed floor plan with vaulted ceilings and abundant of natural light flows through the family dining area into the fully remodeled kitchen with quartz countertops and subway tile backsplash, perfect for the everyday cook. Custom wall and trim details in the primary suite, living area add an elegant, designer touch that sets this home apart.
The spacious primary suite with fresh paint and featured wall is delightful. the primary bathroom has a soaking tub, separate shower, and private water closet for added comfort. Secondary bedrooms are also on the main level that share a beautifully updated bathroom that has a double vanity and modern finishes.
Just off the garage, the versatile bonus room offers endless possibilities; currently used as a bedroom/living space. The garage also includes a built-in workshop area for hobbies and projects. Relax year-round in the enclosed sunroom or unwind outdoors in the thoughtfully landscaped yard, filled with peaceful spots to sit and enjoy nature. Every detail of this home radiates warmth and care. The community offers a pool and walking trails and clubhouse....
Contact an agent
Home facts
- Year built:2007
- Subdivision & Development:Harrison Woods
- Listing ID #:1331227
- Added:233 day(s) ago
- Updated:October 23, 2026 at 03:18 PM
Rooms and interior
- Bedrooms:3
- Total bathrooms:2
- Full bathrooms:2
- Rooms Total:8
- Flooring:Carpet, Tile
- Basement:Yes
- Basement Description:Crawl Space
- Living area:2,394 sq. ft.
Heating and cooling
- Cooling:Central Cooling
- Heating:Central, Electric
Structure and exterior
- Year built:2007
- Building area:2,394 sq. ft.
- Lot area:0.3 Acres
- Lot Features:Cul-De-Sac
- Architectural Style:Contemporary
- Construction Materials:Brick, Shingle Shake
Schools
- High school:Lenoir City
- Middle school:Lenoir City
- Elementary school:Lenoir City
Utilities
- Sewer:Public Sewer
Finances and disclosures
- Price:$625,000
- Price per sq. ft.:$261.07
Parking
- Parking description:Attached, Garage Door Opener, Main Level
- Garage spaces:2
New listings near 563 Yellowstone Lane
- Coming Soon
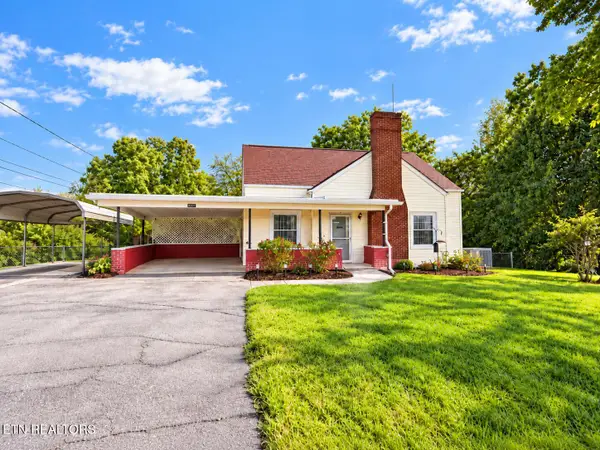 $290,999Coming Soon - No Showings3 beds 1 baths1,095 sq. ft.
392 Harrison Ave, Lenoir City, TN 37771
MLS# 1359532Listed by: KELLER WILLIAMS WEST KNOXVILLE - Coming Soon
 $684,000Coming Soon3 beds 2 baths2,370 sq. ft.
199 River Birch Drive #199, Lenoir City, TN 37772
MLS# 3180340Listed by: REALTY EXECUTIVES ASSOCIATES - Coming Soon
 $225,000Coming Soon-- beds -- baths
61886150 White Wing Rd, Lenoir City, TN 37771
MLS# 3214024Listed by: KELLER WILLIAMS WEST KNOXVILLE - New
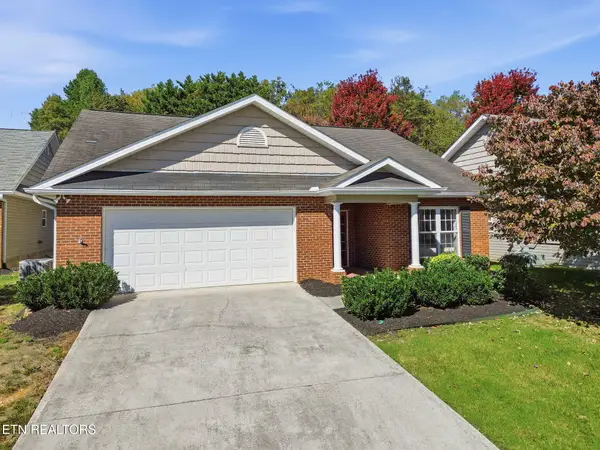 $375,000Active2 beds 2 baths1,644 sq. ft.
411 Eaton Village, Lenoir City, TN 37771
MLS# 1359774Listed by: WALLACE 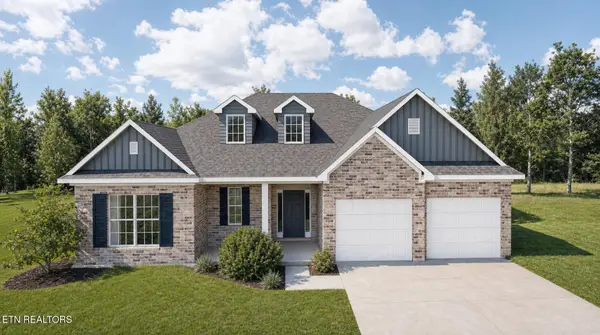 $586,535Pending - Continue To Show3 beds 3 baths2,394 sq. ft.
1411 Crescent Oaks Lane, Lenoir City, TN 37772
MLS# 1359763Listed by: REALTY EXECUTIVES ASSOCIATES- New
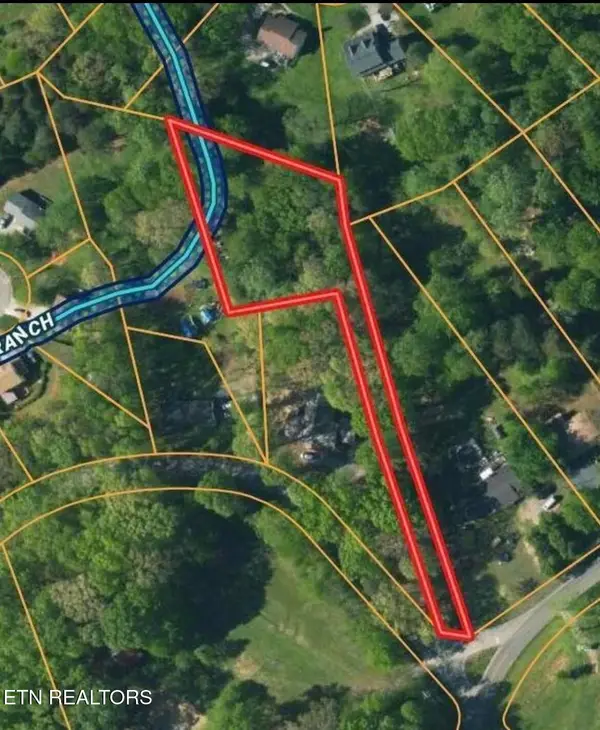 $65,000Active0.82 Acres
5598 Harrison Rd, Lenoir City, TN 37771
MLS# 1359717Listed by: WEICHERT REALTORS ADVANTAGE PLUS - New
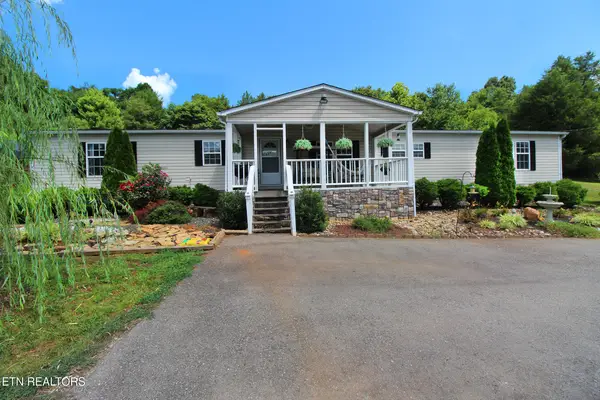 $384,900Active3 beds 2 baths2,240 sq. ft.
9115 Buttermilk Rd, Lenoir City, TN 37771
MLS# 1359576Listed by: REALTY EXECUTIVES ASSOCIATES - New
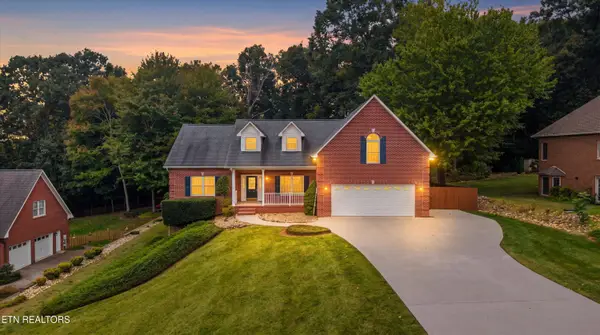 $675,000Active3 beds 3 baths3,478 sq. ft.
2560 Hirst Circle, Lenoir City, TN 37772
MLS# 1359541Listed by: WALLACE - New
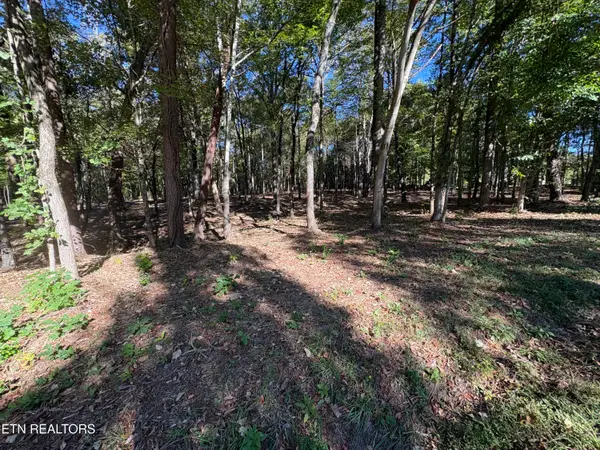 $149,999Active1.33 Acres
0 Town Creek Rd, Lenoir City, TN 37772
MLS# 1359487Listed by: WALLACE - New
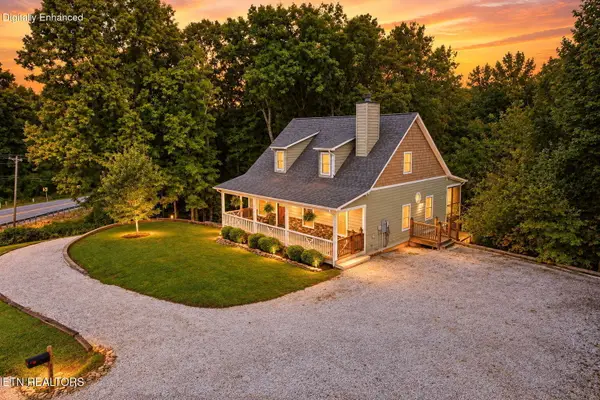 $649,000Active4 beds 3 baths3,223 sq. ft.
7765 Beals Chapel Rd, Lenoir City, TN 37772
MLS# 1359387Listed by: WOODY CREEK REALTY, LLC


Protect your home and budget from life's surprises with an Assurant Home Warranty, backed by a partner that supports you through every step of homeownership. Explore Plans.
©2026 Century 21 Real Estate LLC. All rights reserved. CENTURY 21®, the CENTURY 21 Logo and C21® are service marks owned by Century 21 Real Estate LLC. Century 21 Real Estate LLC fully supports the principles of the Fair Housing Act and the Equal Opportunity Act. Each office is independently owned and operated. Listing information is deemed reliable but not guaranteed accurate.