
573 Forward Way, Lenoir City, TN 37772
Local realty services provided by:CENTURY 21 Legacy
573 Forward Way,Lenoir City, TN 37772
$2,500,000
- 4 Beds
- 5 Baths
- 4,363 sq. ft.
- Single family
- Active
Listed by: joseph ayres
Office: windriver properties
MLS#:1358936
Source:TN_KAAR
Price summary
- Price:$2,500,000
- Price per sq. ft.:$573
- Monthly HOA dues:$179.17
About this home
Under Construction - This 4,363-square-foot Joseph Houck home sits on an elevated homesite with peeks of the lake and mountain views. The main level centers on a vaulted family room with a fireplace, open to the kitchen and dining room, with a screened porch and grill area for easy outdoor dining. The primary suite is on the main floor, with a vaulted ceiling, a soaking tub, a tile shower, and a large walk-in closet. A private study with its own full bath works as a home office or a guest suite, and an elevator connects both levels.
The walkout lower level is where this home opens up. It has a 21' x 35' rec room with a bar, a separate sitting area, and two bedroom suites, each with its own bath and walk-in closet, all opening to a covered patio. A 15' x 17' unfinished room gives you storage now and room to grow later. With 4 bedrooms, 4 full baths, a half bath, a 3-car garage, and porches on both levels, there's space for visiting family, weekend guests, and everyday life.
The new clubhouse is a short walk or cart ride away. Residents enjoy a championship golf course, clubhouse, fitness center, swimming pool, tennis courts, lake access, recreational facilities, lawn care, and gated entry. Discover WindRiver, Tennessee's exclusive lakefront community. Our gated community is minutes from shopping and the airport, with four distinct seasons, championship golf, a marina, and a new clubhouse. Live close to everything, yet away from it all.
Discover WindRiver, Tennessee's exclusive lakefront community. Enjoy a tax-friendly home base with no state income tax and four distinct seasons. Our gated community is minutes from shopping and the airport, with championship golf, a premier marina, and a new clubhouse on the way. Live close to everything, yet away from it all. Contact one of our WindRiver agents today for more details.
Proposed plans and design are subject to final review and approval by the Design Review Board (DRB). Renderings, plans, and specifications are subject to change....
Contact an agent
Home facts
- Year built:2027
- Subdivision & Development:Windriver Fka Rarity PointeWindRiver
- Listing ID #:1358936
- Added:8 day(s) ago
- Updated:October 23, 2026 at 03:18 PM
Rooms and interior
- Bedrooms:4
- Total bathrooms:5
- Full bathrooms:4
- Half bathrooms:1
- Rooms Total:15
- Flooring:Carpet, Hardwood, Tile
- Basement:Yes
- Basement Description:Walkout
- Living area:4,363 sq. ft.
Heating and cooling
- Cooling:Central Cooling
- Heating:Central, Propane
Structure and exterior
- Year built:2027
- Building area:4,363 sq. ft.
- Lot area:0.42 Acres
- Lot Features:Cul-De-Sac
- Architectural Style:Craftsman
- Construction Materials:Brick, Frame, Stone
Utilities
- Sewer:Public Sewer
Finances and disclosures
- Price:$2,500,000
- Price per sq. ft.:$573
Parking
- Parking description:Attached
- Garage spaces:3
New listings near 573 Forward Way
- Coming Soon
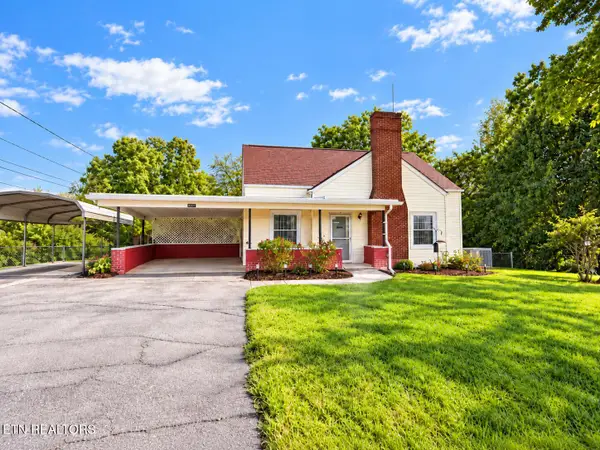 $290,999Coming Soon - No Showings3 beds 1 baths1,095 sq. ft.
392 Harrison Ave, Lenoir City, TN 37771
MLS# 1359532Listed by: KELLER WILLIAMS WEST KNOXVILLE - Coming Soon
 $684,000Coming Soon3 beds 2 baths2,370 sq. ft.
199 River Birch Drive #199, Lenoir City, TN 37772
MLS# 3180340Listed by: REALTY EXECUTIVES ASSOCIATES - Coming Soon
 $225,000Coming Soon-- beds -- baths
61886150 White Wing Rd, Lenoir City, TN 37771
MLS# 3214024Listed by: KELLER WILLIAMS WEST KNOXVILLE - New
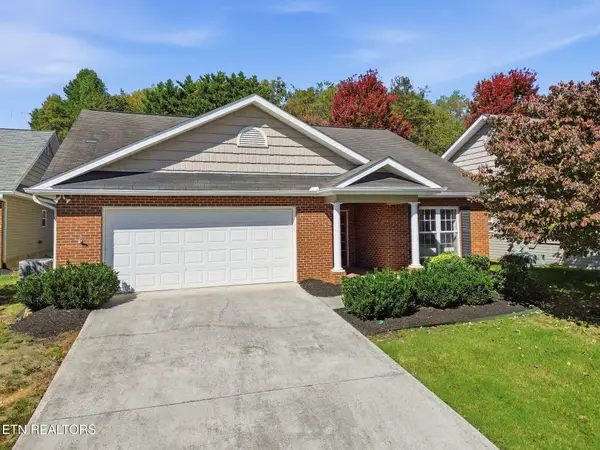 $375,000Active2 beds 2 baths1,644 sq. ft.
411 Eaton Village, Lenoir City, TN 37771
MLS# 1359774Listed by: WALLACE 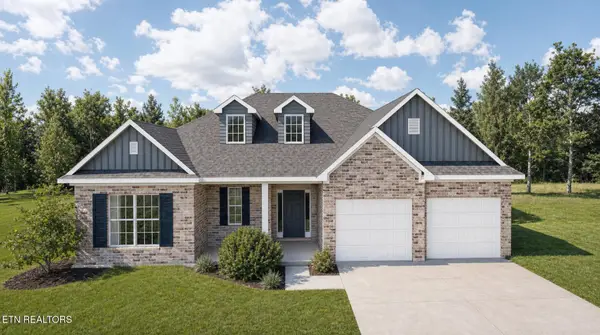 $586,535Pending - Continue To Show3 beds 3 baths2,394 sq. ft.
1411 Crescent Oaks Lane, Lenoir City, TN 37772
MLS# 1359763Listed by: REALTY EXECUTIVES ASSOCIATES- New
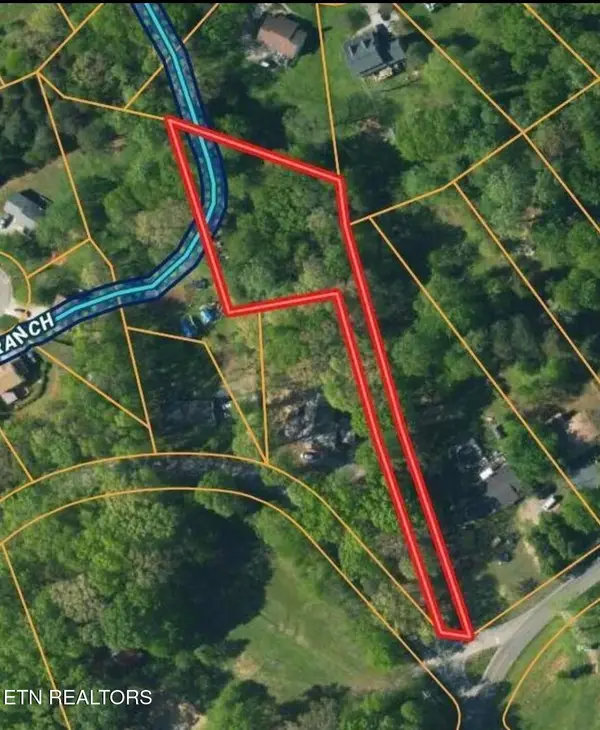 $65,000Active0.82 Acres
5598 Harrison Rd, Lenoir City, TN 37771
MLS# 1359717Listed by: WEICHERT REALTORS ADVANTAGE PLUS - New
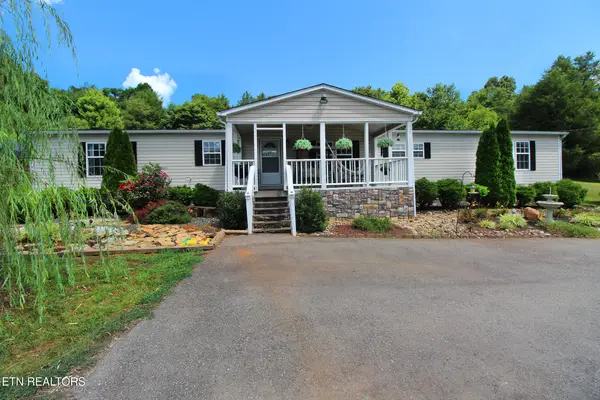 $384,900Active3 beds 2 baths2,240 sq. ft.
9115 Buttermilk Rd, Lenoir City, TN 37771
MLS# 1359576Listed by: REALTY EXECUTIVES ASSOCIATES - New
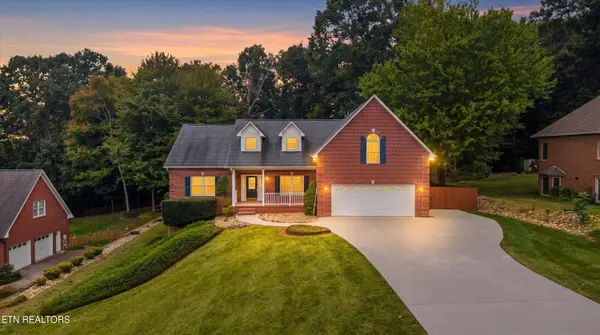 $675,000Active3 beds 3 baths3,478 sq. ft.
2560 Hirst Circle, Lenoir City, TN 37772
MLS# 1359541Listed by: WALLACE - New
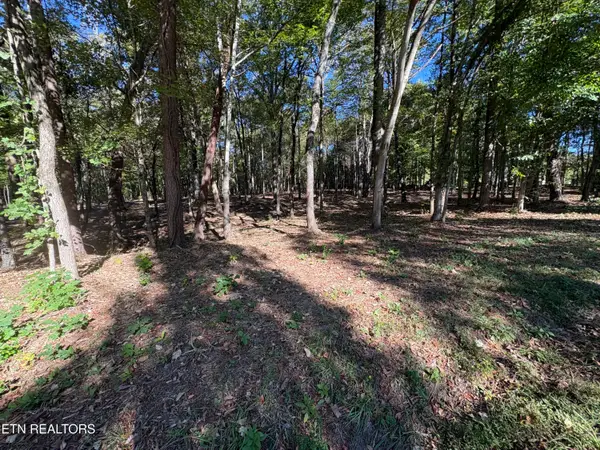 $149,999Active1.33 Acres
0 Town Creek Rd, Lenoir City, TN 37772
MLS# 1359487Listed by: WALLACE - New
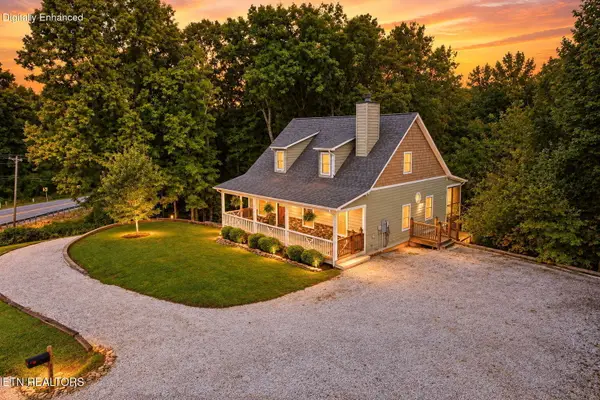 $649,000Active4 beds 3 baths3,223 sq. ft.
7765 Beals Chapel Rd, Lenoir City, TN 37772
MLS# 1359387Listed by: WOODY CREEK REALTY, LLC


Protect your home and budget from life's surprises with an Assurant Home Warranty, backed by a partner that supports you through every step of homeownership. Explore Plans.
©2026 Century 21 Real Estate LLC. All rights reserved. CENTURY 21®, the CENTURY 21 Logo and C21® are service marks owned by Century 21 Real Estate LLC. Century 21 Real Estate LLC fully supports the principles of the Fair Housing Act and the Equal Opportunity Act. Each office is independently owned and operated. Listing information is deemed reliable but not guaranteed accurate.