
607 8th Ave, Lenoir City, TN 37771
Local realty services provided by:CENTURY 21 Legacy
607 8th Ave,Lenoir City, TN 37771
$428,000
- 3 Beds
- 3 Baths
- 1,945 sq. ft.
- Single family
- Active
Upcoming open houses
- Fri, Oct 2312:00 pm - 05:00 pm
- Sat, Oct 2412:00 pm - 05:00 pm
- Sun, Oct 2512:00 pm - 05:00 pm
- Fri, Oct 3001:00 pm - 05:00 pm
Listed by: heidi mcbride
Office: woody creek realty, llc.
MLS#:1351269
Source:TN_KAAR
Price summary
- Price:$428,000
- Price per sq. ft.:$220.05
- Monthly HOA dues:$80
About this home
The Wisteria is built around a simple idea: put the owner's suite on the main floor and let the upstairs adapt over time. You can live entirely on one level today, with the primary suite, the kitchen, and an open living and dining area all together under vaulted ceilings that keep the space bright. A pocket office handles working from home without giving up a bedroom, and a dedicated laundry keeps daily routines close at hand.
Upstairs, two more bedrooms share a full bath and surround a loft that works as a playroom, lounge, or flexible bonus space - waiting there for guests, grandkids, or a growing family down the road. Turner Homes builds the Wisteria at Luna Ridge in Lenoir City, near Fort Loudoun Lake.
*Address is new and GPS will take you to the wrong address. Use the GPS address 818 N G Street to get to the entrance of the neighborhood!*
Contact an agent
Home facts
- Year built:2027
- Subdivision & Development:Luna Ridge
- Listing ID #:1351269
- Added:74 day(s) ago
- Updated:October 23, 2026 at 03:18 PM
Rooms and interior
- Bedrooms:3
- Total bathrooms:3
- Full bathrooms:2
- Half bathrooms:1
- Rooms Total:12
- Basement:Yes
- Living area:1,945 sq. ft.
Heating and cooling
- Cooling:Central Cooling
- Heating:Central, Electric, Heat Pump
Structure and exterior
- Year built:2027
- Building area:1,945 sq. ft.
- Lot area:0.17 Acres
- Lot Features:Wooded
- Architectural Style:Craftsman, Traditional
- Construction Materials:Brick, Frame, Stone
Utilities
- Sewer:Public Sewer
Finances and disclosures
- Price:$428,000
- Price per sq. ft.:$220.05
Parking
- Parking description:Attached, Garage Door Opener
New listings near 607 8th Ave
- Coming Soon
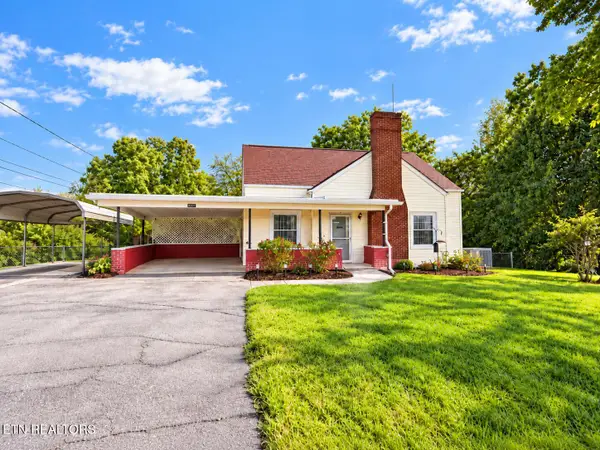 $290,999Coming Soon - No Showings3 beds 1 baths1,095 sq. ft.
392 Harrison Ave, Lenoir City, TN 37771
MLS# 1359532Listed by: KELLER WILLIAMS WEST KNOXVILLE - Coming Soon
 $684,000Coming Soon3 beds 2 baths2,370 sq. ft.
199 River Birch Drive #199, Lenoir City, TN 37772
MLS# 3180340Listed by: REALTY EXECUTIVES ASSOCIATES - Coming Soon
 $225,000Coming Soon-- beds -- baths
61886150 White Wing Rd, Lenoir City, TN 37771
MLS# 3214024Listed by: KELLER WILLIAMS WEST KNOXVILLE - New
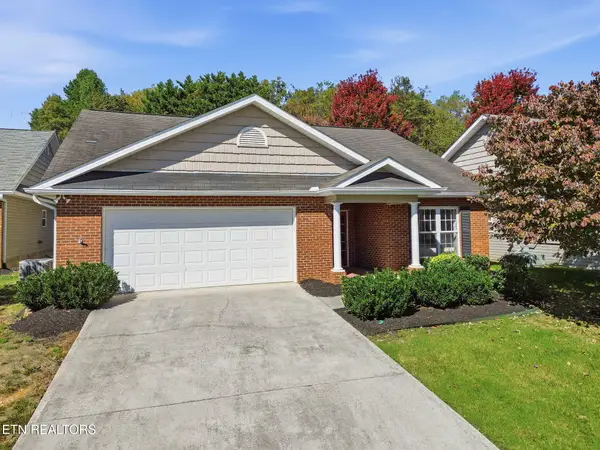 $375,000Active2 beds 2 baths1,644 sq. ft.
411 Eaton Village, Lenoir City, TN 37771
MLS# 1359774Listed by: WALLACE 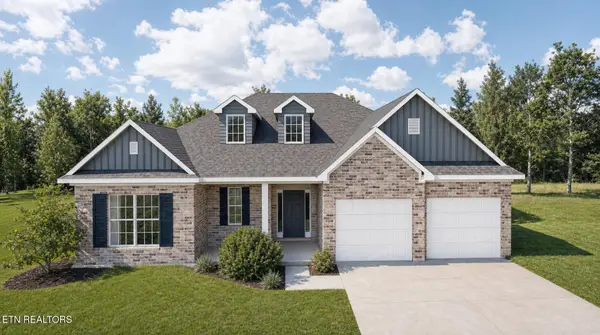 $586,535Pending - Continue To Show3 beds 3 baths2,394 sq. ft.
1411 Crescent Oaks Lane, Lenoir City, TN 37772
MLS# 1359763Listed by: REALTY EXECUTIVES ASSOCIATES- New
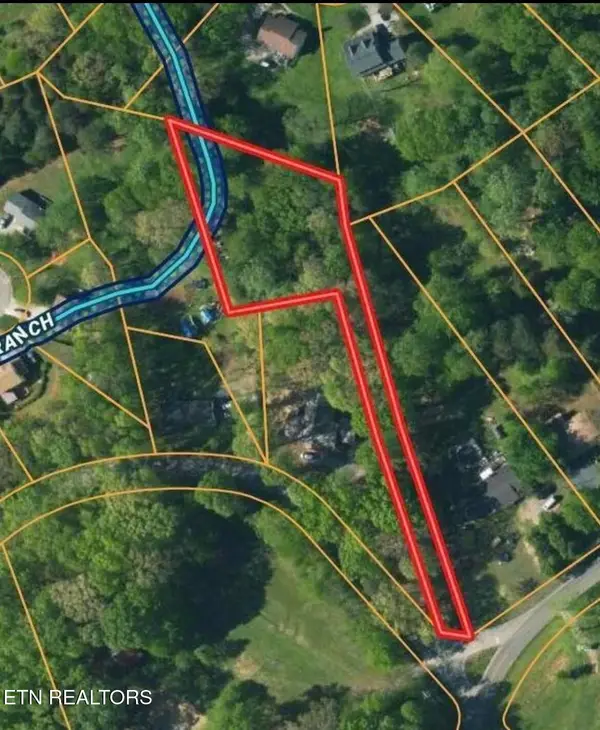 $65,000Active0.82 Acres
5598 Harrison Rd, Lenoir City, TN 37771
MLS# 1359717Listed by: WEICHERT REALTORS ADVANTAGE PLUS - New
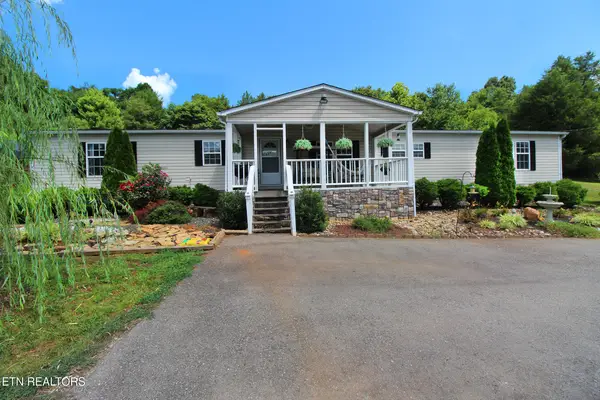 $384,900Active3 beds 2 baths2,240 sq. ft.
9115 Buttermilk Rd, Lenoir City, TN 37771
MLS# 1359576Listed by: REALTY EXECUTIVES ASSOCIATES - New
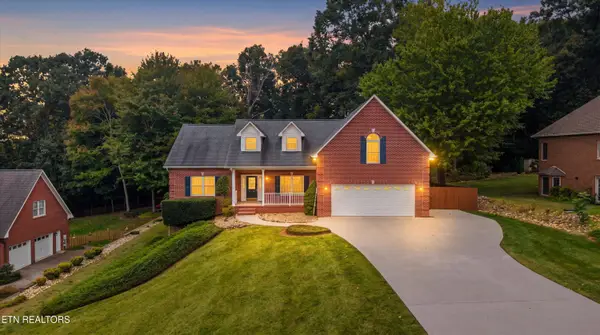 $675,000Active3 beds 3 baths3,478 sq. ft.
2560 Hirst Circle, Lenoir City, TN 37772
MLS# 1359541Listed by: WALLACE - New
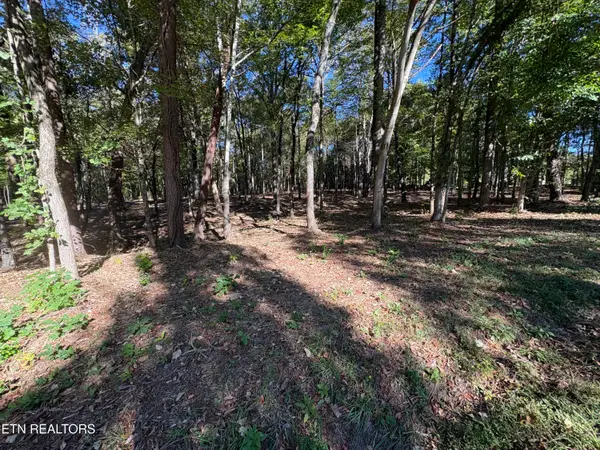 $149,999Active1.33 Acres
0 Town Creek Rd, Lenoir City, TN 37772
MLS# 1359487Listed by: WALLACE - New
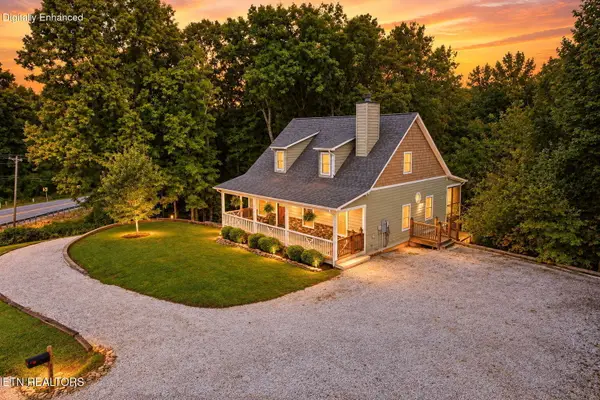 $649,000Active4 beds 3 baths3,223 sq. ft.
7765 Beals Chapel Rd, Lenoir City, TN 37772
MLS# 1359387Listed by: WOODY CREEK REALTY, LLC


Protect your home and budget from life's surprises with an Assurant Home Warranty, backed by a partner that supports you through every step of homeownership. Explore Plans.
©2026 Century 21 Real Estate LLC. All rights reserved. CENTURY 21®, the CENTURY 21 Logo and C21® are service marks owned by Century 21 Real Estate LLC. Century 21 Real Estate LLC fully supports the principles of the Fair Housing Act and the Equal Opportunity Act. Each office is independently owned and operated. Listing information is deemed reliable but not guaranteed accurate.