
670 Grandview Drive, Lenoir City, TN 37772
Local realty services provided by:CENTURY 21 Legacy
670 Grandview Drive,Lenoir City, TN 37772
$530,000
- 3 Beds
- 3 Baths
- 2,232 sq. ft.
- Single family
- Active
Upcoming open houses
- Sat, Sep 1902:00 pm - 04:00 pm
Listed by: barbara stevens, rod stevens
Office: wallace
MLS#:1355630
Source:TN_KAAR
Price summary
- Price:$530,000
- Price per sq. ft.:$237.46
About this home
MORE SPACE - MORE POSSIBILITIES - MORE TO ENJOY:
Pool • Cabana • 5 Garage Spaces • Workshop & Lift • 0.68 Acre • Main-Level Primary • Near Loudon Marina • Listed Below Appraised Value!
Discover the space, versatility, and outdoor lifestyle this beautifully maintained brick split-level home has to offer. Situated on a generous 0.68-acre lot, this property combines classic character, thoughtful updates, and exceptional amenities.
The primary suite is conveniently located on the main level, along with two additional comfortable bedrooms. The updated kitchen features granite countertops, abundant cabinetry, and an open-concept design that connects naturally to the living spaces. Plantation shutters throughout add timeless style and functionality.
The lower level provides even more living space with a large recreation room anchored by a cozy wood-burning fireplace, along with a fourth bedroom that offers flexibility for guests, an office, or additional living space.
Step outside to your own private, fenced backyard retreat. The in-ground swimming pool with slide and spacious pool cabana create an ideal setting for relaxing, entertaining, and enjoying summer days with family and friends. The covered cabana offers additional outdoor living and dining space overlooking the pool.
For the hobbyist, car enthusiast, or buyer needing substantial workspace, this property offers an exceptional setup. In addition to the attached insulated two-car garage, there is a detached three-bay garage/workshop equipped with a 10,000-pound vehicle lift. The additional space provides tremendous flexibility for automotive projects, recreational equipment, storage, or other hobbies.
Conveniently located near shopping, dining, Lenoir City schools, and Loudon Marina, this home offers both everyday convenience and an outstanding recreational lifestyle.
With a primary suite on the main level, four bedrooms, multiple living spaces, a private pool and cabana, attached two-car garage, and a detached three-bay workshop with a 10,000-pound vehicle lift, this is a property that truly offers space and versatility. Listed below appraised value--come see all this unique property has to offer!...
Contact an agent
Home facts
- Year built:1976
- Subdivision & Development:Martel Estates East
- Listing ID #:1355630
- Added:1 day(s) ago
- Updated:September 17, 2026 at 01:12 AM
Rooms and interior
- Bedrooms:3
- Total bathrooms:3
- Full bathrooms:2
- Half bathrooms:1
- Rooms Total:7
- Flooring:Tile
- Basement:Yes
- Basement Description:Finished, Walkout
- Living area:2,232 sq. ft.
Heating and cooling
- Cooling:Central Cooling
- Heating:Central, Electric, Forced Air
Structure and exterior
- Year built:1976
- Building area:2,232 sq. ft.
- Lot area:0.68 Acres
- Architectural Style:Traditional
- Construction Materials:Brick
Schools
- Middle school:North
- Elementary school:Highland Park
Utilities
- Sewer:Septic Tank
Finances and disclosures
- Price:$530,000
- Price per sq. ft.:$237.46
Features and amenities
- Amenities:Windows - Vinyl
Parking
- Parking description:Attached, Detached
- Garage spaces:5
New listings near 670 Grandview Drive
- Coming SoonOpen Sun, 2 to 4pm
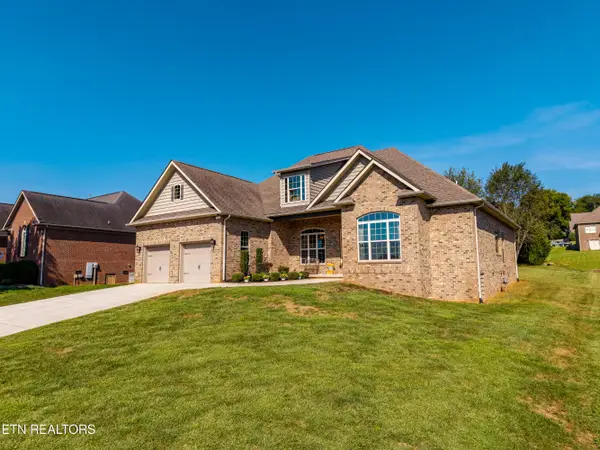 $605,000Coming Soon - No Showings4 beds 3 baths2,462 sq. ft.
300 Kennesaw Lane, Lenoir City, TN 37771
MLS# 1355693Listed by: TRACI ADAMS REALTY GROUP - Coming Soon
 $986,650Coming Soon - No Showings3 beds 3 baths2,819 sq. ft.
210 Red Grouse Drive, Lenoir City, TN 37772
MLS# 1355603Listed by: TELLICO REALTY, INC. - Coming Soon
 $684,000Coming Soon3 beds 2 baths2,370 sq. ft.
199 River Birch Drive #199, Lenoir City, TN 37772
MLS# 3180340Listed by: REALTY EXECUTIVES ASSOCIATES - Coming Soon
 $225,000Coming Soon-- beds -- baths
61886150 White Wing Rd, Lenoir City, TN 37771
MLS# 3214024Listed by: KELLER WILLIAMS WEST KNOXVILLE - Coming Soon
 $425,000Coming Soon4 beds 3 baths2,018 sq. ft.
241 Hillside Lane, Lenoir City, TN 37771
MLS# 2905871Listed by: REALTY EXECUTIVES ASSOCIATES - New
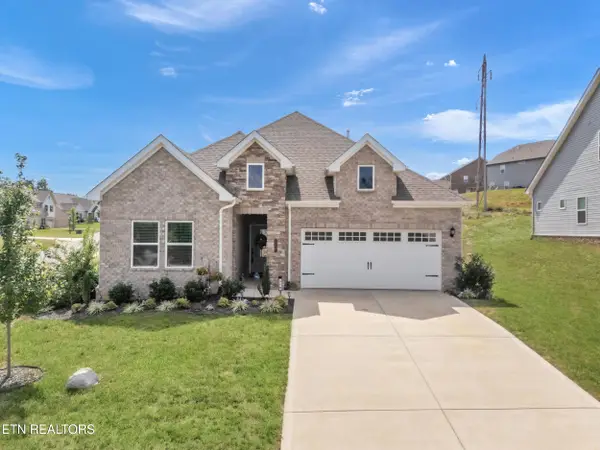 $459,900Active3 beds 2 baths1,673 sq. ft.
510 Sugar Maple Tr, Lenoir City, TN 37771
MLS# 1355623Listed by: SMOKY MOUNTAIN REALTY  $449,900Pending - Continue To Show - Inspection3 beds 2 baths1,928 sq. ft.
2841 Misty Ridge Drive, Lenoir City, TN 37772
MLS# 1355516Listed by: REALTY EXECUTIVES ASSOCIATES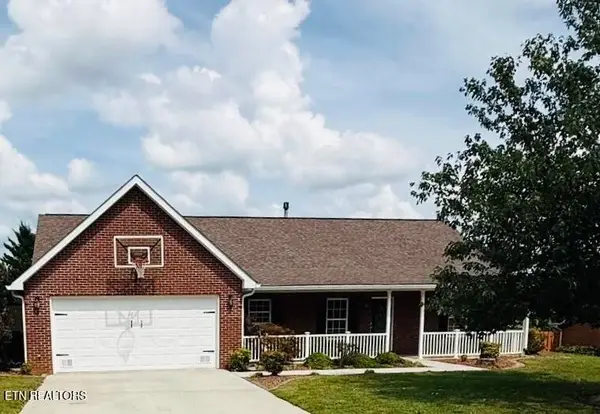 $435,000Pending3 beds 2 baths1,723 sq. ft.
221 Flora Drive, Lenoir City, TN 37771
MLS# 3547960Listed by: SMOKY MOUNTAIN REALTY LLC- New
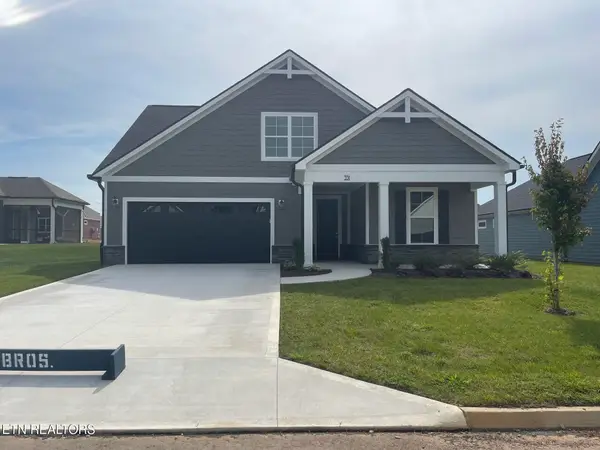 $679,900Active3 beds 3 baths2,987 sq. ft.
351 Trillium Tr, Lenoir City, TN 37771
MLS# 1355368Listed by: CBH LEGACY REALTY


Protect your home and budget from life's surprises with an Assurant Home Warranty, backed by a partner that supports you through every step of homeownership. Explore Plans.
©2026 Century 21 Real Estate LLC. All rights reserved. CENTURY 21®, the CENTURY 21 Logo and C21® are service marks owned by Century 21 Real Estate LLC. Century 21 Real Estate LLC fully supports the principles of the Fair Housing Act and the Equal Opportunity Act. Each office is independently owned and operated. Listing information is deemed reliable but not guaranteed accurate.