
300 Kennesaw Lane, Lenoir City, TN 37771
Local realty services provided by:CENTURY 21 Legacy
300 Kennesaw Lane,Lenoir City, TN 37771
$605,000
- 4 Beds
- 3 Baths
- 2,462 sq. ft.
- Single family
- Coming Soon - No Showings
Upcoming open houses
- Sun, Sep 2002:00 pm - 04:00 pm
Listed by: traci lynn adams
Office: traci adams realty group
MLS#:1355693
Source:TN_KAAR
Price summary
- Price:$605,000
- Price per sq. ft.:$245.74
- Monthly HOA dues:$46
About this home
**Primary Bedroom Photos to come** Welcome to 300 Kennesaw Lane in the desirable Harrison Woods subdivision! This beautiful all-brick home features an inviting open floor plan with hardwood floors and a spacious family room featuring gas logs, creating a warm and welcoming gathering space. The well-appointed kitchen offers granite countertops, a stylish tile backsplash, tons of cabinetry, and a pantry, providing exceptional storage and functionality. With 4 bedrooms plus a spacious bonus room, there is plenty of room for everyday living, entertaining, a home office, or guests.
The impressive primary suite features a beautiful tray ceiling, creating an elegant and spacious retreat. The ensuite bath offers a relaxing soaking tub and tile walk-in shower, while the massive walk-in closet provides plenty of storage. Additional highlights include a 613 sq. ft. two-car garage, encapsulated crawl space, and an iWave-R ionization system added to the HVAC system to help improve indoor air quality.
Situated on a .38-acre lot in Harrison Woods, homeowners can enjoy access to the neighborhood clubhouse and swimming pool while benefiting from low HOA fees. Conveniently located near schools, shopping, restaurants, and everyday amenities, with Downtown Knoxville approximately 30 minutes away. With its all-brick construction, open-concept design, hardwood floors, spacious family room with gas logs, beautifully finished kitchen, abundant cabinetry, pantry, spacious primary suite with tray ceiling, bonus room, and thoughtful upgrades, 300 Kennesaw Lane offers comfort, style, and functionality in a desirable Lenoir City location. Schedule your private showing today! Open House Sunday, Sept 20, 2-4 pm....
Contact an agent
Home facts
- Year built:2015
- Subdivision & Development:Harrison Woods Unit 2
- Listing ID #:1355693
- Added:1 day(s) ago
- Updated:September 17, 2026 at 03:26 AM
Rooms and interior
- Bedrooms:4
- Total bathrooms:3
- Full bathrooms:3
- Flooring:Carpet, Hardwood, Tile
- Basement:Yes
- Basement Description:Crawl Space
- Living area:2,462 sq. ft.
Heating and cooling
- Cooling:Central Cooling
- Heating:Central, Heat Pump
Structure and exterior
- Year built:2015
- Building area:2,462 sq. ft.
- Lot area:0.38 Acres
- Architectural Style:Traditional
- Construction Materials:Brick
Schools
- High school:Lenoir City
- Middle school:Lenoir City
- Elementary school:Lenoir City
Utilities
- Sewer:Public Sewer
Finances and disclosures
- Price:$605,000
- Price per sq. ft.:$245.74
Features and amenities
- Amenities:Windows - Vinyl
Parking
- Parking description:Attached, Main Level
- Garage spaces:2
New listings near 300 Kennesaw Lane
- Coming Soon
 $986,650Coming Soon - No Showings3 beds 3 baths2,819 sq. ft.
210 Red Grouse Drive, Lenoir City, TN 37772
MLS# 1355603Listed by: TELLICO REALTY, INC. - Coming Soon
 $684,000Coming Soon3 beds 2 baths2,370 sq. ft.
199 River Birch Drive #199, Lenoir City, TN 37772
MLS# 3180340Listed by: REALTY EXECUTIVES ASSOCIATES - Coming Soon
 $225,000Coming Soon-- beds -- baths
61886150 White Wing Rd, Lenoir City, TN 37771
MLS# 3214024Listed by: KELLER WILLIAMS WEST KNOXVILLE - Coming Soon
 $425,000Coming Soon4 beds 3 baths2,018 sq. ft.
241 Hillside Lane, Lenoir City, TN 37771
MLS# 2905871Listed by: REALTY EXECUTIVES ASSOCIATES - Open Sat, 2 to 4pmNew
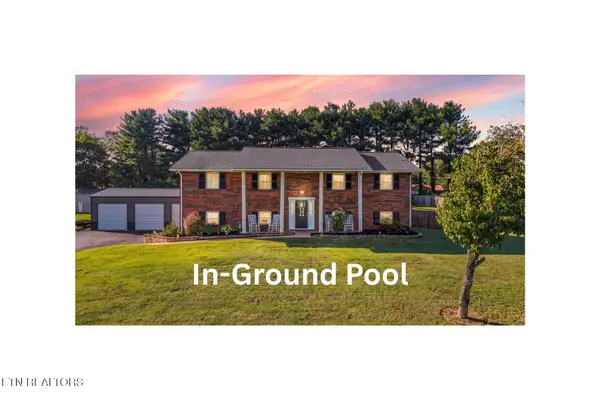 $530,000Active3 beds 3 baths2,232 sq. ft.
670 Grandview Drive, Lenoir City, TN 37772
MLS# 1355630Listed by: WALLACE - New
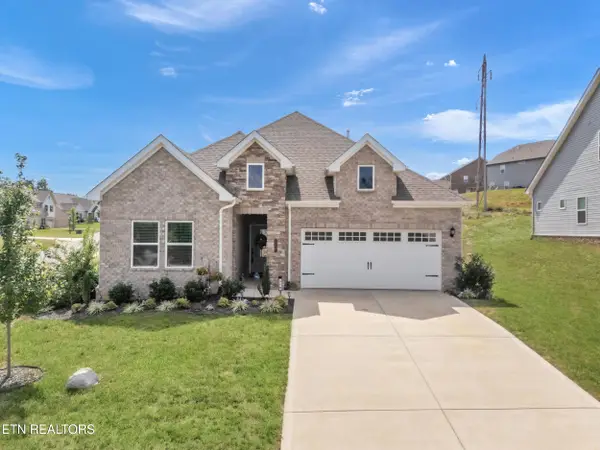 $459,900Active3 beds 2 baths1,673 sq. ft.
510 Sugar Maple Tr, Lenoir City, TN 37771
MLS# 1355623Listed by: SMOKY MOUNTAIN REALTY  $449,900Pending - Continue To Show - Inspection3 beds 2 baths1,928 sq. ft.
2841 Misty Ridge Drive, Lenoir City, TN 37772
MLS# 1355516Listed by: REALTY EXECUTIVES ASSOCIATES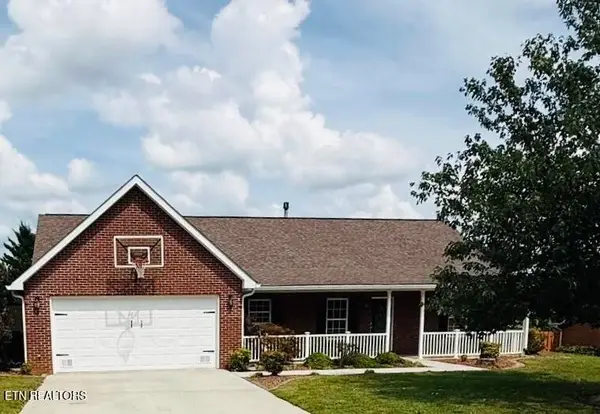 $435,000Pending3 beds 2 baths1,723 sq. ft.
221 Flora Drive, Lenoir City, TN 37771
MLS# 3547960Listed by: SMOKY MOUNTAIN REALTY LLC- New
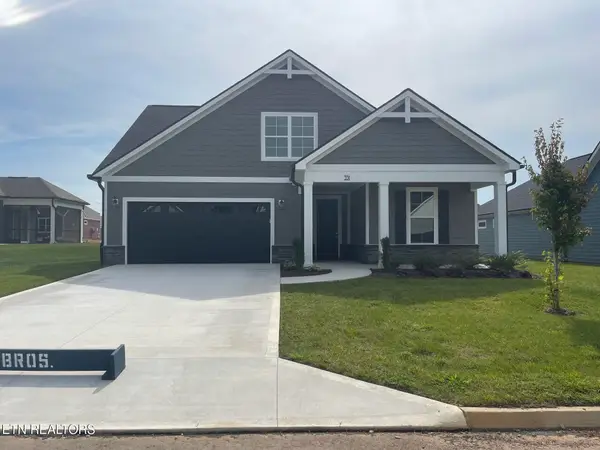 $679,900Active3 beds 3 baths2,987 sq. ft.
351 Trillium Tr, Lenoir City, TN 37771
MLS# 1355368Listed by: CBH LEGACY REALTY


Protect your home and budget from life's surprises with an Assurant Home Warranty, backed by a partner that supports you through every step of homeownership. Explore Plans.
©2026 Century 21 Real Estate LLC. All rights reserved. CENTURY 21®, the CENTURY 21 Logo and C21® are service marks owned by Century 21 Real Estate LLC. Century 21 Real Estate LLC fully supports the principles of the Fair Housing Act and the Equal Opportunity Act. Each office is independently owned and operated. Listing information is deemed reliable but not guaranteed accurate.