
802 Cusick Circle, Lenoir City, TN 37772
Local realty services provided by:CENTURY 21 Legacy
802 Cusick Circle,Lenoir City, TN 37772
$695,000
- 4 Beds
- 5 Baths
- 3,976 sq. ft.
- Single family
- Active
Listed by: tara hayes
Office: realty executives associates
MLS#:1354328
Source:TN_KAAR
Price summary
- Price:$695,000
- Price per sq. ft.:$174.8
About this home
Rare find- this hidden gem is tucked away in beautiful Lenoir City just minutes from the interstate. Enjoy the best of both worlds- a quaint country setting not too far from shopping, dining, and other amenities. This 3976 Sq ft home sits on 2 gorgeous acres, and features 3 spacious living units under one roof, along with a huge -2100 Sf ft -5 Door separate detached garage unit, perfect for extra storage, the car enthusiast or a workshop. The upstairs main living area of this home features a large den, a stone wood burning fireplace, spacious kitchen with pantry, island, and bar seating. Beautiful wood throughout, granite countertops, and a copper sink give a custom luxury feel that you won't find in most homes. The master suite features a large walk-in closet, a private bath, and a private entry to a beautiful outdoor screened in deck.
This home has an attached mother-in-law unit with a completely separate living space joined by a double layered interior door that allows the option of privacy or togetherness . Both upstairs areas feature separate garages. The basement has all the amenities of standalone living space as well with it's own kitchen, washer/dryer hookups, and lower patio entryway. All-in-all this unique find holds 4 Bedrooms, 4.5 bathrooms, 3 kitchens, 3 laundry rooms, and 3 living rooms. It really is a one of a kind find, perfect for so many families, and stages of life. Call TODAY, to get your private tour of this custom property....
Contact an agent
Home facts
- Year built:1988
- Listing ID #:1354328
- Added:50 day(s) ago
- Updated:October 24, 2026 at 02:37 PM
Rooms and interior
- Bedrooms:4
- Total bathrooms:5
- Full bathrooms:4
- Half bathrooms:1
- Flooring:Hardwood
- Basement:Yes
- Basement Description:Finished, Walkout
- Living area:3,976 sq. ft.
Heating and cooling
- Cooling:Central Cooling
- Heating:Central, Electric, Heat Pump
Structure and exterior
- Year built:1988
- Building area:3,976 sq. ft.
- Lot area:2 Acres
- Architectural Style:Traditional
- Construction Materials:Brick, Frame
Utilities
- Sewer:Septic Tank
Finances and disclosures
- Price:$695,000
- Price per sq. ft.:$174.8
Parking
- Parking description:Attached, Carport, Designated Parking, Detached, Main Level, RV Parking
- Garage spaces:7
- Carport spaces:4
New listings near 802 Cusick Circle
- Coming Soon
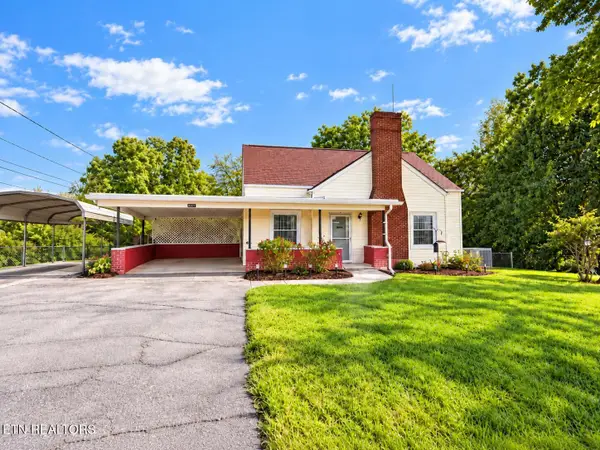 $290,999Coming Soon3 beds 1 baths1,095 sq. ft.
392 Harrison Ave, Lenoir City, TN 37771
MLS# 3623370Listed by: KELLER WILLIAMS WEST KNOXVILLE - Coming Soon
 $684,000Coming Soon3 beds 2 baths2,370 sq. ft.
199 River Birch Drive #199, Lenoir City, TN 37772
MLS# 3180340Listed by: REALTY EXECUTIVES ASSOCIATES - Coming Soon
 $225,000Coming Soon-- beds -- baths
61886150 White Wing Rd, Lenoir City, TN 37771
MLS# 3214024Listed by: KELLER WILLIAMS WEST KNOXVILLE - New
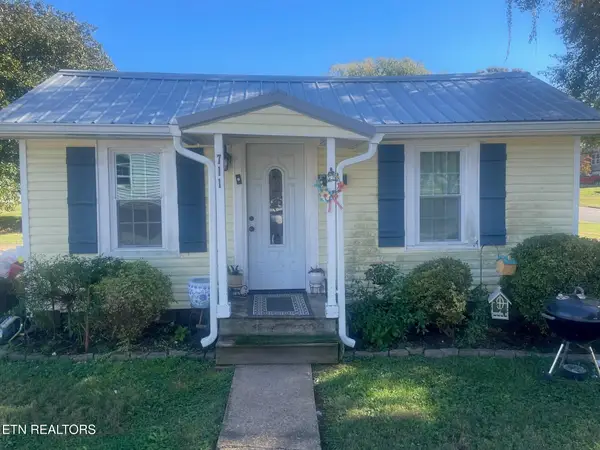 $130,000Active1 beds 1 baths480 sq. ft.
711 N B St, Lenoir City, TN 37771
MLS# 1359909Listed by: REALTY EXECUTIVES ASSOCIATES - New
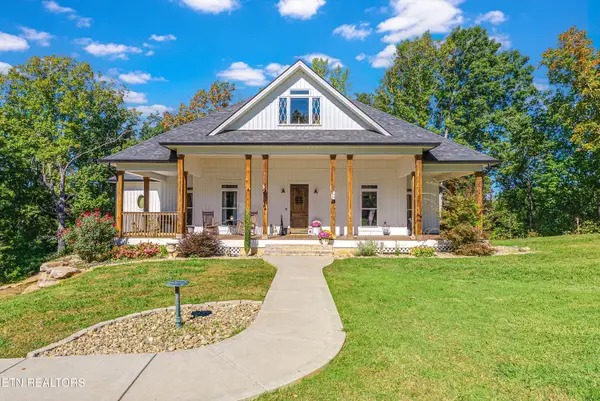 $885,000Active3 beds 2 baths2,950 sq. ft.
2725 E Antioch Church Rd, Lenoir City, TN 37772
MLS# 1359879Listed by: GREATER IMPACT REALTY - New
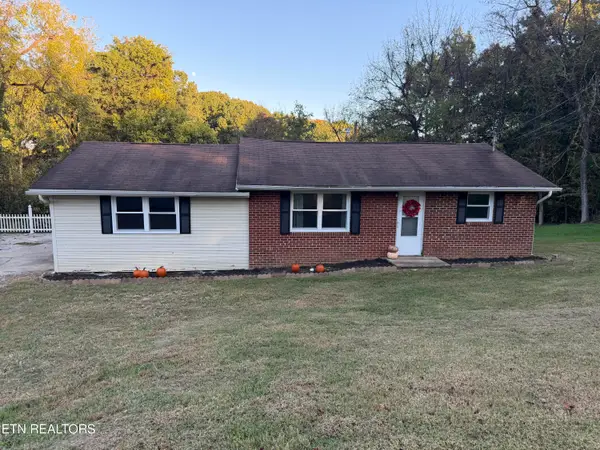 $275,000Active3 beds 2 baths1,152 sq. ft.
188 Church Drive, Lenoir City, TN 37771
MLS# 1359840Listed by: REALTY EXECUTIVES ASSOCIATES - New
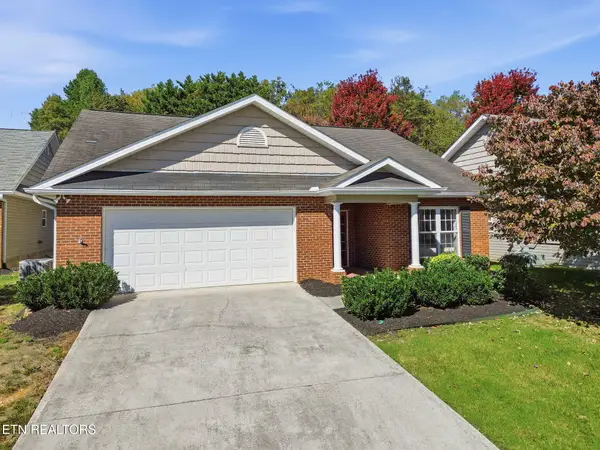 $375,000Active2 beds 2 baths1,644 sq. ft.
411 Eaton Village, Lenoir City, TN 37771
MLS# 1359774Listed by: WALLACE 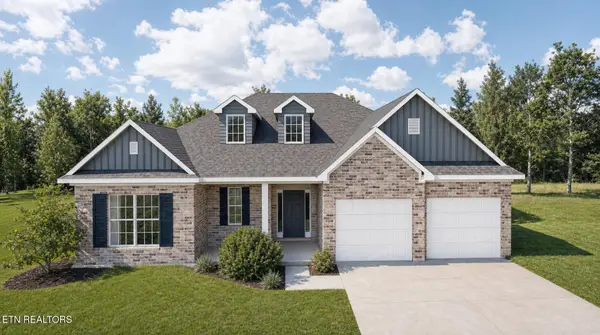 $586,535Pending - Continue To Show3 beds 3 baths2,394 sq. ft.
1411 Crescent Oaks Lane, Lenoir City, TN 37772
MLS# 1359763Listed by: REALTY EXECUTIVES ASSOCIATES- New
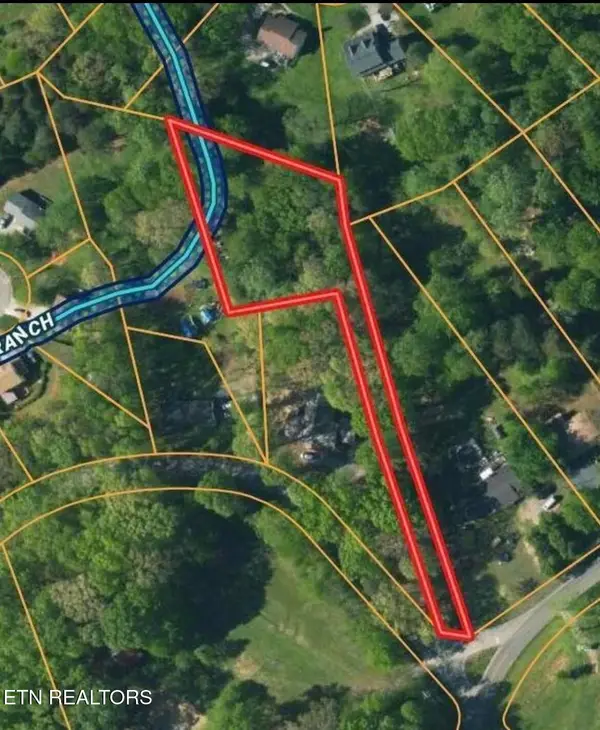 $65,000Active0.82 Acres
5598 Harrison Rd, Lenoir City, TN 37771
MLS# 1359717Listed by: WEICHERT REALTORS ADVANTAGE PLUS - New
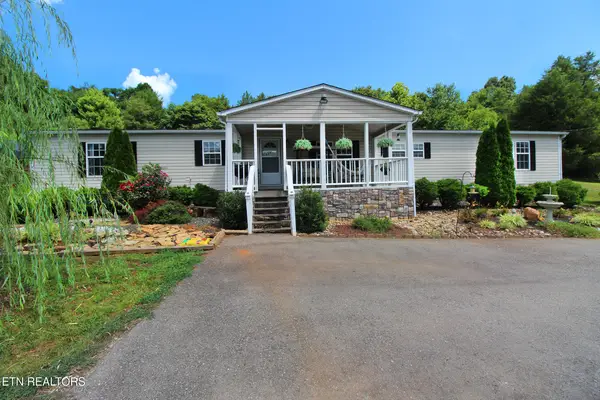 $384,900Active3 beds 2 baths2,240 sq. ft.
9115 Buttermilk Rd, Lenoir City, TN 37771
MLS# 1359576Listed by: REALTY EXECUTIVES ASSOCIATES


Protect your home and budget from life's surprises with an Assurant Home Warranty, backed by a partner that supports you through every step of homeownership. Explore Plans.
©2026 Century 21 Real Estate LLC. All rights reserved. CENTURY 21®, the CENTURY 21 Logo and C21® are service marks owned by Century 21 Real Estate LLC. Century 21 Real Estate LLC fully supports the principles of the Fair Housing Act and the Equal Opportunity Act. Each office is independently owned and operated. Listing information is deemed reliable but not guaranteed accurate.