
960 Anchor Drive, Lenoir City, TN 37771
Local realty services provided by:CENTURY 21 Legacy
960 Anchor Drive,Lenoir City, TN 37771
$399,900
- 3 Beds
- 2 Baths
- 2,076 sq. ft.
- Single family
- Active
Listed by: buddy malin
Office: wallace
MLS#:1359323
Source:TN_KAAR
Price summary
- Price:$399,900
- Price per sq. ft.:$192.63
About this home
Discover the perfect blend of peaceful country living and everyday convenience in this inviting basement rancher, nestled among the trees on a beautiful 1.16-acre cul-de-sac lot in Lenoir City. Surrounded by nature, this property offers a wonderful sense of privacy with plenty of room to enjoy the outdoors. Inside, the spacious kitchen features a convenient breakfast area, ample pantry storage, and stainless steel appliances, all of which convey. A wonderful addition to the home is the spacious 28' x 11.5' sunroom, offering an inviting space to relax, entertain, or simply enjoy the beauty of the surrounding wooded setting. The finished basement adds valuable living space with a generously sized recreation room, ideal for entertaining family and friends, creating a hobby space, or simply relaxing. Enjoy quiet evenings on the covered front porch overlooking the front yard. Accessibility is an added bonus, with a wheelchair-accessible ramp at the rear entrance providing convenient access to the main level, along with a walk-in/roll-in shower designed for ease of use. Additional highlights include a two-car basement garage, a durable, low-maintenance metal roof, and windows that were replaced in 2021.
Location is another outstanding feature! With I-75 and I-40 just minutes away, this home provides convenient access to West Knoxville, Oak Ridge, and Maryville, along with shopping, dining, employment centers, and everyday amenities. Knoxville's McGhee Tyson Airport is also conveniently accessible, making both business and leisure travel a breeze. Enjoy the best of both worlds--a peaceful, wooded retreat with the convenience of nearby major highways and regional amenities. Please note that the sellers have chosen to sell the home as is. If you're looking for a home that combines privacy, generous living space, thoughtful accessibility features, and an excellent location, this property is well worth a look!...
Contact an agent
Home facts
- Year built:1995
- Subdivision & Development:Anchorage Estates
- Listing ID #:1359323
- Added:4 day(s) ago
- Updated:October 23, 2026 at 03:18 PM
Rooms and interior
- Bedrooms:3
- Total bathrooms:2
- Full bathrooms:2
- Rooms Total:7
- Flooring:Carpet, Vinyl
- Basement:Yes
- Basement Description:Partially Finished, Slab
- Living area:2,076 sq. ft.
Heating and cooling
- Cooling:Central Cooling
- Heating:Central, Electric, Forced Air
Structure and exterior
- Year built:1995
- Building area:2,076 sq. ft.
- Lot area:1.16 Acres
- Lot Features:Cul-De-Sac, Wooded
- Architectural Style:Traditional
- Construction Materials:Brick
Schools
- High school:Loudon
- Middle school:North
- Elementary school:Eatons
Utilities
- Sewer:Septic Tank
Finances and disclosures
- Price:$399,900
- Price per sq. ft.:$192.63
Features and amenities
- Amenities:Windows - Vinyl
Parking
- Parking description:Attached, Basement, Garage Door Opener
- Garage spaces:2
New listings near 960 Anchor Drive
- Coming Soon
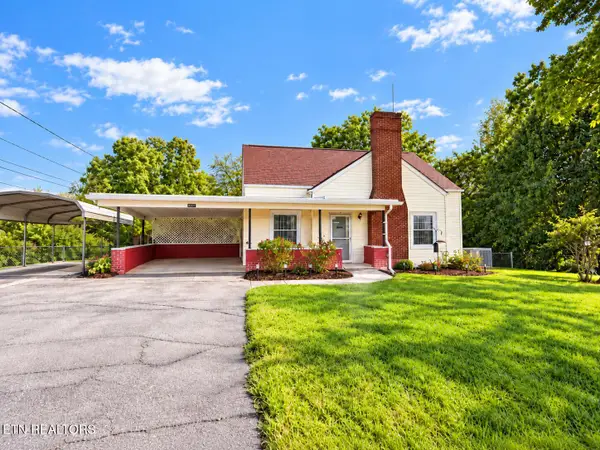 $290,999Coming Soon - No Showings3 beds 1 baths1,095 sq. ft.
392 Harrison Ave, Lenoir City, TN 37771
MLS# 1359532Listed by: KELLER WILLIAMS WEST KNOXVILLE - Coming Soon
 $684,000Coming Soon3 beds 2 baths2,370 sq. ft.
199 River Birch Drive #199, Lenoir City, TN 37772
MLS# 3180340Listed by: REALTY EXECUTIVES ASSOCIATES - Coming Soon
 $225,000Coming Soon-- beds -- baths
61886150 White Wing Rd, Lenoir City, TN 37771
MLS# 3214024Listed by: KELLER WILLIAMS WEST KNOXVILLE - New
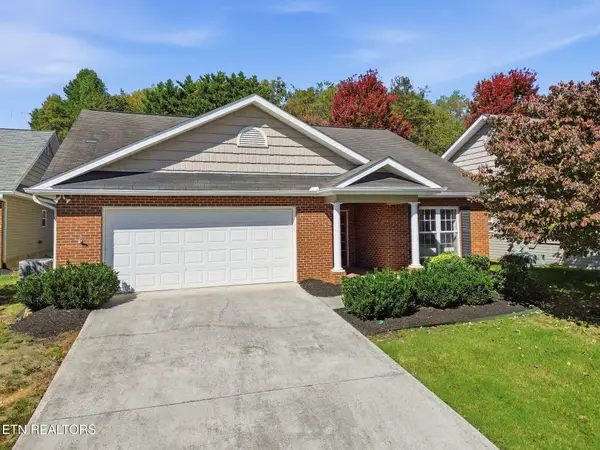 $375,000Active2 beds 2 baths1,644 sq. ft.
411 Eaton Village, Lenoir City, TN 37771
MLS# 1359774Listed by: WALLACE 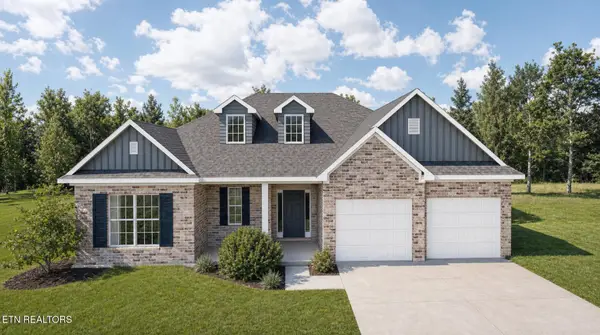 $586,535Pending - Continue To Show3 beds 3 baths2,394 sq. ft.
1411 Crescent Oaks Lane, Lenoir City, TN 37772
MLS# 1359763Listed by: REALTY EXECUTIVES ASSOCIATES- New
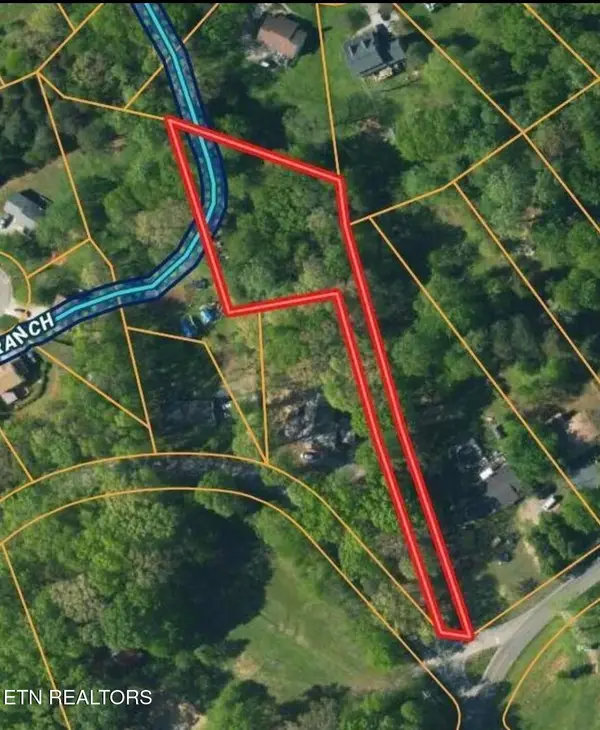 $65,000Active0.82 Acres
5598 Harrison Rd, Lenoir City, TN 37771
MLS# 1359717Listed by: WEICHERT REALTORS ADVANTAGE PLUS - New
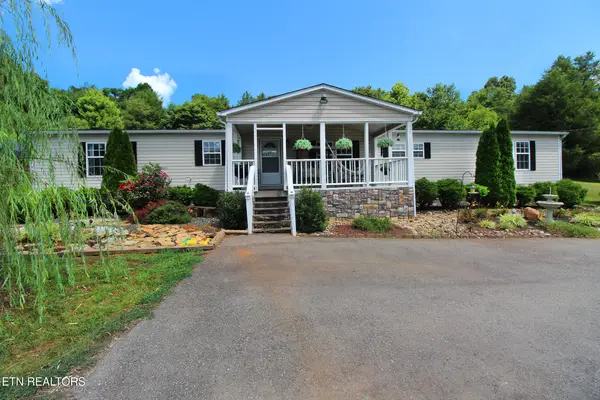 $384,900Active3 beds 2 baths2,240 sq. ft.
9115 Buttermilk Rd, Lenoir City, TN 37771
MLS# 1359576Listed by: REALTY EXECUTIVES ASSOCIATES - New
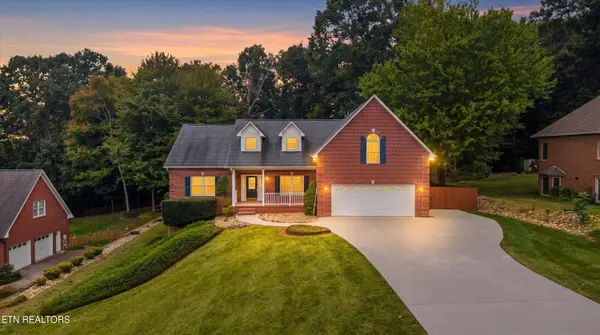 $675,000Active3 beds 3 baths3,478 sq. ft.
2560 Hirst Circle, Lenoir City, TN 37772
MLS# 1359541Listed by: WALLACE - New
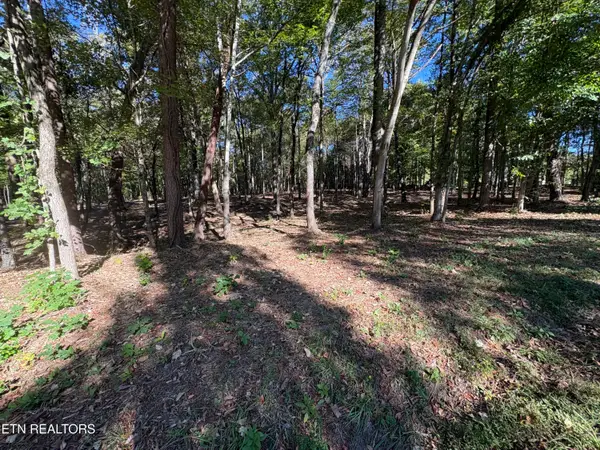 $149,999Active1.33 Acres
0 Town Creek Rd, Lenoir City, TN 37772
MLS# 1359487Listed by: WALLACE - New
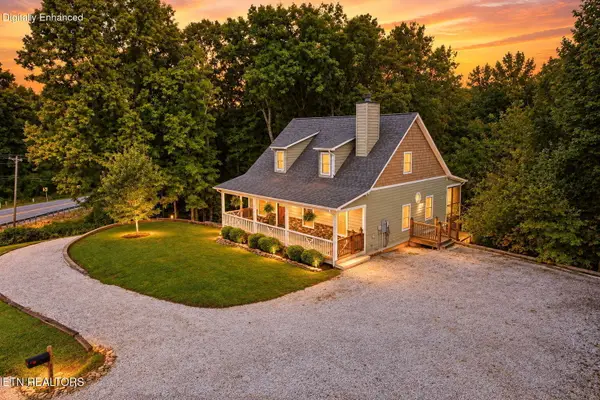 $649,000Active4 beds 3 baths3,223 sq. ft.
7765 Beals Chapel Rd, Lenoir City, TN 37772
MLS# 1359387Listed by: WOODY CREEK REALTY, LLC


Protect your home and budget from life's surprises with an Assurant Home Warranty, backed by a partner that supports you through every step of homeownership. Explore Plans.
©2026 Century 21 Real Estate LLC. All rights reserved. CENTURY 21®, the CENTURY 21 Logo and C21® are service marks owned by Century 21 Real Estate LLC. Century 21 Real Estate LLC fully supports the principles of the Fair Housing Act and the Equal Opportunity Act. Each office is independently owned and operated. Listing information is deemed reliable but not guaranteed accurate.