
55 Hillcrest Drive, Lexington, TN 38351
Local realty services provided by:CENTURY 21 Golden Service Realty & Auction, Inc.
55 Hillcrest Drive,Lexington, TN 38351
$385,000
- 3 Beds
- 3 Baths
- - sq. ft.
- Single family
- Active
Listed by: linda k. lipscomb
Office: re/max unlimited
MLS#:2602969
Source:TN_CWTAR
Price summary
- Price:$385,000
About this home
Welcome home to this spacious 3 bedroom, 3 bath offering approximately 3000 sq. f.t of comfortable living space on a beautiful 1.1 acre corner lot. Conveniently located, this home provides the perfect blend of space, functionality, and accessibility. The main level features a welcoming foyer, formal living room, a cozy den with fireplace, formal dining, spacious kitchen with all appliances, laundry room, primary bedroom, and 2 baths. Upstairs, you'll find two bedrooms, and bath. Outside you will find a 32x14 workshop, 24x52 above ground pool, fenced backyard, and covered sitting area. With multiple living areas, a desirable floor plan, and plenty of outdoor space to enjoy, this property offers endless possibilities both inside and out. Don't miss your opportunity to make this exceptional home your own.
Contact an agent
Home facts
- Year built:1969
- Subdivision & Development:None
- Listing ID #:2602969
- Added:79 day(s) ago
- Updated:September 13, 2026 at 02:34 PM
Rooms and interior
- Bedrooms:3
- Total bathrooms:3
- Full bathrooms:3
- Rooms Total:8
- Flooring:Carpet, Hardwood, Luxury Vinyl, Tile
- Kitchen Description:Dishwasher, Disposal, Double Oven, Gas Cooktop, Pantry
- Bedroom Description:On Level 1
Heating and cooling
- Cooling:Central Air
- Heating:Central, Heating
- Central air:Yes
Structure and exterior
- Roof:Architectural
- Year built:1969
- Lot area:1.1 Acres
- Construction Materials:Brick, Vinyl Siding
- Exterior Features:Rain Gutters
- Levels:Two
Utilities
- Water:Public, Water Connected
- Sewer:Septic Tank
Finances and disclosures
- Price:$385,000
- Tax amount:$1,885
Features and amenities
- Appliances:Dishwasher, Disposal, Double Oven, Gas Cooktop, Gas Water Heater
- Laundry features:Electric Dryer Hookup, Main Level, Washer Hookup
- Amenities:Ceiling Fan(s), Pantry, Walk-In Closet(s)
- Pool features:Above Ground, Private
Parking
- Total parking spaces:4
- Parking description:Attached Garage
- Garage:Yes
- Garage spaces:2
New listings near 55 Hillcrest Drive
- New
 $439,900Active3 beds 2 baths
20 Pasture Road, Lexington, TN 38351
MLS# 2604285Listed by: HICKMAN REALTY GROUP INC.-JACK - New
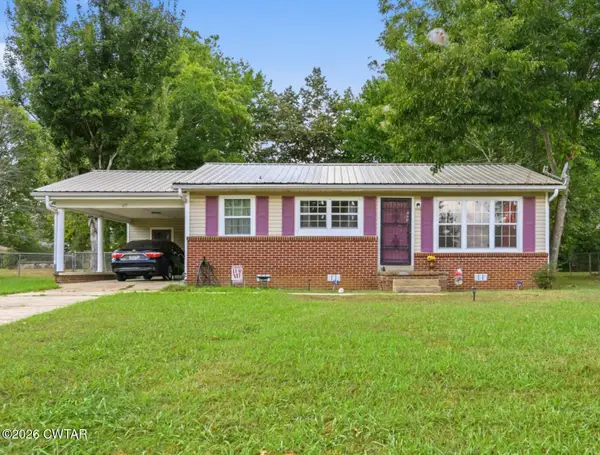 $179,900Active2 beds 1 baths962 sq. ft.
605 Natchez Trace Drive, Lexington, TN 38351
MLS# 2604275Listed by: 731 VILLAGE REALTORS - New
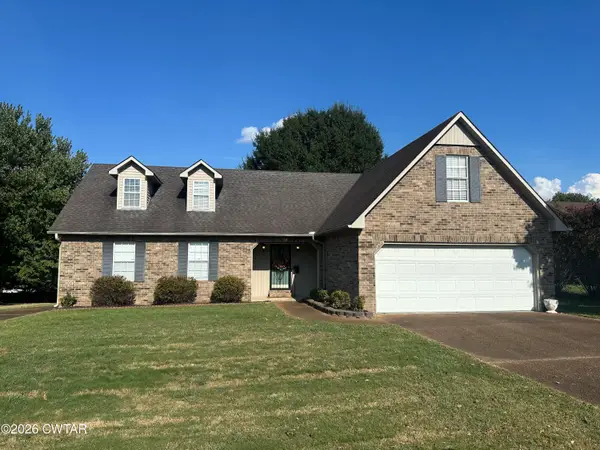 $298,000Active3 beds 2 baths3,376 sq. ft.
94 New Renfroe Street, Lexington, TN 38351
MLS# 2604271Listed by: EXP REALTY, LLC - New
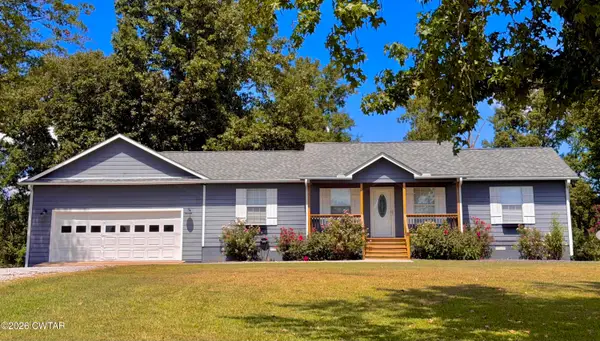 $287,000Active3 beds 2 baths1,400 sq. ft.
2217 Poplar Springs Bargerton Road, Lexington, TN 38351
MLS# 2604240Listed by: HARRIS REALTY SERVICES - New
 $24,900Active1.24 Acres
000 Blackberry Hill Circle, Lexington, TN 38351
MLS# 2604236Listed by: GREER REAL ESTATE GROUP 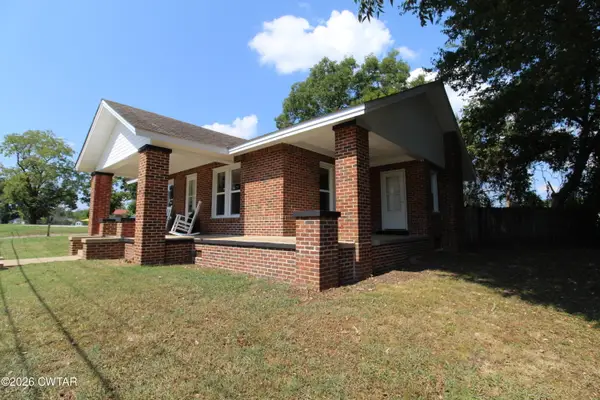 $189,900Pending2 beds 1 baths
106 Eller Street, Lexington, TN 38351
MLS# 2604225Listed by: RE/MAX UNLIMITED- New
 $45,000Active5.41 Acres
89 Hummingbird Ln, Lexington, TN 38351
MLS# 3540343Listed by: ELAM REAL ESTATE - New
 $230,000Active3 beds 1 baths
13761 Natchez Trace Road, Lexington, TN 38351
MLS# 2604183Listed by: RE/MAX UNLIMITED  $169,900Active3 beds 1 baths
190 N Main Street, Lexington, TN 38351
MLS# 2604112Listed by: CRYE-LEIKE PREFERRED REALTY $225,000Active50.3 Acres
0 S Highway 104, Lexington, TN 38351
MLS# 2604092Listed by: CLEAR CHOICE REALTY


Protect your home and budget from life's surprises with an Assurant Home Warranty, backed by a partner that supports you through every step of homeownership. Explore Plans.
©2026 Century 21 Real Estate LLC. All rights reserved. CENTURY 21®, the CENTURY 21 Logo and C21® are service marks owned by Century 21 Real Estate LLC. Century 21 Real Estate LLC fully supports the principles of the Fair Housing Act and the Equal Opportunity Act. Each office is independently owned and operated. Listing information is deemed reliable but not guaranteed accurate.