
600 Hidden Hills Cir Circle, Lexington, TN 38351
Local realty services provided by:CENTURY 21 Golden Service Realty & Auction, Inc.
600 Hidden Hills Cir Circle,Lexington, TN 38351
$499,900
- 3 Beds
- 3 Baths
- - sq. ft.
- Single family
- Active
Listed by: rudy m grice
Office: crye-leike preferred realty
MLS#:2603082
Source:TN_CWTAR
Price summary
- Price:$499,900
About this home
Stunning Fully Remodeled Home in Hidden Hills Subdivision Welcome to your dream home in the highly sought-after Rolling Hills neighborhood! This beautifully remodeled property has been upgraded with all the stops, offering a perfect blend of modern luxury. Key Features: Spacious Open-Concept Layout: Bright and airy living spaces designed for comfort and entertainment. Gourmet Kitchen: Elegant granite countertops, custom cabinetry, and high-end stainless steel appliances. Luxurious Bedrooms & Bathrooms: Freshly updated with premium finishes and thoughtful details throughout. Equipt with an office or formal sitting room, Dinning room, a Large Bonus room & a Sun Room. Outdoor Oasis: Large swimming pool perfect for summer days, surrounded by lush landscaping and ample patio space. Premium Location: offering tranquility and a friendly environment. This home is truly move-in ready, presenting the perfect opportunity to enjoy upscale living in a serene setting. Don't miss your chance to claim this incredible property! Call Rudy Grice for more info 731 431 4230 Located in Lexington TN about 30 min East of Jackson TN and in between Nashville and Memphis. Henderson Co is home of 7 recreational lakes and minutes from Natchez Trace State Park. Info deemed accurate, not warranted by co, seller or agent. Sq footage and taxes to be determined by appraiser and tax assessor....
Contact an agent
Home facts
- Year built:1998
- Subdivision & Development:Hidden Hills
- Listing ID #:2603082
- Added:73 day(s) ago
- Updated:September 13, 2026 at 02:34 PM
Rooms and interior
- Bedrooms:3
- Total bathrooms:3
- Full bathrooms:2
- Half bathrooms:1
- Rooms Total:9
- Flooring:Carpet, Ceramic Tile, Hardwood, Tile
- Dining Description:Breakfast Bar, Eat-in Kitchen
- Bathrooms Description:Double Vanity
- Kitchen Description:Dishwasher, Eat-in Kitchen, Gas Range, Refrigerator
Heating and cooling
- Cooling:Ceiling Fan(s), Central Air, Electric
- Heating:Forced Air, Heating
- Central air:Yes
Structure and exterior
- Roof:Shingle
- Year built:1998
- Lot area:1.2 Acres
- Construction Materials:Brick, Vinyl Siding
- Exterior Features:Rain Gutters
- Foundation Description:Combination
- Levels:Two
Utilities
- Water:Public
- Sewer:Septic Tank
Finances and disclosures
- Price:$499,900
Features and amenities
- Appliances:Dishwasher, Gas Range, Refrigerator
- Laundry features:Washer Hookup
- Amenities:Blown/Textured Ceilings, Breakfast Bar, Entrance Foyer
- Pool features:In Ground, Outdoor Pool, Private
Parking
- Total parking spaces:2
- Parking description:Attached Garage
- Garage:Yes
- Garage spaces:2
New listings near 600 Hidden Hills Cir Circle
- New
 $439,900Active3 beds 2 baths
20 Pasture Road, Lexington, TN 38351
MLS# 2604285Listed by: HICKMAN REALTY GROUP INC.-JACK - New
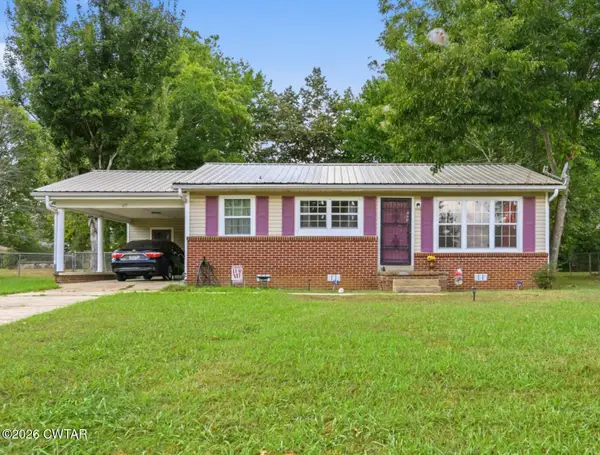 $179,900Active2 beds 1 baths962 sq. ft.
605 Natchez Trace Drive, Lexington, TN 38351
MLS# 2604275Listed by: 731 VILLAGE REALTORS - New
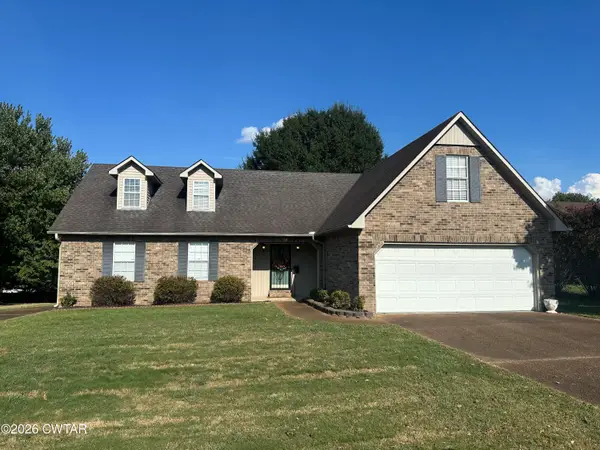 $298,000Active3 beds 2 baths3,376 sq. ft.
94 New Renfroe Street, Lexington, TN 38351
MLS# 2604271Listed by: EXP REALTY, LLC - New
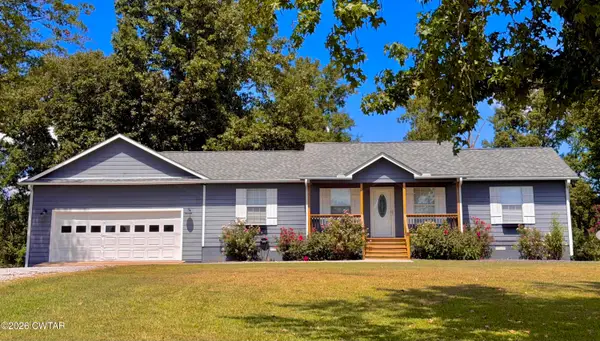 $287,000Active3 beds 2 baths1,400 sq. ft.
2217 Poplar Springs Bargerton Road, Lexington, TN 38351
MLS# 2604240Listed by: HARRIS REALTY SERVICES - New
 $24,900Active1.24 Acres
000 Blackberry Hill Circle, Lexington, TN 38351
MLS# 2604236Listed by: GREER REAL ESTATE GROUP 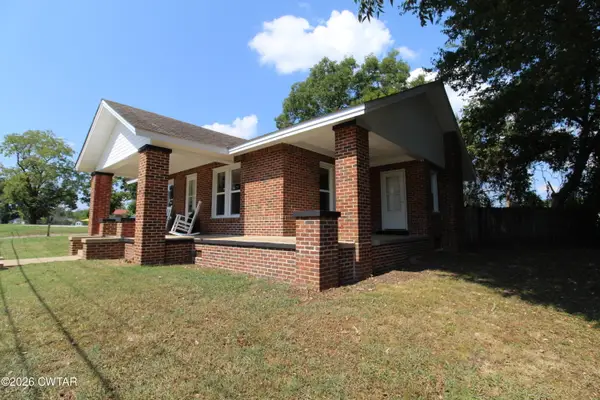 $189,900Pending2 beds 1 baths
106 Eller Street, Lexington, TN 38351
MLS# 2604225Listed by: RE/MAX UNLIMITED- New
 $45,000Active5.41 Acres
89 Hummingbird Ln, Lexington, TN 38351
MLS# 3540343Listed by: ELAM REAL ESTATE - New
 $230,000Active3 beds 1 baths
13761 Natchez Trace Road, Lexington, TN 38351
MLS# 2604183Listed by: RE/MAX UNLIMITED  $169,900Active3 beds 1 baths
190 N Main Street, Lexington, TN 38351
MLS# 2604112Listed by: CRYE-LEIKE PREFERRED REALTY $225,000Active50.3 Acres
0 S Highway 104, Lexington, TN 38351
MLS# 2604092Listed by: CLEAR CHOICE REALTY


Protect your home and budget from life's surprises with an Assurant Home Warranty, backed by a partner that supports you through every step of homeownership. Explore Plans.
©2026 Century 21 Real Estate LLC. All rights reserved. CENTURY 21®, the CENTURY 21 Logo and C21® are service marks owned by Century 21 Real Estate LLC. Century 21 Real Estate LLC fully supports the principles of the Fair Housing Act and the Equal Opportunity Act. Each office is independently owned and operated. Listing information is deemed reliable but not guaranteed accurate.