
1230 Bowmantown Road, Limestone, TN 37681
Local realty services provided by:CENTURY 21 Legacy
1230 Bowmantown Road,Limestone, TN 37681
$335,000
- 3 Beds
- 2 Baths
- 1,872 sq. ft.
- Single family
- Pending
Listed by: dylan bailey
Office: michael walker realty & auction
MLS#:9999221
Source:TNVA_MLS
Price summary
- Price:$335,000
- Price per sq. ft.:$134.21
About this home
Situated in the beautiful Limestone countryside, this inviting 3-bedroom, 2-bath home offers the space, setting, and versatility buyers are looking for!
From the moment you arrive, the long covered front porch and classic red metal roof give this home plenty of curb appeal. Step inside to a bright, open living area that flows into the spacious kitchen and dining space, featuring oak cabinetry, stainless appliances, abundant counter space, and a large island with bar seating--perfect for everyday living and entertaining.
The home offers a comfortable primary suite along with two additional bedrooms, but the space doesn't stop there. Downstairs you'll find a large finished bonus room that provides endless possibilities--use it as a family room, game room, home theater, office, workout space, or whatever best fits your needs.
One of the property's standout features is outside. Step onto the back deck overlooking the large fenced-in backyard, providing plenty of room for pets, play, entertaining, gardening, or simply enjoying the peaceful East Tennessee surroundings. With approximately 0.68 acres, there's room to spread out without having an overwhelming amount of property to maintain.
Add in the covered front porch, metal roof, partially finished basement, drive-under garage, and convenient location between the Jonesborough/Johnson City and Greeneville areas, and this home has a lot to offer.
Come see everything 1230 Bowmantown Road has to offer--this one is ready for its next owner to call it HOME!
Buyer/Buyer's Agent to verify all information...
Contact an agent
Home facts
- Year built:1999
- Subdivision & Development:Not Listed
- Listing ID #:9999221
- Added:15 day(s) ago
- Updated:August 23, 2026 at 07:49 AM
Rooms and interior
- Bedrooms:3
- Total bathrooms:2
- Full bathrooms:2
- Rooms Total:8
- Flooring:Carpet, Laminate, Luxury Vinyl
- Kitchen Description:Dishwasher, Microwave, Range, Refrigerator
- Living area:1,872 sq. ft.
Heating and cooling
- Cooling:Heat Pump
- Heating:Heat Pump
Structure and exterior
- Year built:1999
- Building area:1,872 sq. ft.
- Lot area:0.68 Acres
- Architectural Style:Ranch
- Construction Materials:Vinyl Siding
- Exterior Features:Back, Front porch
Schools
- High school:Daniel Boone
- Middle school:Sulphur Springs
- Elementary school:Sulphur Springs
Utilities
- Water:Public
- Sewer:Septic Tank
Finances and disclosures
- Price:$335,000
- Price per sq. ft.:$134.21
Features and amenities
- Appliances:Dishwasher, Microwave, Range, Refrigerator
- Laundry features:Electric Dryer Hookup, Washer Hookup
Parking
- Parking description:Asphalt Driveway, Driveway
- Garage spaces:1
New listings near 1230 Bowmantown Road
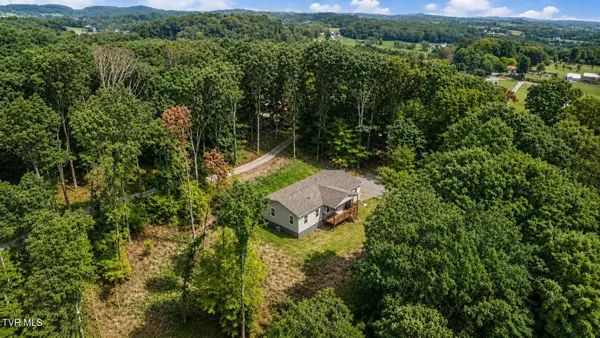 $299,000Pending3 beds 2 baths1,944 sq. ft.
370 Pritchard Road, Limestone, TN 37681
MLS# 9999606Listed by: SOUTHBOUND REAL ESTATE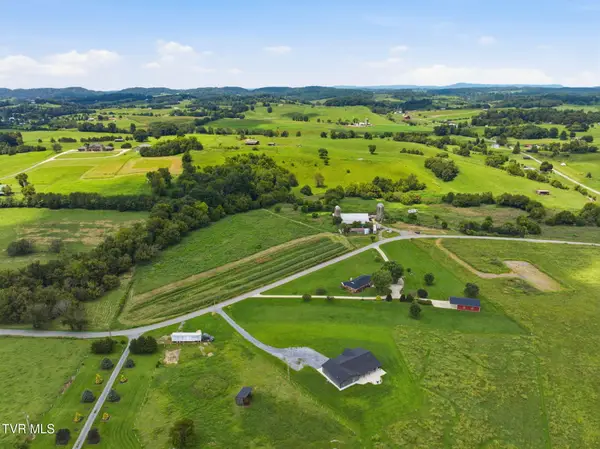 $350,000Pending29.86 Acres
1229 Clear Springs Road, Limestone, TN 37681
MLS# 9999569Listed by: HURD REALTY, LLC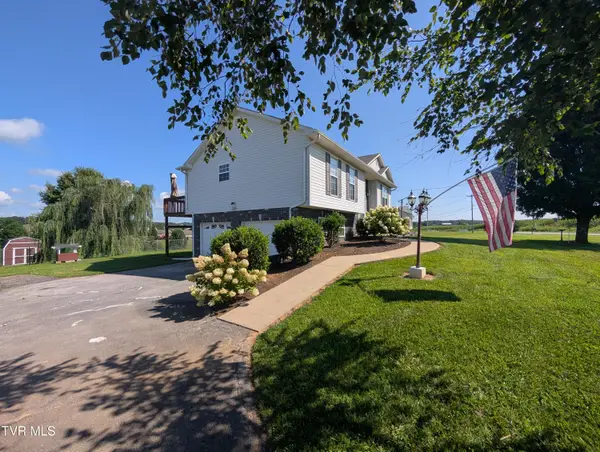 $379,500Active4 beds 3 baths1,694 sq. ft.
1222 Bowmantown Road, Limestone, TN 37681
MLS# 9999155Listed by: HIGHLAND RIDGE PROPERTIES LLC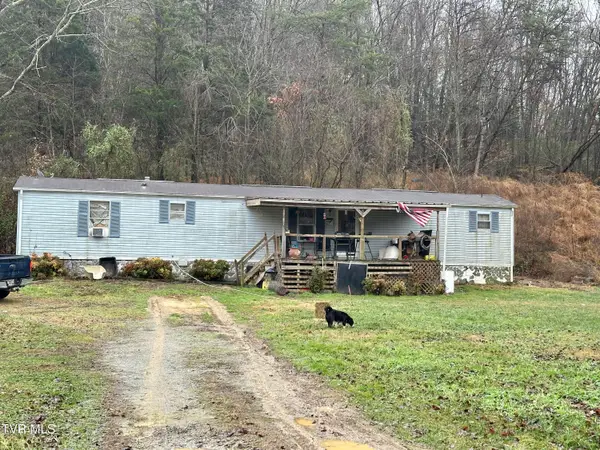 $120,000Active3 beds 2 baths924 sq. ft.
8500 Old Stage Road, Limestone, TN 37681
MLS# 9999098Listed by: COPPER KEY PROPERTIES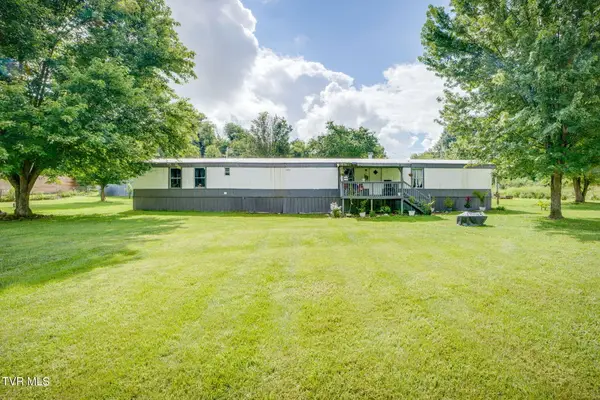 $175,000Active3 beds 2 baths1,280 sq. ft.
570 Happy Valley Road, Limestone, TN 37681
MLS# 9999091Listed by: KW JOHNSON CITY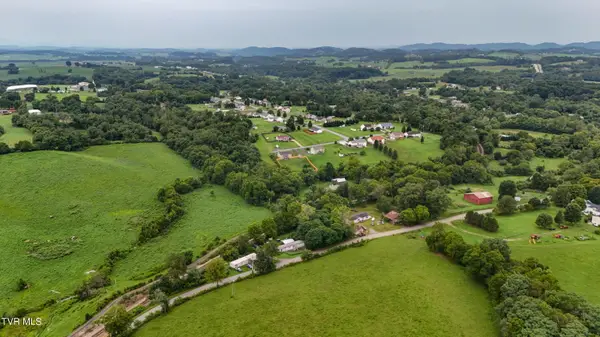 $26,000Active0.17 Acres
Tbd Urbana Road, Limestone, TN 37681
MLS# 9999061Listed by: EXP REALTY, LLC $215,000Active11.16 Acres
3703 Old Snapps Ferry Road, Limestone, TN 37681
MLS# 9999015Listed by: PROPERTY EXECUTIVES JOHNSON CITY $175,900Pending3 beds 2 baths2,080 sq. ft.
150 Garland Road, Limestone, TN 37681
MLS# 9998847Listed by: KW JOHNSON CITY $549,000Active3 beds 3 baths2,304 sq. ft.
193 Barwick Road, Limestone, TN 37681
MLS# 9998856Listed by: KW JOHNSON CITY


Protect your home and budget from life's surprises with an Assurant Home Warranty, backed by a partner that supports you through every step of homeownership. Explore Plans.
©2026 Century 21 Real Estate LLC. All rights reserved. CENTURY 21®, the CENTURY 21 Logo and C21® are service marks owned by Century 21 Real Estate LLC. Century 21 Real Estate LLC fully supports the principles of the Fair Housing Act and the Equal Opportunity Act. Each office is independently owned and operated. Listing information is deemed reliable but not guaranteed accurate.