
193 Barwick Road, Limestone, TN 37681
Local realty services provided by:CENTURY 21 Legacy
193 Barwick Road,Limestone, TN 37681
$549,000
- 3 Beds
- 3 Baths
- 2,304 sq. ft.
- Single family
- Active
Listed by: kathy michels
Office: kw johnson city
MLS#:9998856
Source:TNVA_MLS
Price summary
- Price:$549,000
- Price per sq. ft.:$238.28
About this home
Imagine a place where mornings begin with mountain views, afternoons are spent fishing the Nolichucky River, and evenings end watching the sunset from the peace and privacy of your own 10.7+/- acres. With approximately 445+/- feet of Nolichucky River frontage, this remarkable property offers the space and freedom to create the lifestyle you've been dreaming of.
Mostly open pasture, the land is well-suited for horses, cattle, hobby farming, gardening, or simply enjoying wide-open spaces with room to roam. A large outbuilding with an open-front design provides versatile space for equipment, livestock, or recreational toys. Surrounded by nature, you'll enjoy the rare combination of privacy, scenic beauty, and convenience.
The updated 3-bedroom, 3-bath home features a desirable split-bedroom floor plan designed for comfortable everyday living. It has had fresh paint, some interior doors replaced, trim replaced, LVP flooring, and carpet has been updated throughout. The spacious primary suite offers an ensuite bath with both a soaking tub and separate shower, generous walk-in closets, and an adjoining flex room that could become a home office, sitting room, exercise room, or an impressive dressing room. The kitchen has enjoyed these recent updates: dishwasher, stove, backsplash, and counter tops. The flexible dining room can easily serve as a fourth bedroom, office, or hobby space. Other recent updates include: HVAC in 2023, front gate, new toilets, a sink/vanity, and a shower stall.
Whether you're searching for a private country retreat, a place to keep animals, a weekend escape, or a forever home where you can enjoy the outdoors every day, this property offers endless possibilities. Experience the beauty of riverfront living, breathtaking mountain views, and the peaceful lifestyle that only East Tennessee can provide.
This is not a drive-by property. Access through the private entrance is by appointment only with a Real Estate Agent. Buyers and buyers' agents should verify all information. Listing contains virtual fire, virtually staged & twilight photos. Property lines are approximate...
Contact an agent
Home facts
- Year built:2003
- Subdivision & Development:Not In Subdivision
- Listing ID #:9998856
- Added:44 day(s) ago
- Updated:September 12, 2026 at 03:45 PM
Rooms and interior
- Bedrooms:3
- Total bathrooms:3
- Full bathrooms:3
- Rooms Total:7
- Flooring:Carpet, Laminate
- Bathrooms Description:Garden Tub, Soaking Tub
- Kitchen Description:Dishwasher, Eat-in Kitchen, Electric Range, Pantry, Refrigerator, Solid Surface Counters
- Basement Description:Crawl Space
- Living area:2,304 sq. ft.
Heating and cooling
- Cooling:Central Air
- Heating:Central
- Central air:Yes
Structure and exterior
- Year built:2003
- Building area:2,304 sq. ft.
- Lot area:10.7 Acres
- Lot Features:Pasture
- Architectural Style:Ranch
- Construction Materials:Wood Siding
- Exterior Features:Back, Covered, Deck, Front porch
Schools
- High school:David Crockett
- Middle school:West View
- Elementary school:West View
Utilities
- Water:Well
- Sewer:Septic Tank
Finances and disclosures
- Price:$549,000
- Price per sq. ft.:$238.28
Features and amenities
- Appliances:Dishwasher, Electric Range, Refrigerator, Washer
- Laundry features:Dryer, Electric Dryer Hookup, Washer, Washer Hookup
- Amenities:Eat-in Kitchen, Open Floorplan, Skylight(s), Soaking Tub, Walk-In Closet(s)
Parking
- Parking description:Carport, Detached
- Carport spaces:3
New listings near 193 Barwick Road
- New
 $359,999Active3 beds 2 baths1,565 sq. ft.
2063 Buttercup Lane, Limestone, TN 37681
MLS# 10000688Listed by: NORTH EAST TENNESSEE REAL ESTATE, LLC - New
 $374,900Active3 beds 2 baths1,300 sq. ft.
108 Collins Lane, Limestone, TN 37681
MLS# 10000507Listed by: RE/MAX PREFERRED - New
 $259,000Active9.89 Acres
749 Pleasant Grove Road, Limestone, TN 37681
MLS# 10000463Listed by: PROPERTY EXECUTIVES JOHNSON CITY 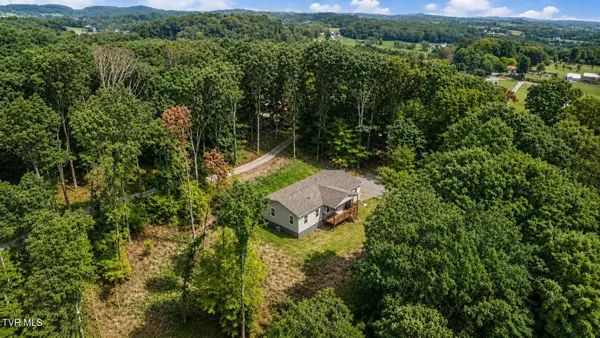 $299,000Pending3 beds 2 baths1,944 sq. ft.
370 Pritchard Road, Limestone, TN 37681
MLS# 9999606Listed by: SOUTHBOUND REAL ESTATE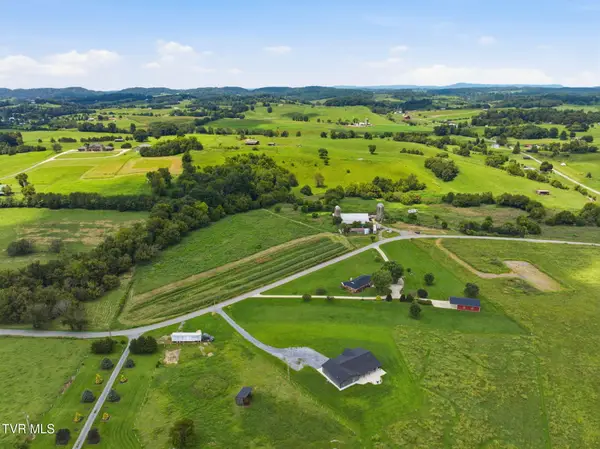 $350,000Pending29.86 Acres
1229 Clear Springs Road, Limestone, TN 37681
MLS# 9999569Listed by: HURD REALTY, LLC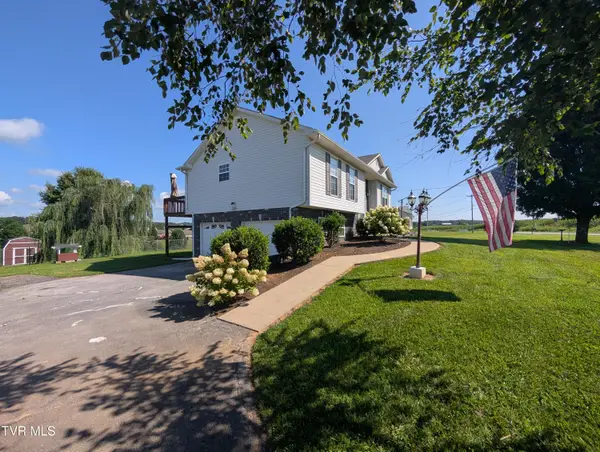 $374,500Active4 beds 3 baths1,694 sq. ft.
1222 Bowmantown Road, Limestone, TN 37681
MLS# 9999155Listed by: HIGHLAND RIDGE PROPERTIES LLC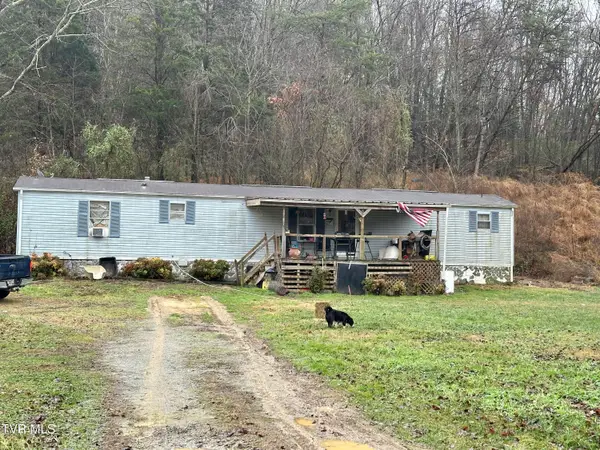 $120,000Active3 beds 2 baths924 sq. ft.
8500 Old Stage Road, Limestone, TN 37681
MLS# 9999098Listed by: COPPER KEY PROPERTIES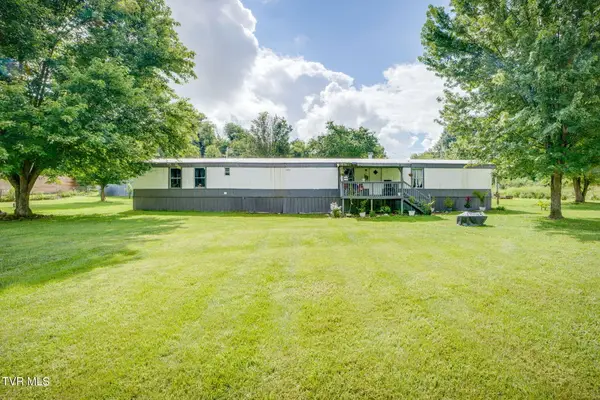 $175,000Active3 beds 2 baths1,280 sq. ft.
570 Happy Valley Road, Limestone, TN 37681
MLS# 9999091Listed by: KW JOHNSON CITY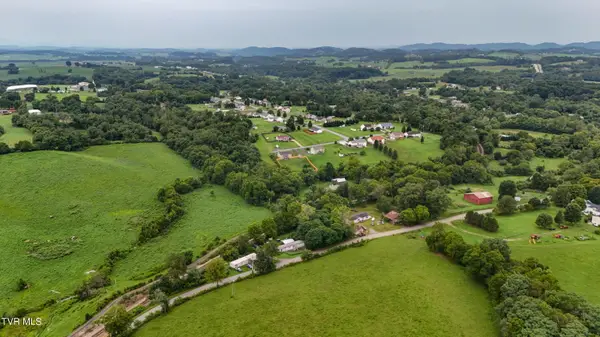 $26,000Active0.17 Acres
Tbd Urbana Road, Limestone, TN 37681
MLS# 9999061Listed by: EXP REALTY, LLC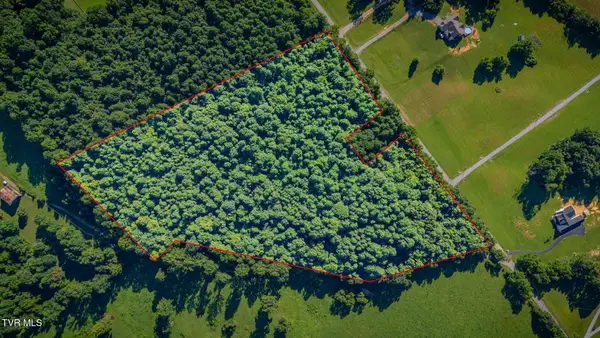 $193,000Active11.16 Acres
3703 Old Snapps Ferry Road, Limestone, TN 37681
MLS# 9999015Listed by: PROPERTY EXECUTIVES JOHNSON CITY


Protect your home and budget from life's surprises with an Assurant Home Warranty, backed by a partner that supports you through every step of homeownership. Explore Plans.
©2026 Century 21 Real Estate LLC. All rights reserved. CENTURY 21®, the CENTURY 21 Logo and C21® are service marks owned by Century 21 Real Estate LLC. Century 21 Real Estate LLC fully supports the principles of the Fair Housing Act and the Equal Opportunity Act. Each office is independently owned and operated. Listing information is deemed reliable but not guaranteed accurate.