
1222 Bowmantown Road, Limestone, TN 37681
Local realty services provided by:CENTURY 21 Legacy
1222 Bowmantown Road,Limestone, TN 37681
$374,500
- 4 Beds
- 3 Baths
- 1,694 sq. ft.
- Single family
- Active
Listed by: penny woodson
Office: highland ridge properties llc.
MLS#:9999155
Source:TNVA_MLS
Price summary
- Price:$374,500
- Price per sq. ft.:$221.07
About this home
Welcome home to this beautifully maintained split-foyer, 4-bedroom, 2.5-bath home situated on just over a half-acre, offering the perfect blend of comfort, space, and mountain views.
Step inside to discover an abundance of natural light pouring through large windows, creating a warm and inviting atmosphere while framing beautiful mountain views. The spacious living room is highlighted by a striking slate tile fireplace with gas logs, making it the perfect gathering place for family and friends.
The kitchen is both functional and inviting, featuring black and stainless steel appliances, a pantry, ample cabinetry, and generous counter space for preparing meals and entertaining family and friends.
The private primary suite offers a relaxing retreat, featuring double doors leading to the ensuite bath with a jetted soaking tub, separate walk-in shower, and two generous closets. All of the bathrooms have been tastefully updated with beautiful tile showers, adding a modern touch and lasting appeal.
The lower level has been updated and provides exceptional flexibility with a spacious bonus room and a separate fourth bedroom complete with an armoire, making it ideal for guests, a home office, recreation room, or multi-generational living. The downstairs also includes a full bath, a laundry area with a convenient built-in pull-out ironing board, and French doors leading to a covered patio with a charming pergola--perfect for relaxing or entertaining.
The recently painted rear deck offers plenty of space for grilling, outdoor dining, and enjoying the peaceful setting. The large, fenced backyard features oversized gates, making it ideal for pets, children, gardening, or easy access for trailers and lawn equipment. A quality storage building provides additional room for tools, outdoor equipment, and seasonal storage.
Car enthusiasts, hobbyists, and DIYers will appreciate the oversized two-car garage, complete with built-in cabinets and work areas, making it an ideal workshop while still providing ample room for vehicles and storage.
Beautiful landscaping with mature trees, colorful flowers, and established shrubs enhances the home's curb appeal and creates a welcoming outdoor environment. If you're looking for a home that offers generous living space, thoughtful updates, beautiful mountain views, and exceptional indoor and outdoor amenities, this property is one you won't want to miss....
Contact an agent
Home facts
- Year built:2002
- Subdivision & Development:Bowman Add
- Listing ID #:9999155
- Added:79 day(s) ago
- Updated:October 24, 2026 at 03:29 PM
Rooms and interior
- Bedrooms:4
- Total bathrooms:3
- Full bathrooms:2
- Half bathrooms:1
- Rooms Total:6
- Flooring:Carpet, Laminate, Tile
- Kitchen Description:Dishwasher, Electric Range, Kitchen/Dining Combo, Laminate Counters, Microwave, Pantry, Refrigerator
- Bedroom Description:Primary Downstairs
- Basement Description:Walk-Out Access
- Living area:1,694 sq. ft.
Heating and cooling
- Cooling:Ceiling Fan(s), Heat Pump
- Heating:Electric, Heat Pump
Structure and exterior
- Year built:2002
- Building area:1,694 sq. ft.
- Construction Materials:Brick, Vinyl Siding
- Exterior Features:Back, Deck
Schools
- High school:Daniel Boone
- Middle school:West View
- Elementary school:Sulphur Springs
Utilities
- Water:Public
- Sewer:Public Sewer
Finances and disclosures
- Price:$374,500
- Price per sq. ft.:$221.07
Features and amenities
- Appliances:Dishwasher, Electric Range, Microwave, Refrigerator
- Laundry features:Electric Dryer Hookup, Washer Hookup
- Amenities:Double Pane Windows, Open Floorplan, Remodeled
Parking
- Parking description:Asphalt Driveway, Attached, Driveway
- Garage spaces:2
New listings near 1222 Bowmantown Road
- Coming Soon
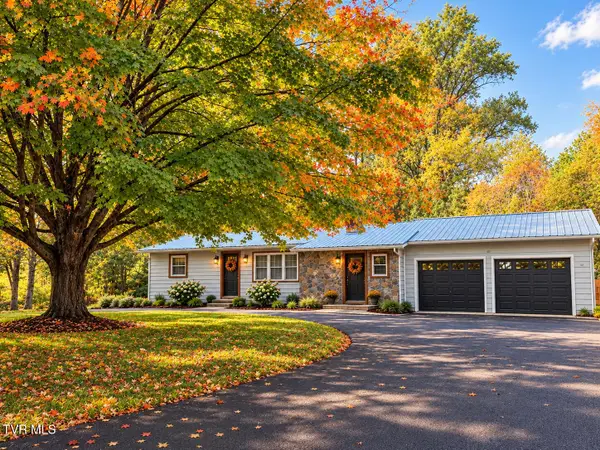 $260,000Coming Soon3 beds 1 baths1,220 sq. ft.
2154 Old State Route 34, Limestone, TN 37681
MLS# 10002485Listed by: NEXTHOME MAGNOLIA REALTY  $100,000Pending3.23 Acres
380 Dykes Hill Road, Limestone, TN 37681
MLS# 10002415Listed by: REMAX CHECKMATE, INC. REALTORS- New
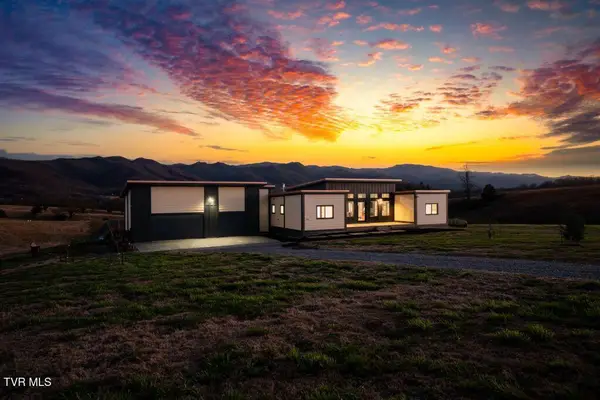 $1,189,000Active3 beds 3 baths2,684 sq. ft.
370 & 380 Laws Road, Limestone, TN 37681
MLS# 10002386Listed by: PREMIER SOTHEBY'S NORTH CAROLINA - Open Sun, 4 to 6pmNew
 $299,900Active4 beds 2 baths1,720 sq. ft.
105 Miller Street, Limestone, TN 37681
MLS# 10002358Listed by: FATHOM REALTY - New
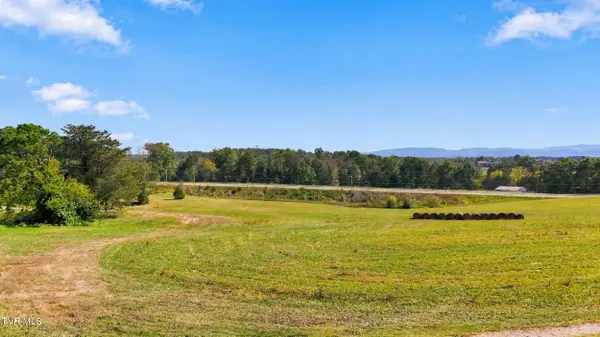 $65,000Active2.47 Acres
Tbd Highway 11-e, Limestone, TN 37681
MLS# 10002324Listed by: GREATER IMPACT REALTY JONESBOROUGH  $299,000Active3 beds 1 baths2,320 sq. ft.
160 Big Limestone Road, Limestone, TN 37681
MLS# 10002000Listed by: ENVISION REALTY GROUP $394,900Pending3 beds 3 baths1,982 sq. ft.
1238 Bowmantown Road, Limestone, TN 37681
MLS# 10001819Listed by: GREATER IMPACT REALTY JONESBOROUGH $150,000Pending2.57 Acres
Tbd Lester Snapp Road, Limestone, TN 37681
MLS# 10001765Listed by: THE ELITE TEAM AGENCY $249,900Pending4 beds 2 baths1,732 sq. ft.
1000 North Heritage Road, Chuckey, TN 37641
MLS# 10001721Listed by: HOMETOWN REALTY OF GREENEVILLE $590,577Active24.74 Acres
1680 Old Milburnton Road, Limestone, TN 37681
MLS# 10001703Listed by: GREATER IMPACT REALTY JONESBOROUGH


Protect your home and budget from life's surprises with an Assurant Home Warranty, backed by a partner that supports you through every step of homeownership. Explore Plans.
©2026 Century 21 Real Estate LLC. All rights reserved. CENTURY 21®, the CENTURY 21 Logo and C21® are service marks owned by Century 21 Real Estate LLC. Century 21 Real Estate LLC fully supports the principles of the Fair Housing Act and the Equal Opportunity Act. Each office is independently owned and operated. Listing information is deemed reliable but not guaranteed accurate.