
192 Elm Grove, Livingston, TN 38570
Local realty services provided by:CENTURY 21 Professional Group
Listed by: tennille roska
Office: the realty firm
MLS#:248145
Source:TN_UCAR
Price summary
- Price:$270,000
- Price per sq. ft.:$129.68
About this home
Welcome to this beautifully remodeled 5-bedroom, 2-bath home conveniently located within the city limits of Livingston, Tennessee! Just up the road from local dining, shopping, and everyday essentials, this property offers the perfect combination of convenience, space, and versatility. Step inside to discover a spacious, open-concept layout featuring an oversized living room, an inviting kitchen, recessed lighting, attractive fixtures, and beautiful original wood accents that add warmth and character throughout. The kitchen is designed with flexibility in mind, offering the option for either an electric or gas oven/stove. With four bedrooms and a full bath on the main level, there is plenty of room for comfortable everyday living. The finished walkout basement offers even more possibilities, featuring an additional bedroom, full bath, washer and dryer hookups, and the potential for a separate living arrangement with its own private entrance. Whether you're accommodating extended family, creating a private space for guests, or looking for a home that offers room for multiple generations, the flexible layout makes it possible. Handicap accessibility adds another valuable feature, making this home even more accommodating. If you're looking for a move-in-ready home with modern updates, generous living space, and the flexibility to fit your family's needs, this Livingston property is one to see!...
Contact an agent
Home facts
- Year built:1960
- Subdivision & Development:Other
- Listing ID #:248145
- Added:1 day(s) ago
- Updated:October 30, 2026 at 02:35 PM
Rooms and interior
- Bedrooms:5
- Total bathrooms:2
- Full bathrooms:2
- Flooring:New Floor Covering
- Kitchen Description:Dishwasher, Electric Oven, Electric Range, Refrigerator
- Basement Description:Partial
- Living area:2,082 sq. ft.
Heating and cooling
- Cooling:Central Air
- Heating:Central, Natural Gas
Structure and exterior
- Roof:Metal
- Year built:1960
- Building area:2,082 sq. ft.
- Lot area:0.4 Acres
- Lot Features:Cleared, Wooded
- Construction Materials:Vinyl Siding
- Exterior Features:Covered, Paved Streets
- Foundation Description:Slab
- Levels:1 Story
Utilities
- Water:Utility District
Finances and disclosures
- Price:$270,000
- Price per sq. ft.:$129.68
Features and amenities
- Appliances:Electric Oven, Electric Range, Refrigerator
- Laundry features:Dishwasher, In Basement
- Amenities:New Paint
New listings near 192 Elm Grove
- New
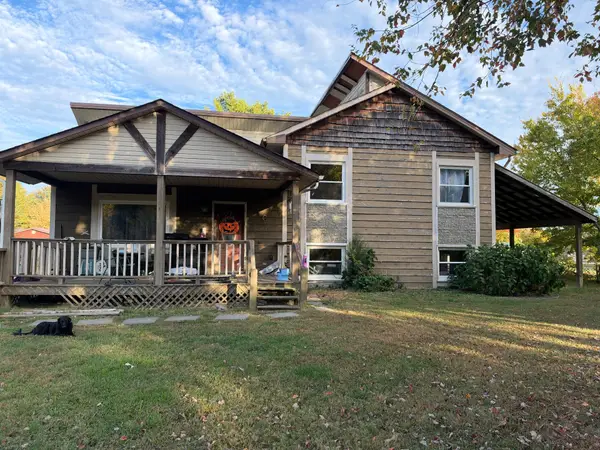 $149,900Active3 beds 1 baths2,266 sq. ft.
246 Austin Cir, Livingston, TN 38570
MLS# 3628735Listed by: REBUILT BROKERAGE LLC - New
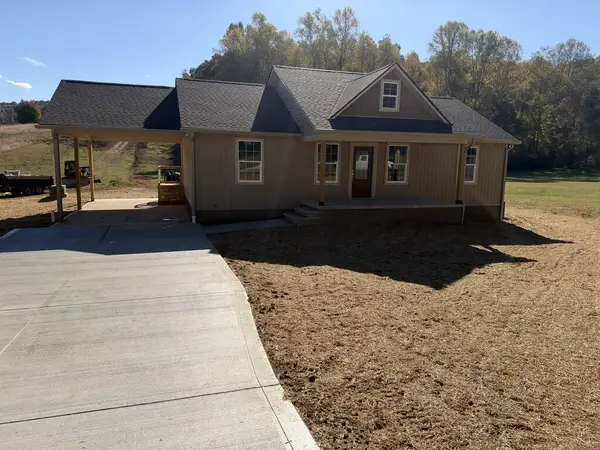 $279,900Active3 beds 2 baths1,276 sq. ft.
522 Dogleg Dr., LIVINGSTON, TN 38570
MLS# 248121Listed by: PRIME REALTY AND AUCTION LLC - New
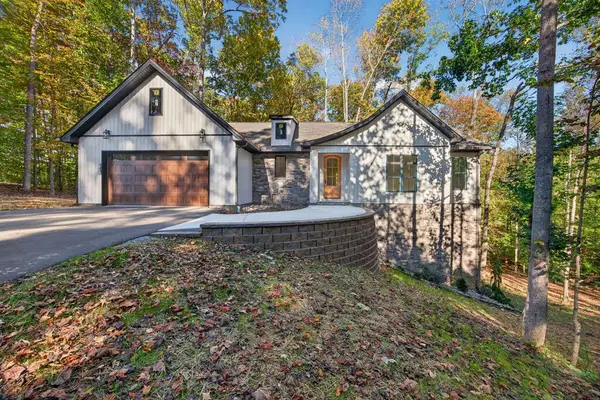 $429,900Active3 beds 2 baths1,890 sq. ft.
563 Hardwood Lane, LIVINGSTON, TN 38570
MLS# 248052Listed by: THE REALTY FIRM - New
 $850,000Active99.55 Acres
1202 Hilham Hwy, LIVINGSTON, TN 38570
MLS# 247974Listed by: PRIME REALTY AND AUCTION LLC 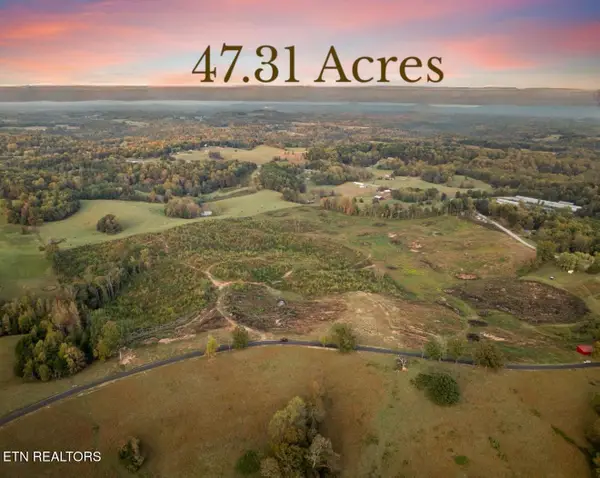 $429,000Active47.31 Acres
Stover (47.31ac) Rd, Livingston, TN 38570
MLS# 1359239Listed by: KELLER WILLIAMS REALTY COOKEVILLE $159,000Active15.64 Acres
Stover Rd (15.64 Ac) Rd, Livingston, TN 38570
MLS# 1359242Listed by: KELLER WILLIAMS REALTY COOKEVILLE $299,000Active31.67 Acres
Stover Rd (31.67ac) Rd, Livingston, TN 38570
MLS# 1359241Listed by: KELLER WILLIAMS REALTY COOKEVILLE $249,929Active3 beds 2 baths1,260 sq. ft.
737 Green Valley Cir, Livingston, TN 38570
MLS# 3621429Listed by: SKENDER-NEWTON REALTY $299,500Active3 beds 2 baths1,408 sq. ft.
2316 Rickman Rd, LIVINGSTON, TN 38570
MLS# 247830Listed by: HIGHLANDS ELITE REAL ESTATE LLC


Protect your home and budget from life's surprises with an Assurant Home Warranty, backed by a partner that supports you through every step of homeownership. Explore Plans.
©2026 Century 21 Real Estate LLC. All rights reserved. CENTURY 21®, the CENTURY 21 Logo and C21® are service marks owned by Century 21 Real Estate LLC. Century 21 Real Estate LLC fully supports the principles of the Fair Housing Act and the Equal Opportunity Act. Each office is independently owned and operated. Listing information is deemed reliable but not guaranteed accurate.