
145 Inagehi Way, Loudon, TN 37774
Local realty services provided by:CENTURY 21 Legacy
Listed by: roamy kilmer
Office: realty executives associates
MLS#:1360709
Source:TN_KAAR
Price summary
- Price:$680,000
- Price per sq. ft.:$323.81
- Monthly HOA dues:$187
About this home
Discover the exceptional character of this Steve Barone, custom-built home, where beautiful lake views, thoughtful design, and peaceful surroundings come together. The spacious, open-concept kitchen, dining, and living areas create an inviting atmosphere ideal for entertaining and everyday living, while the split-bedroom floor plan offers added privacy. Master bathroom has heated flooring. A breezeway connects the home to an oversized two-car garage that has epoxy floors and features over 300 square feet of partially finished second-floor space, offering endless possibilities for a hobby room, studio, home office, or additional storage. At the rear of the home, a generous screened-in porch provides the perfect setting for morning coffee, relaxing evenings, or gathering with friends, all surrounded by mature trees that create a peaceful, private retreat. With its custom craftsmanship, versatile spaces, and inviting outdoor living, this distinctive property is a must-see!
Contact an agent
Home facts
- Year built:2019
- Subdivision & Development:Mialaquo Coves
- Listing ID #:1360709
- Added:1 day(s) ago
- Updated:November 01, 2026 at 01:05 AM
Rooms and interior
- Bedrooms:3
- Total bathrooms:3
- Full bathrooms:2
- Half bathrooms:1
- Rooms Total:7
- Flooring:Carpet
- Basement:Yes
- Basement Description:Slab
- Living area:2,100 sq. ft.
Heating and cooling
- Cooling:Central Cooling
- Heating:Central, Electric, Propane
Structure and exterior
- Year built:2019
- Building area:2,100 sq. ft.
- Lot area:0.27 Acres
- Lot Features:Wooded
- Architectural Style:Craftsman, Traditional
- Construction Materials:Brick, Frame, Stone
Utilities
- Sewer:Public Sewer
Finances and disclosures
- Price:$680,000
- Price per sq. ft.:$323.81
Parking
- Parking description:Attached, Garage Door Opener, Main Level
New listings near 145 Inagehi Way
- Coming Soon
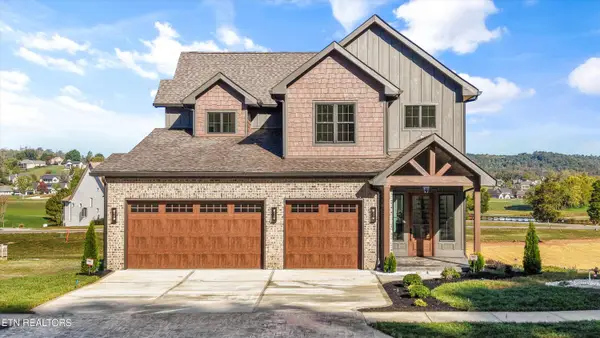 $1,200,000Coming Soon - No Showings4 beds 4 baths2,976 sq. ft.
2228 Black Bear Circle, Loudon, TN 37774
MLS# 1360585Listed by: KELLER WILLIAMS WEST KNOXVILLE - Coming Soon
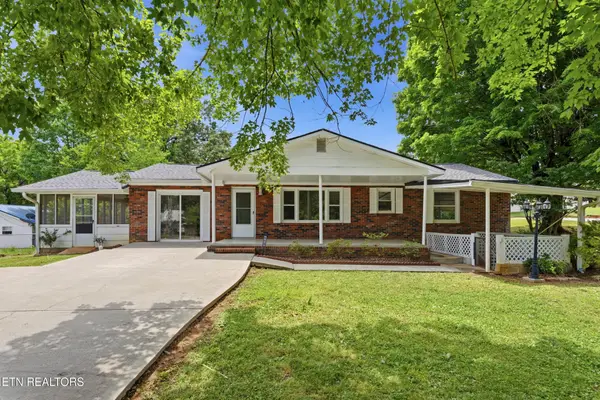 $274,900Coming Soon3 beds 1 baths1,224 sq. ft.
513 Smokey Drive, Loudon, TN 37774
MLS# 3243925Listed by: SMOKY MOUNTAIN REALTY LLC - New
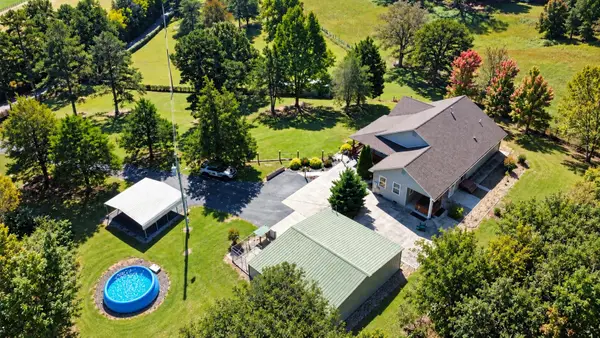 $699,000Active3 beds 2 baths2,202 sq. ft.
2075 Watkins Rd, Loudon, TN 37774
MLS# 3630286Listed by: BLUE FAMILY REALTY LLC - New
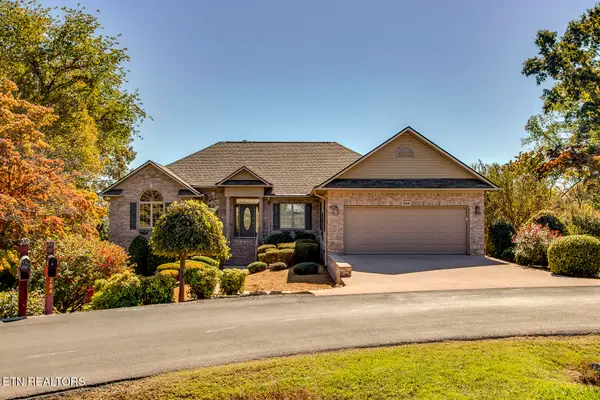 $739,000Active4 beds 3 baths3,042 sq. ft.
206 Kanoonoo Circle, Loudon, TN 37774
MLS# 1360731Listed by: BHHS LAKESIDE REALTY - New
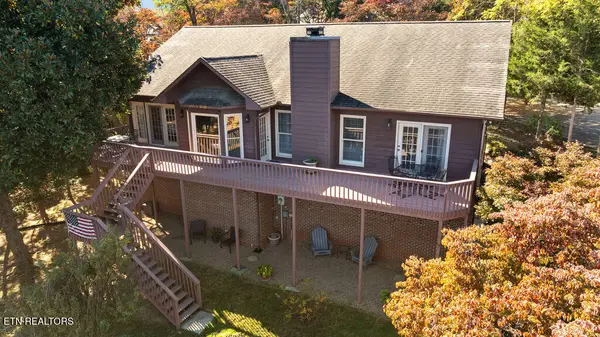 $450,000Active3 beds 2 baths2,176 sq. ft.
304 Konawa Place, Loudon, TN 37774
MLS# 1360703Listed by: REMAX EXCELS - New
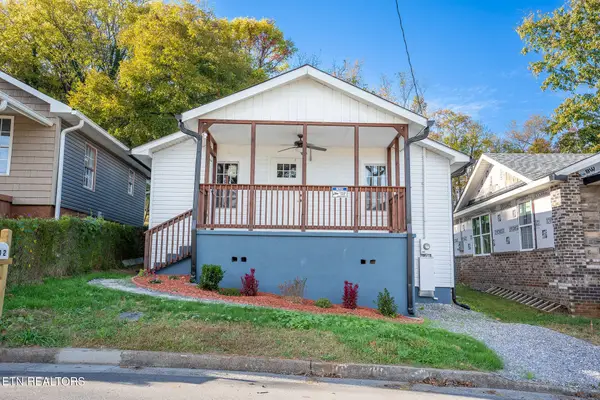 $225,000Active3 beds 1 baths980 sq. ft.
202 Collins St, Loudon, TN 37774
MLS# 1360603Listed by: REALTY ONE GROUP ASCEND - New
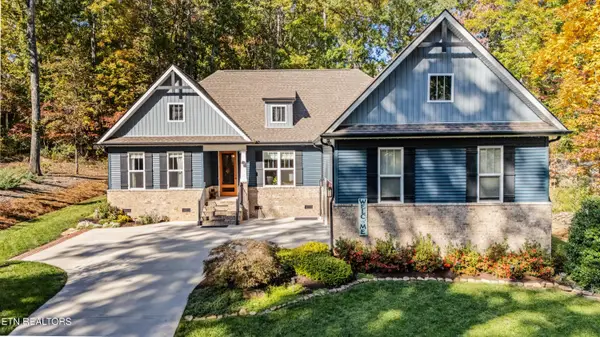 $699,000Active3 beds 2 baths2,306 sq. ft.
122 Ootsima Way, Loudon, TN 37774
MLS# 1360545Listed by: REALTY EXECUTIVES ASSOCIATES - New
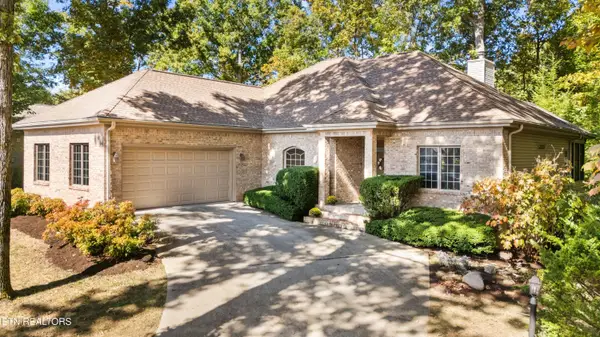 $550,000Active3 beds 2 baths2,200 sq. ft.
203 Osage Lane, Loudon, TN 37774
MLS# 1360547Listed by: REALTY EXECUTIVES ASSOCIATES - Open Sun, 2 to 4pmNew
 $1,425,000Active3 beds 4 baths4,348 sq. ft.
320 Rivers Edge Drive, Loudon, TN 37774
MLS# 1360411Listed by: WALLACE


Protect your home and budget from life's surprises with an Assurant Home Warranty, backed by a partner that supports you through every step of homeownership. Explore Plans.
©2026 Century 21 Real Estate LLC. All rights reserved. CENTURY 21®, the CENTURY 21 Logo and C21® are service marks owned by Century 21 Real Estate LLC. Century 21 Real Estate LLC fully supports the principles of the Fair Housing Act and the Equal Opportunity Act. Each office is independently owned and operated. Listing information is deemed reliable but not guaranteed accurate.