
2075 Watkins Rd, Loudon, TN 37774
Local realty services provided by:CENTURY 21 Premier
2075 Watkins Rd,Loudon, TN 37774
$699,000
- 3 Beds
- 2 Baths
- 2,202 sq. ft.
- Single family
- Active
Listed by: rhonda blue
Office: blue family realty llc.
MLS#:3630286
Source:NASHVILLE
Price summary
- Price:$699,000
- Price per sq. ft.:$317.44
About this home
Country Living at Its Finest – 6+ Acres in Loudon, TN!
Space, Privacy, and Endless Possibilities! Welcome to your own slice of East Tennessee countryside! Situated on 6.99 beautiful acres, this well-maintained 3-bedroom, 2-bath home offers the perfect combination of comfortable living, room to roam, and exceptional outdoor amenities.
Step inside to discover a lovingly cared-for home with a spacious walk-out basement featuring impressive 10-foot ceilings and plenty of possibilities for additional living space, hobbies, or storage.
Must see to appreciate!
Outside is where this property truly shines! A large detached garage and workshop offers excellent space for tractors, trucks, equipment, or weekend projects. With three fenced pastures, a chicken coop, and additional storage buildings, plus 1/2 lot still wooded acres, this property is ideal for anyone dreaming of a mini-farm, homestead, or simply enjoying the freedom of country living.
When it's time to relax, enjoy your own hot tub or sit on the front porch over looking the pastures and mature trees out front! Whether entertaining family and friends or enjoying a quiet evening under the stars, there's something special about having this much space to call your own.
Beautifully maintained and thoughtfully equipped, this property offers the charm of rural Tennessee living with convenient access to downtown Loudon, Lenoir City, Tellico Village and surrounding East Tennessee communities.
Bring your animals, your hobbies, and your dreams! Properties offering this much versatility and usable acreage are worth a closer look.
Schedule your private showing today and experience everything 2075 Watkins Road has to offer!...
Contact an agent
Home facts
- Year built:2012
- Subdivision & Development:n/a
- Listing ID #:3630286
- Added:1 day(s) ago
- Updated:November 02, 2026 at 10:20 AM
Rooms and interior
- Bedrooms:3
- Total bathrooms:2
- Full bathrooms:2
- Flooring:Tile, Vinyl
- Basement Description:Full
- Living area:2,202 sq. ft.
Heating and cooling
- Cooling:Central Air
- Heating:Central
- Central air:Yes
Structure and exterior
- Roof:Shingle
- Year built:2012
- Building area:2,202 sq. ft.
- Lot area:7 Acres
- Lot Features:Level, Wooded
- Construction Materials:Frame
- Exterior Features:Deck, Patio
- Levels:1 Story
Schools
- High school:Loudon High School
- Middle school:Ft Loudoun Middle School
- Elementary school:Steekee Elementary
Utilities
- Water:Public, Water Available
- Sewer:Septic Tank
Finances and disclosures
- Price:$699,000
- Price per sq. ft.:$317.44
- Tax amount:$1,457
Features and amenities
- Amenities:Extra Closets
Parking
- Total parking spaces:4
- Parking description:Detached
- Garage:Yes
- Garage spaces:2
- Carport spaces:2
 Copyright 2026 Realtracs Mls. All rights reserved. Realtracs Mls provides content displayed here (“provided content”) on an “as is” basis and makes no representations or warranties regarding the provided content, including, but not limited to those of non-infringement, timeliness, accuracy, or completeness. Individuals and companies using information presented are responsible for verification and validation of information they utilize and present to their customers and clients. Realtracs Mls will not be liable for any damage or loss resulting from use of the provided content or the products available through Portals, IDX, VOW, and/or Syndication. Recipients of this information shall not resell, redistribute, reproduce, modify, or otherwise copy any portion thereof without the expressed written consent of Realtracs Mls. NASHVILLE Member Broker: Renee Hunter
New listings near 2075 Watkins Rd
- Coming Soon
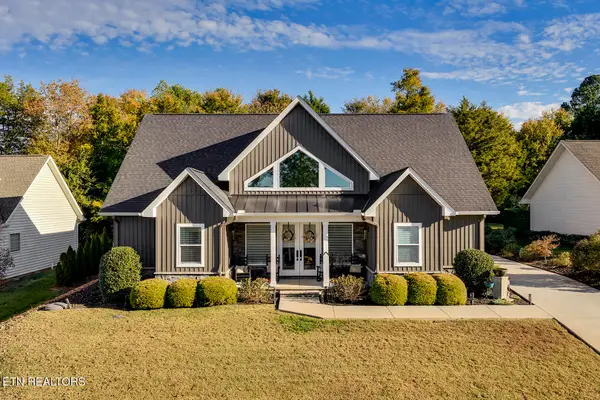 $680,000Coming Soon - No Showings3 beds 3 baths2,100 sq. ft.
145 Inagehi Way, Loudon, TN 37774
MLS# 1360709Listed by: REALTY EXECUTIVES ASSOCIATES - Coming Soon
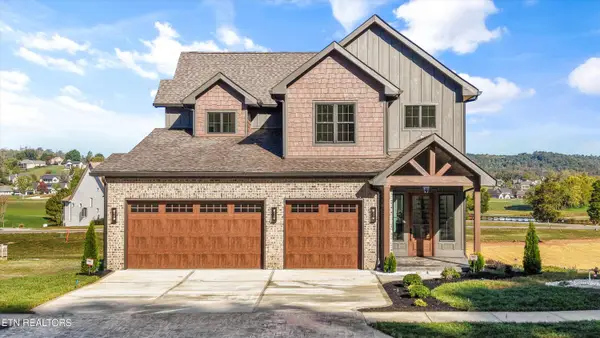 $1,200,000Coming Soon - No Showings4 beds 4 baths2,976 sq. ft.
2228 Black Bear Circle, Loudon, TN 37774
MLS# 1360585Listed by: KELLER WILLIAMS WEST KNOXVILLE - Coming Soon
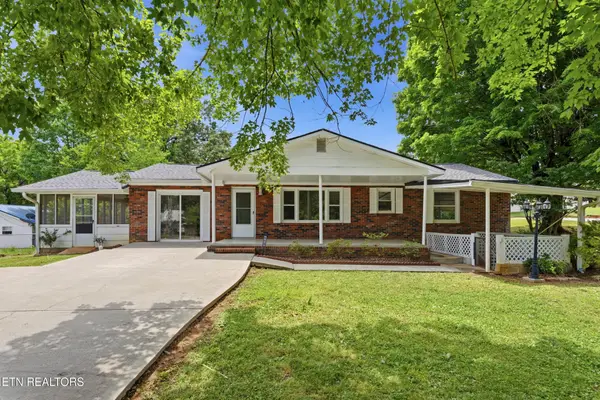 $274,900Coming Soon3 beds 1 baths1,224 sq. ft.
513 Smokey Drive, Loudon, TN 37774
MLS# 3243925Listed by: SMOKY MOUNTAIN REALTY LLC - New
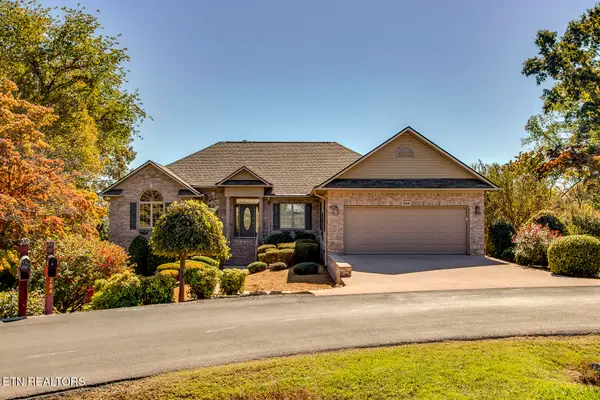 $739,000Active4 beds 3 baths3,042 sq. ft.
206 Kanoonoo Circle, Loudon, TN 37774
MLS# 1360731Listed by: BHHS LAKESIDE REALTY - New
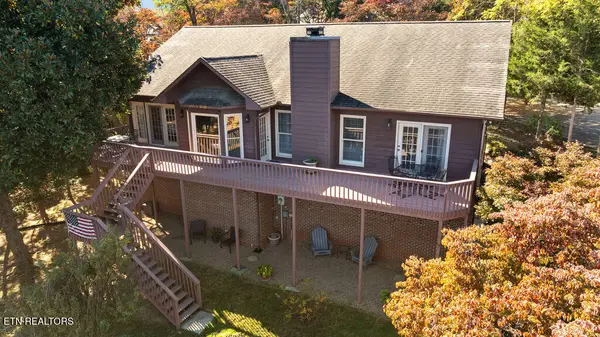 $450,000Active3 beds 2 baths2,176 sq. ft.
304 Konawa Place, Loudon, TN 37774
MLS# 1360703Listed by: REMAX EXCELS - New
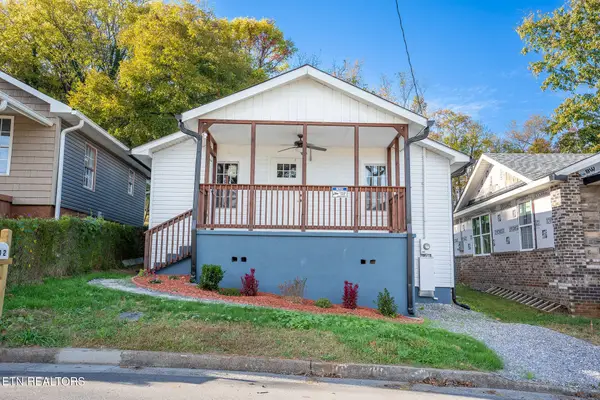 $225,000Active3 beds 1 baths980 sq. ft.
202 Collins St, Loudon, TN 37774
MLS# 1360603Listed by: REALTY ONE GROUP ASCEND - New
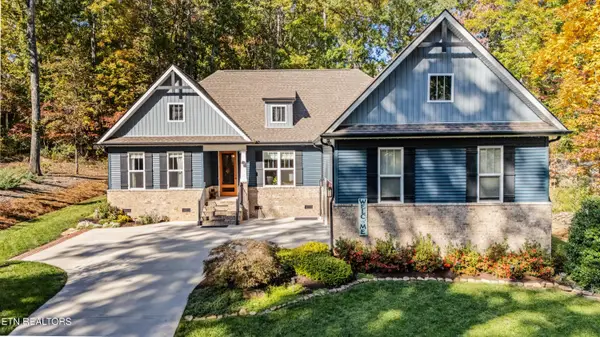 $699,000Active3 beds 2 baths2,306 sq. ft.
122 Ootsima Way, Loudon, TN 37774
MLS# 1360545Listed by: REALTY EXECUTIVES ASSOCIATES - New
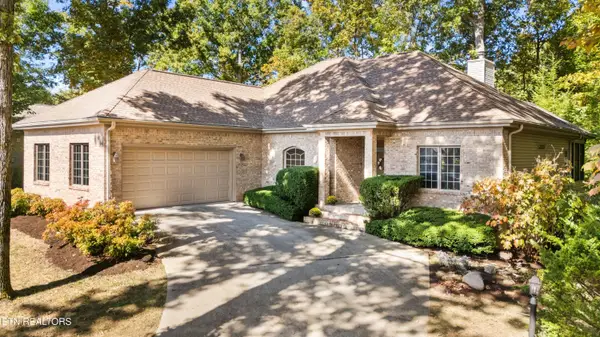 $550,000Active3 beds 2 baths2,200 sq. ft.
203 Osage Lane, Loudon, TN 37774
MLS# 1360547Listed by: REALTY EXECUTIVES ASSOCIATES - New
 $1,425,000Active3 beds 4 baths4,348 sq. ft.
320 Rivers Edge Drive, Loudon, TN 37774
MLS# 1360411Listed by: WALLACE


Protect your home and budget from life's surprises with an Assurant Home Warranty, backed by a partner that supports you through every step of homeownership. Explore Plans.
©2026 Century 21 Real Estate LLC. All rights reserved. CENTURY 21®, the CENTURY 21 Logo and C21® are service marks owned by Century 21 Real Estate LLC. Century 21 Real Estate LLC fully supports the principles of the Fair Housing Act and the Equal Opportunity Act. Each office is independently owned and operated. Listing information is deemed reliable but not guaranteed accurate.