363 Cheestana Way, Loudon, TN 37774
Local realty services provided by:CENTURY 21 Legacy
363 Cheestana Way,Loudon, TN 37774
$569,900
- 3 Beds
- 2 Baths
- 1,954 sq. ft.
- Single family
- Active
Listed by: cindy nash miller, zach miller
Office: remax excels
MLS#:1355805
Source:TN_KAAR
Price summary
- Price:$569,900
- Price per sq. ft.:$291.66
- Monthly HOA dues:$176
About this home
Lovely ranch home, Quiet Neighborhood, featuring Hardwood Flooring Throughout the home. Lots of privacy, surrounded by Common Property, looks like a park. The Covered Front Porch Welcomes you stop and sit a spell. A true Foyer leads to a Formal Dining rm/ Office as you prefer. To the right there is a Breakfast nook with Wainscoting. Kitchen has Stainless Steel Appliances, 5 Burner Dual Fuel Range, and Center Island, Granite Counters with Circular Bar. Great Room features, Vaulted Ceiling, Crown Moldings, Recessed Lighting and Gas Log Stacked Stone Floor to Ceiling Fireplace, with Built-ins on each side. Cordless Zebra Blinds in Great Room. Split Bedroom Floorplan. Primary Bath has Separate Vanities, NEW Tiled Shower. Large Walk-in closet in Primary BD. Then 2 Guest Bedrooms with Guest Bathroom. One has a Gorgeous MURPHY Bed that remains with the home. Low maintenance Lawn** NO MOWING*** and 2 Car Garage w Overhead Storage. New Water Heater 4/1/24. New large Deck on Back 2026.
Contact an agent
Home facts
- Year built:2005
- Subdivision & Development:Toqua Shores
- Listing ID #:1355805
- Added:1 day(s) ago
- Updated:September 17, 2026 at 09:14 PM
Rooms and interior
- Bedrooms:3
- Total bathrooms:2
- Full bathrooms:2
- Flooring:Hardwood, Tile
- Basement:Yes
- Basement Description:Crawl Space
- Living area:1,954 sq. ft.
Heating and cooling
- Cooling:Central Cooling
- Heating:Central, Electric, Heat Pump, Propane
Structure and exterior
- Year built:2005
- Building area:1,954 sq. ft.
- Lot area:0.37 Acres
- Architectural Style:Traditional
- Construction Materials:Block, Brick, Frame
Schools
- High school:Loudon
- Middle school:Fort Loudoun
- Elementary school:Loudon
Utilities
- Sewer:Public Sewer
Finances and disclosures
- Price:$569,900
- Price per sq. ft.:$291.66
Features and amenities
- Amenities:Windows - Vinyl
Parking
- Parking description:Garage Door Opener, Main Level
- Garage spaces:2
New listings near 363 Cheestana Way
- Coming Soon
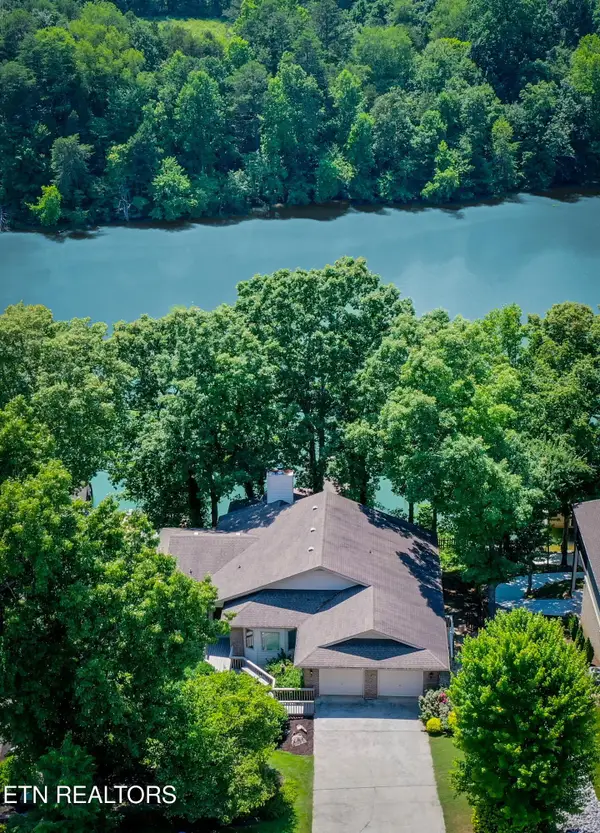 $1,149,000Coming Soon - No Showings4 beds 3 baths3,634 sq. ft.
180 Oonoga Way, Loudon, TN 37774
MLS# 1355792Listed by: TEAM KUKLA - Coming Soon
 $49,900Coming Soon0.21 Acres
103 Tsuhdatsi Way, Loudon, TN 37774
MLS# 3190849Listed by: KELLER WILLIAMS REALTY - New
 $165,000Active0.25 Acres
434 Igoti Lane, Loudon, TN 37774
MLS# 1355866Listed by: BHHS LAKESIDE REALTY - New
 $435,000Active3 beds 2 baths2,046 sq. ft.
184 Kawga Way, Loudon, TN 37774
MLS# 1355820Listed by: LAKE HOMES REALTY OF EAST TENNESSEE - New
 $569,900Active3 beds 2 baths1,954 sq. ft.
363 Cheestana Way, Loudon, TN 37774
MLS# 1355805Listed by: REMAX EXCELS - New
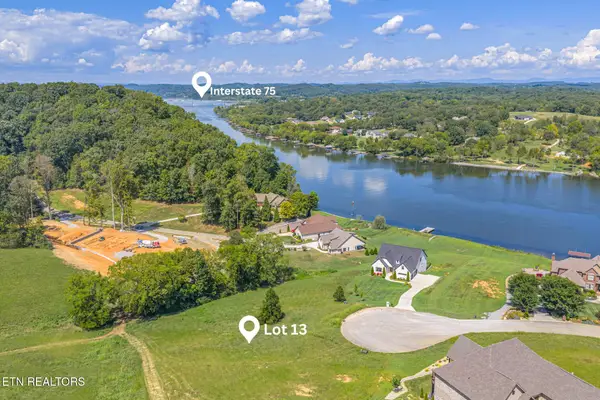 $99,000Active0.57 Acres
599 River Rd, Loudon, TN 37774
MLS# 1355680Listed by: REALTY EXECUTIVES ASSOCIATES - New
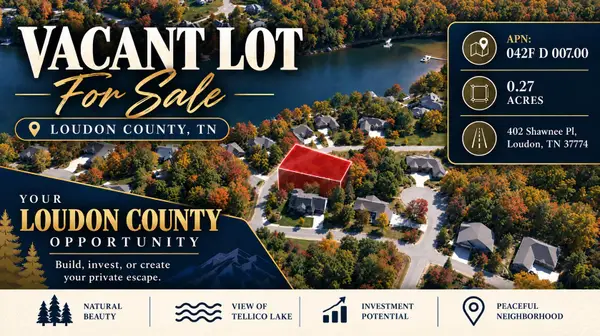 $129,900Active0.27 Acres
402 Shawnee Place, Loudon, TN 37774
MLS# 1542855Listed by: COLDWELL BANKER KINARD COMMERCIAL - New
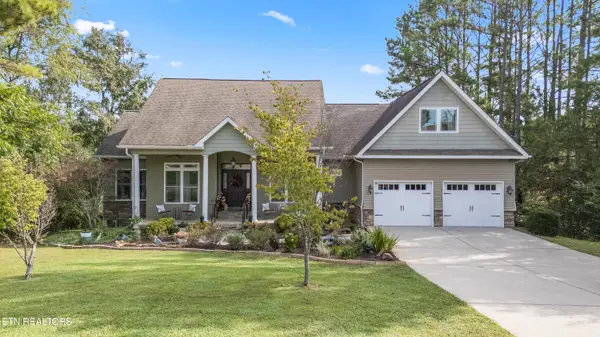 $599,900Active3 beds 3 baths3,770 sq. ft.
4405 Huffs Ferry Rd, Loudon, TN 37774
MLS# 1355656Listed by: THE A TEAM AT REALTY EXECUTIVES - New
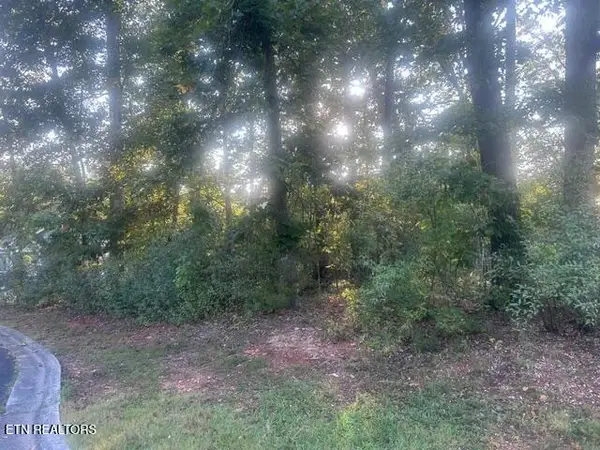 $75,000Active0.35 Acres
211 Ottawa Place, Loudon, TN 37774
MLS# 1355641Listed by: BHHS LAKESIDE REALTY - New
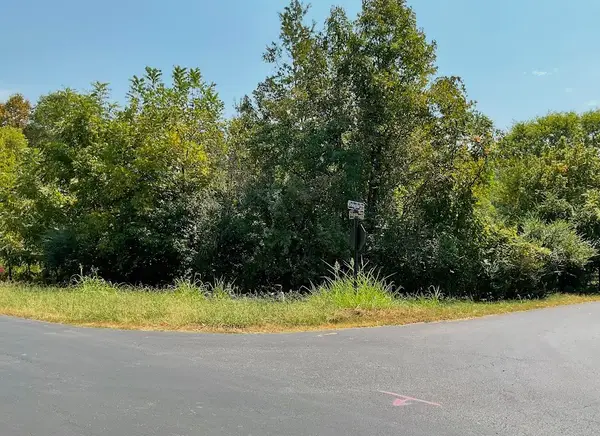
 $145,000Active0.3 Acres
184 Noya Way, Loudon, TN 37774
MLS# 3592549Listed by: CENTURY 21 LEGACY


Protect your home and budget from life's surprises with an Assurant Home Warranty, backed by a partner that supports you through every step of homeownership. Explore Plans.
©2026 Century 21 Real Estate LLC. All rights reserved. CENTURY 21®, the CENTURY 21 Logo and C21® are service marks owned by Century 21 Real Estate LLC. Century 21 Real Estate LLC fully supports the principles of the Fair Housing Act and the Equal Opportunity Act. Each office is independently owned and operated. Listing information is deemed reliable but not guaranteed accurate.