
1208 Scenic Hill Drive, Louisville, TN 37777
Local realty services provided by:CENTURY 21 Legacy
Listed by: dwight price
Office: the dwight price group realty executives associates
MLS#:1355096
Source:TN_KAAR
Price summary
- Price:$350,000
- Price per sq. ft.:$132.13
About this home
This all-brick colonial split-foyer is ready for someone with vision to make it shine. Offering solid construction, a classic layout, and a partially finished basement, this home provides a strong foundation for updates and personalization. The upper level features traditional living and dining spaces along with three bedrooms, while the lower level offers flexible space for a future den, office, or recreation room. A 2-car garage adds convenience and storage. With great bones and plenty of potential, this property is an ideal opportunity to create the home you've imagined.
Contact an agent
Home facts
- Year built:1972
- Subdivision & Development:Lakeview Est
- Listing ID #:1355096
- Added:5 day(s) ago
- Updated:September 16, 2026 at 03:14 PM
Rooms and interior
- Bedrooms:3
- Total bathrooms:3
- Full bathrooms:3
- Rooms Total:8
- Flooring:Laminate, Vinyl
- Basement:Yes
- Basement Description:Partially Finished, Plumbed, Walkout
- Living area:2,649 sq. ft.
Heating and cooling
- Cooling:Central Cooling
- Heating:Central, Electric, Forced Air
Structure and exterior
- Year built:1972
- Building area:2,649 sq. ft.
- Lot area:0.55 Acres
- Architectural Style:Colonial, Traditional
- Construction Materials:Brick
Schools
- High school:Eagleton
- Middle school:Eagleton
- Elementary school:Rockford
Utilities
- Sewer:Septic Tank
Finances and disclosures
- Price:$350,000
- Price per sq. ft.:$132.13
Parking
- Parking description:Attached, Garage Door Opener, Off-Street Parking
- Garage spaces:2
New listings near 1208 Scenic Hill Drive
- Coming Soon
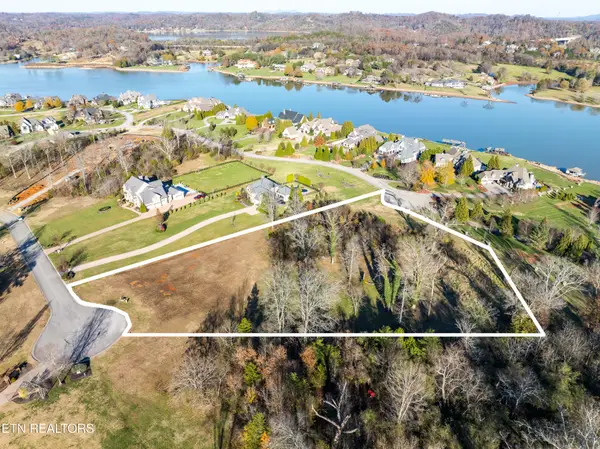 $850,000Coming Soon3.51 Acres
36373641 Lashbrooke Way, Louisville, TN 37777
MLS# 2889354Listed by: REALTY EXECUTIVES ASSOCIATES - Coming Soon
 $360,000Coming Soon1.65 Acres
3637 Lashbrooke Way, Louisville, TN 37777
MLS# 3178156Listed by: REALTY EXECUTIVES ASSOCIATES - Coming Soon
 $25,000Coming Soon0.09 Acres
3660 Haven Hill Rd, Louisville, TN 37777
MLS# 3181146Listed by: REALTY EXECUTIVES ASSOCIATES - New
 $595,000Active2 beds 3 baths2,230 sq. ft.
3911 Miser Station Rd, Louisville, TN 37777
MLS# 1355610Listed by: WALLACE - New
 $349,900Active4 beds 2 baths2,236 sq. ft.
3272 High View Drive, Louisville, TN 37777
MLS# 1355499Listed by: REALTY EXECUTIVES ASSOCIATES - New
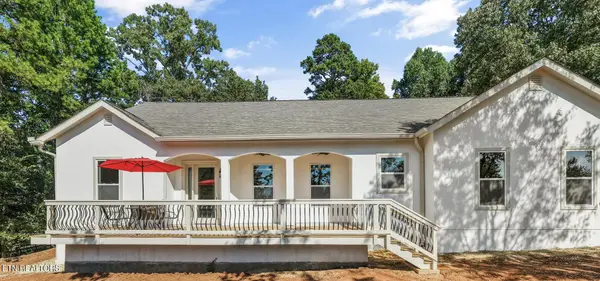 $974,900Active3 beds 4 baths2,920 sq. ft.
4717 Colonial Harbor Drive, Louisville, TN 37777
MLS# 1354609Listed by: REAL BROKER 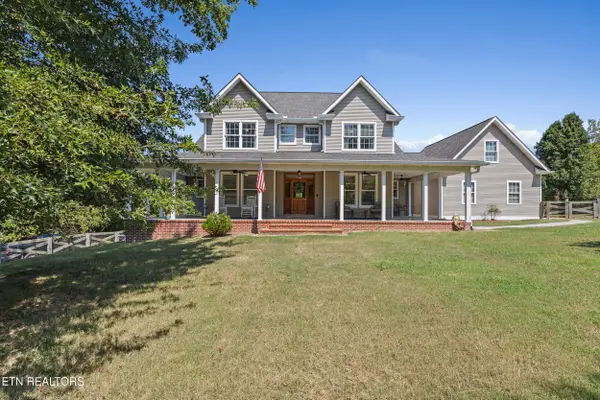 $925,000Pending3 beds 3 baths3,715 sq. ft.
3678 Fox Ridge Rd, Louisville, TN 37777
MLS# 1354549Listed by: SOUTHERN CHARM HOMES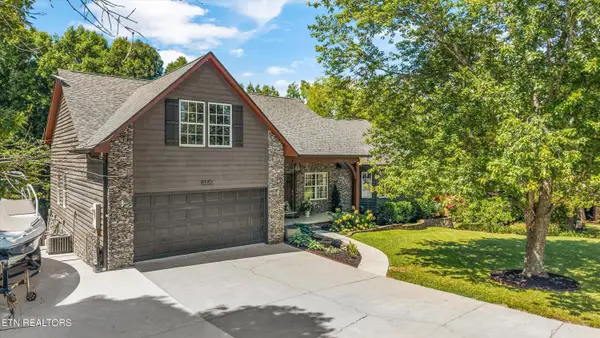 Active2 beds 4 baths4,828 sq. ft.
4449 Wonderland Drive, Louisville, TN 37777
MLS# 1354436Listed by: ALLEY REALTY & AUCTION, LLC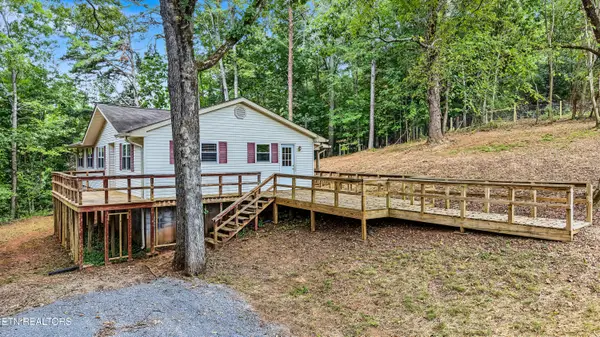 $399,000Active4 beds 2 baths1,424 sq. ft.
3140 Louisville Rd, Louisville, TN 37777
MLS# 1354257Listed by: REALTY EXECUTIVES ASSOCIATES


Protect your home and budget from life's surprises with an Assurant Home Warranty, backed by a partner that supports you through every step of homeownership. Explore Plans.
©2026 Century 21 Real Estate LLC. All rights reserved. CENTURY 21®, the CENTURY 21 Logo and C21® are service marks owned by Century 21 Real Estate LLC. Century 21 Real Estate LLC fully supports the principles of the Fair Housing Act and the Equal Opportunity Act. Each office is independently owned and operated. Listing information is deemed reliable but not guaranteed accurate.