
2204 Mentor Rd, Louisville, TN 37777
Local realty services provided by:CENTURY 21 Legacy
2204 Mentor Rd,Louisville, TN 37777
$299,900
- 3 Beds
- 3 Baths
- 2,006 sq. ft.
- Single family
- Pending
Listed by: kathy h. parker
Office: wallace nelson real estate
MLS#:1349156
Source:TN_KAAR
Price summary
- Price:$299,900
- Price per sq. ft.:$149.5
About this home
Convenient Location with Space, Storage & Outdoor Living
Enjoy the perfect blend of convenience, functionality, and outdoor living in this well-maintained, one-level home! Ideally located for employees at Denso, Smith & Wesson, and Amazon, the property also offers easy access to William Blount High School and McGhee Tyson Airport.
Designed with handicap accessibility in mind, this home features wheelchair-accessible, one-level living, making it easy to navigate throughout the main living areas with comfort and ease.
Inside, you'll find 3 bedrooms and 3 bathrooms, along with a spacious family room that provides plenty of room for relaxing, gathering, and entertaining. The open, single-level floor plan enhances everyday convenience and accessibility.
One of the property's standout features is the detached barn, offering two-car garage space, a workshop, and abundant storage. Whether you need room for vehicles, tools, equipment, hobbies, recreational gear, or a dedicated workspace, this versatile building provides exceptional flexibility.
Outdoor living is equally appealing. Situated on a corner 0.45-acre lot, the property features a fenced yard along with two decks--one in the front and one in the back--creating inviting spaces to enjoy your morning coffee, entertain guests, or simply relax and take in the peaceful surroundings.
For those who enjoy life on the water, you'll appreciate having two Fort Loudon public boat access ramps less than five minutes away, making boating, fishing, kayaking, and other outdoor recreation easily accessible.
With its convenient location, wheelchair-accessible one-level living, fenced yard, generous lot, detached barn with garage and workshop space, and close proximity to Fort Loudon, this property offers an excellent opportunity to enjoy the comfort, convenience, and recreational lifestyle that East Tennessee has to offer....
Contact an agent
Home facts
- Year built:1960
- Listing ID #:1349156
- Added:54 day(s) ago
- Updated:September 15, 2026 at 07:48 AM
Rooms and interior
- Bedrooms:3
- Total bathrooms:3
- Full bathrooms:3
- Rooms Total:9
- Flooring:Carpet, Laminate, Vinyl
- Basement:Yes
- Basement Description:Crawl Space, Slab
- Living area:2,006 sq. ft.
Heating and cooling
- Cooling:Central Cooling
- Heating:Central, Electric
Structure and exterior
- Year built:1960
- Building area:2,006 sq. ft.
- Lot area:0.45 Acres
- Architectural Style:Traditional
- Construction Materials:Cedar, Frame, Stone
Utilities
- Sewer:Septic Tank
Finances and disclosures
- Price:$299,900
- Price per sq. ft.:$149.5
Features and amenities
- Amenities:Windows - Vinyl
Parking
- Parking description:Detached
- Garage spaces:2
New listings near 2204 Mentor Rd
- Coming Soon
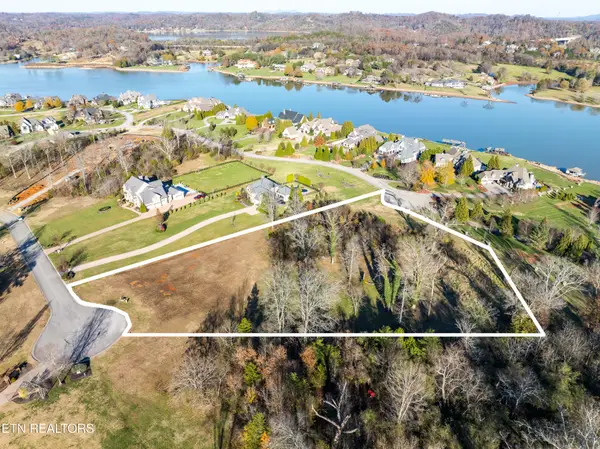 $850,000Coming Soon3.51 Acres
36373641 Lashbrooke Way, Louisville, TN 37777
MLS# 2889354Listed by: REALTY EXECUTIVES ASSOCIATES - Coming Soon
 $360,000Coming Soon1.65 Acres
3637 Lashbrooke Way, Louisville, TN 37777
MLS# 3178156Listed by: REALTY EXECUTIVES ASSOCIATES - Coming Soon
 $25,000Coming Soon0.09 Acres
3660 Haven Hill Rd, Louisville, TN 37777
MLS# 3181146Listed by: REALTY EXECUTIVES ASSOCIATES - New
 $349,900Active4 beds 2 baths2,236 sq. ft.
3272 High View Drive, Louisville, TN 37777
MLS# 1355499Listed by: REALTY EXECUTIVES ASSOCIATES - New
 $350,000Active3 beds 3 baths2,649 sq. ft.
1208 Scenic Hill Drive, Louisville, TN 37777
MLS# 1355096Listed by: THE DWIGHT PRICE GROUP REALTY EXECUTIVES ASSOCIATES - New
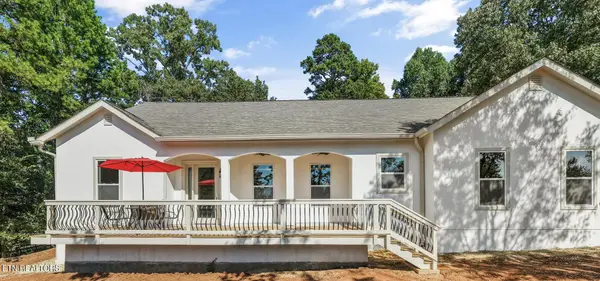 $974,900Active3 beds 4 baths2,920 sq. ft.
4717 Colonial Harbor Drive, Louisville, TN 37777
MLS# 1354609Listed by: REAL BROKER 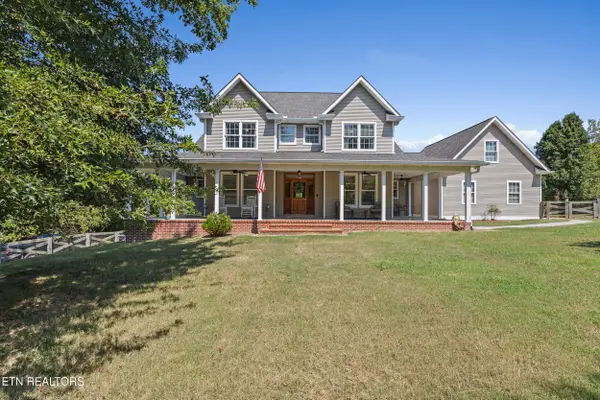 $925,000Pending3 beds 3 baths3,715 sq. ft.
3678 Fox Ridge Rd, Louisville, TN 37777
MLS# 1354549Listed by: SOUTHERN CHARM HOMES- New
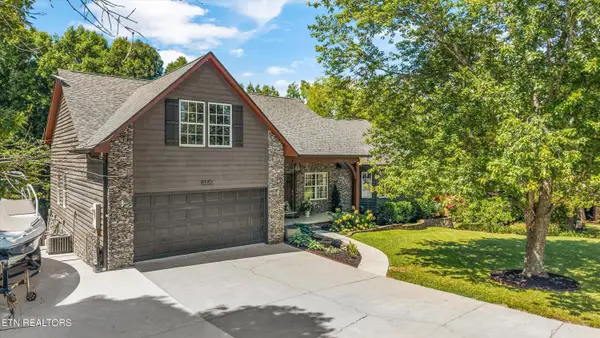 Active2 beds 4 baths4,828 sq. ft.
4449 Wonderland Drive, Louisville, TN 37777
MLS# 1354436Listed by: ALLEY REALTY & AUCTION, LLC 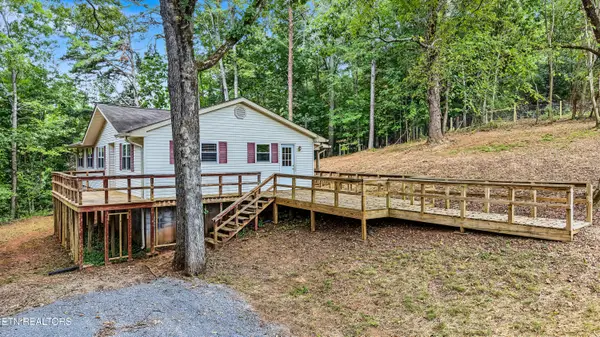 $399,000Active4 beds 2 baths1,424 sq. ft.
3140 Louisville Rd, Louisville, TN 37777
MLS# 1354257Listed by: REALTY EXECUTIVES ASSOCIATES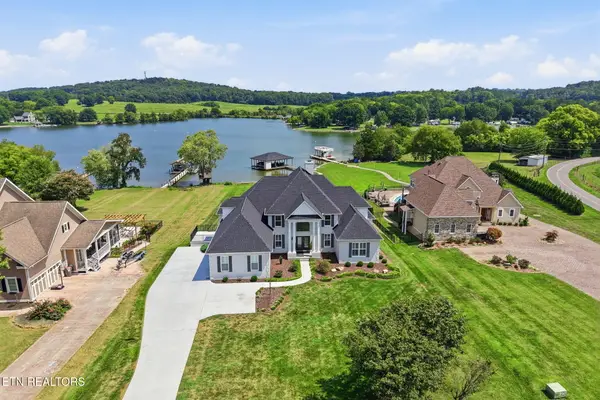 $2,000,000Active4 beds 5 baths5,073 sq. ft.
3706 Riverbrook Drive, Louisville, TN 37777
MLS# 1354291Listed by: KELLER WILLIAMS SIGNATURE


Protect your home and budget from life's surprises with an Assurant Home Warranty, backed by a partner that supports you through every step of homeownership. Explore Plans.
©2026 Century 21 Real Estate LLC. All rights reserved. CENTURY 21®, the CENTURY 21 Logo and C21® are service marks owned by Century 21 Real Estate LLC. Century 21 Real Estate LLC fully supports the principles of the Fair Housing Act and the Equal Opportunity Act. Each office is independently owned and operated. Listing information is deemed reliable but not guaranteed accurate.