
3911 Miser Station Rd, Louisville, TN 37777
Local realty services provided by:CENTURY 21 Legacy
3911 Miser Station Rd,Louisville, TN 37777
$595,000
- 2 Beds
- 3 Baths
- 2,230 sq. ft.
- Single family
- Active
Listed by: jamie greene
Office: wallace
MLS#:1355610
Source:TN_KAAR
Price summary
- Price:$595,000
- Price per sq. ft.:$266.82
About this home
Well-maintained and truly unique, this two-story home with a basement sits on 1.62 beautiful acres. The open floor plan offers plenty of space for comfortable living and entertaining. The partially finished basement features a wood stove and plumbing, offering great potential for additional living space or storage. Enjoy the peaceful surroundings from the spacious 23x12 sunroom, overlooking the large yard and wooded areas. Parcel 044044.01, consisting of an additional 3.40 acres, conveys with the property. Total acreage of both parcels is 5.02.
Contact an agent
Home facts
- Year built:1976
- Listing ID #:1355610
- Added:1 day(s) ago
- Updated:September 17, 2026 at 12:11 AM
Rooms and interior
- Bedrooms:2
- Total bathrooms:3
- Full bathrooms:2
- Half bathrooms:1
- Rooms Total:6
- Flooring:Carpet, Laminate, Vinyl
- Basement:Yes
- Basement Description:Plumbed, Unfinished
- Living area:2,230 sq. ft.
Heating and cooling
- Cooling:Central Cooling
- Heating:Central, Electric
Structure and exterior
- Year built:1976
- Building area:2,230 sq. ft.
- Lot area:5.02 Acres
- Lot Features:Wooded
- Architectural Style:Contemporary
- Construction Materials:Brick, Stucco
Utilities
- Sewer:Septic Tank
Finances and disclosures
- Price:$595,000
- Price per sq. ft.:$266.82
Parking
- Parking description:Attached, Main Level
- Garage spaces:2
New listings near 3911 Miser Station Rd
- Coming Soon
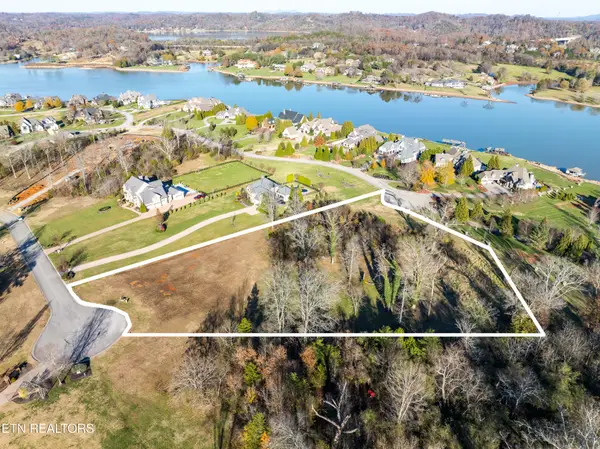 $850,000Coming Soon3.51 Acres
36373641 Lashbrooke Way, Louisville, TN 37777
MLS# 2889354Listed by: REALTY EXECUTIVES ASSOCIATES - Coming Soon
 $360,000Coming Soon1.65 Acres
3637 Lashbrooke Way, Louisville, TN 37777
MLS# 3178156Listed by: REALTY EXECUTIVES ASSOCIATES - Coming Soon
 $25,000Coming Soon0.09 Acres
3660 Haven Hill Rd, Louisville, TN 37777
MLS# 3181146Listed by: REALTY EXECUTIVES ASSOCIATES - New
 $349,900Active4 beds 2 baths2,236 sq. ft.
3272 High View Drive, Louisville, TN 37777
MLS# 1355499Listed by: REALTY EXECUTIVES ASSOCIATES - New
 $350,000Active3 beds 3 baths2,649 sq. ft.
1208 Scenic Hill Drive, Louisville, TN 37777
MLS# 1355096Listed by: THE DWIGHT PRICE GROUP REALTY EXECUTIVES ASSOCIATES 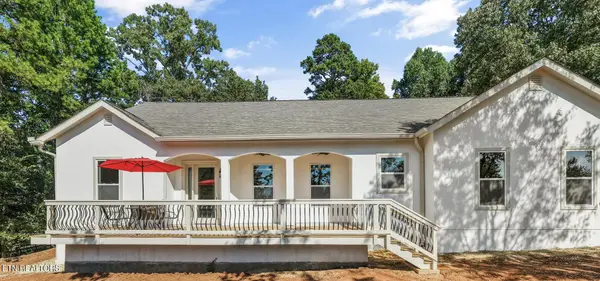 $974,900Active3 beds 4 baths2,920 sq. ft.
4717 Colonial Harbor Drive, Louisville, TN 37777
MLS# 1354609Listed by: REAL BROKER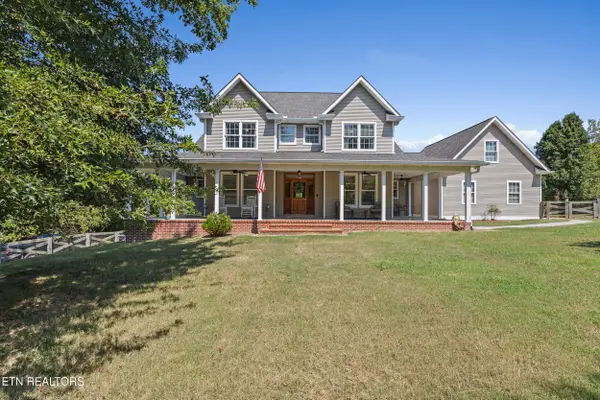 $925,000Pending - Continue To Show - Inspection3 beds 3 baths3,715 sq. ft.
3678 Fox Ridge Rd, Louisville, TN 37777
MLS# 1354549Listed by: SOUTHERN CHARM HOMES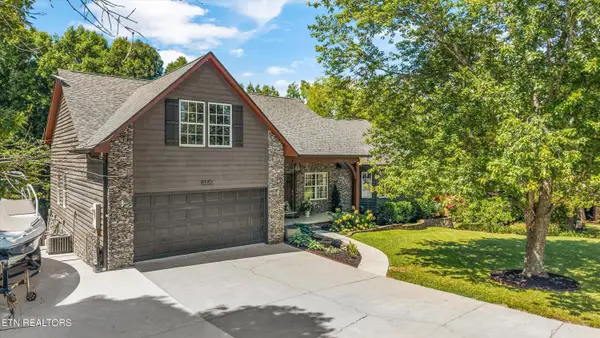 Active2 beds 4 baths4,828 sq. ft.
4449 Wonderland Drive, Louisville, TN 37777
MLS# 1354436Listed by: ALLEY REALTY & AUCTION, LLC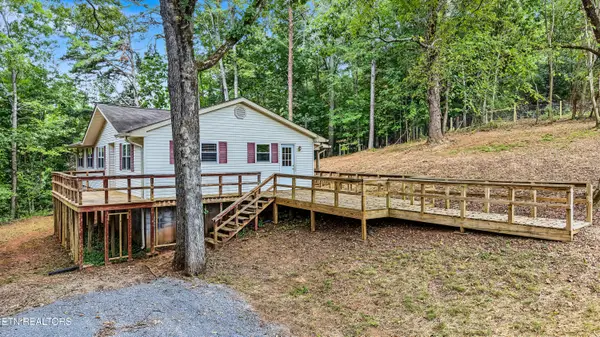 $399,000Active4 beds 2 baths1,424 sq. ft.
3140 Louisville Rd, Louisville, TN 37777
MLS# 1354257Listed by: REALTY EXECUTIVES ASSOCIATES


Protect your home and budget from life's surprises with an Assurant Home Warranty, backed by a partner that supports you through every step of homeownership. Explore Plans.
©2026 Century 21 Real Estate LLC. All rights reserved. CENTURY 21®, the CENTURY 21 Logo and C21® are service marks owned by Century 21 Real Estate LLC. Century 21 Real Estate LLC fully supports the principles of the Fair Housing Act and the Equal Opportunity Act. Each office is independently owned and operated. Listing information is deemed reliable but not guaranteed accurate.