
4020 Fox Hills Drive, Louisville, TN 37777
Local realty services provided by:CENTURY 21 Legacy
4020 Fox Hills Drive,Louisville, TN 37777
$575,000
- 4 Beds
- 3 Baths
- 1,932 sq. ft.
- Single family
- Active
Listed by: chase drews, britany boatwright
Office: lpt realty, llc.
MLS#:1353270
Source:TN_KAAR
Price summary
- Price:$575,000
- Price per sq. ft.:$297.62
About this home
Set on 2.07 wooded and rolling acres near Fort Loudoun Lake, this meticulously maintained 2023 home pairs modern finishes with a quiet, private setting and no neighbors directly across the street. The brick-front exterior, covered front porch, two-car garage, and additional parking pad create a strong first impression, while the back deck, raised garden beds, greenhouse with electricity, and wooded views extend the living space outdoors.
Inside 4020 Fox Hills Drive, the one-level split-bedroom layout offers four bedrooms, three full baths, large secondary bedrooms, and an open living area with just enough separation to give each space definition. The eat-in kitchen features white shaker cabinetry, black hardware, granite countertops, stainless steel appliances, recessed lighting, a pantry, and easy flow into the main living area.
The primary suite includes a large walk-in closet, dual vanities, a soaking tub, and a fully tiled walk-in shower with niche. A second ensuite bedroom adds flexible space with its own walk-in closet and private bath with large step-in shower. LVP flooring runs through the main living areas, with carpet in the bedrooms and a dedicated laundry room near the garage entry.
The tall walk-in crawl space provides rare additional storage for bikes, kayaks, canning supplies, tools, or hobby needs. Wildlife sightings, wooded surroundings, and usable outdoor areas add to the property's privacy and everyday appeal. The greenhouse is perfect for the resident with the green thumb. It includes electricity making growing veggies a year round treat.
Located near Topside Road and Old Topside Road, this property offers convenient access to Pellissippi Parkway, I-40, Alcoa Highway, Knoxville, Maryville, and Highway 321 toward the Great Smoky Mountains, with a nearby boat launch less than five minutes away. Priced below appraised value, with appraisal available upon request....
Contact an agent
Home facts
- Year built:2023
- Listing ID #:1353270
- Added:65 day(s) ago
- Updated:October 31, 2026 at 07:50 PM
Rooms and interior
- Bedrooms:4
- Total bathrooms:3
- Full bathrooms:3
- Rooms Total:6
- Flooring:Carpet, Tile, Vinyl
- Basement:Yes
- Basement Description:Crawl Space
- Living area:1,932 sq. ft.
Heating and cooling
- Cooling:Central Cooling
- Heating:Central, Heat Pump
Structure and exterior
- Year built:2023
- Building area:1,932 sq. ft.
- Lot area:2.07 Acres
- Lot Features:Wooded
- Architectural Style:Traditional
- Construction Materials:Block, Brick, Frame
Utilities
- Sewer:Septic Tank
Finances and disclosures
- Price:$575,000
- Price per sq. ft.:$297.62
Features and amenities
- Amenities:Windows - Vinyl
Parking
- Parking description:Attached, Garage Door Opener, Main Level, RV Parking
- Garage spaces:2
New listings near 4020 Fox Hills Drive
- Coming Soon
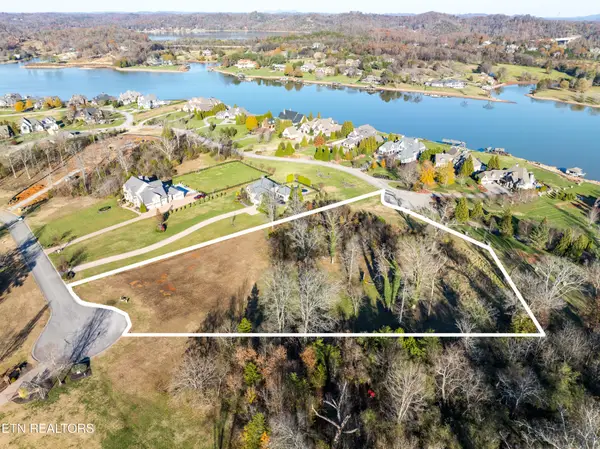 $850,000Coming Soon3.51 Acres
36373641 Lashbrooke Way, Louisville, TN 37777
MLS# 2889354Listed by: REALTY EXECUTIVES ASSOCIATES - Coming Soon
 $360,000Coming Soon1.65 Acres
3637 Lashbrooke Way, Louisville, TN 37777
MLS# 3178156Listed by: REALTY EXECUTIVES ASSOCIATES - Coming Soon
 $25,000Coming Soon0.09 Acres
3660 Haven Hill Rd, Louisville, TN 37777
MLS# 3181146Listed by: REALTY EXECUTIVES ASSOCIATES - New
 $445,000Active4 beds 2 baths1,896 sq. ft.
4418 Gravelly Hills Rd, Louisville, TN 37777
MLS# 1360727Listed by: WALLACE - New
 $225,000Active3 beds 2 baths2,068 sq. ft.
4505 Sing Lane, Louisville, TN 37777
MLS# 1360659Listed by: REALTY EXECUTIVES ASSOCIATES - New
 $499,900Active1 beds 2 baths2,128 sq. ft.
2726 W Old Topside Rd, Louisville, TN 37777
MLS# 1360643Listed by: REALTY EXECUTIVES ASSOCIATES - New
 $459,900Active3 beds 3 baths2,042 sq. ft.
1346 Mimosa Drive, Louisville, TN 37777
MLS# 1360161Listed by: REALTY EXECUTIVES ASSOCIATES  $230,000Pending - Continue To Show2 beds 1 baths1,148 sq. ft.
2515 Mentor Rd, Louisville, TN 37777
MLS# 1360050Listed by: REMAX FIRST- New
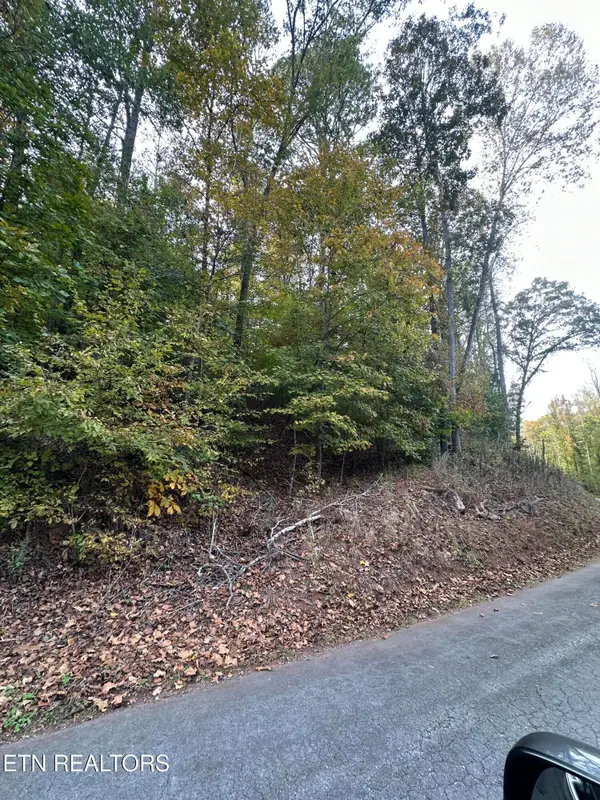 $49,900Active1.5 Acres
Wrights Ferry Rd, Louisville, TN 37777
MLS# 1359929Listed by: REALTY EXECUTIVES ASSOCIATES - New
 $545,000Active5 beds 4 baths3,492 sq. ft.
3051 Sagegrass Drive, Louisville, TN 37777
MLS# 1359648Listed by: REALTY EXECUTIVES ASSOCIATES


Protect your home and budget from life's surprises with an Assurant Home Warranty, backed by a partner that supports you through every step of homeownership. Explore Plans.
©2026 Century 21 Real Estate LLC. All rights reserved. CENTURY 21®, the CENTURY 21 Logo and C21® are service marks owned by Century 21 Real Estate LLC. Century 21 Real Estate LLC fully supports the principles of the Fair Housing Act and the Equal Opportunity Act. Each office is independently owned and operated. Listing information is deemed reliable but not guaranteed accurate.