
4434 Oakhurst Drive, Louisville, TN 37777
Local realty services provided by:CENTURY 21 Legacy
4434 Oakhurst Drive,Louisville, TN 37777
$574,900
- 4 Beds
- 4 Baths
- 2,418 sq. ft.
- Single family
- Active
Listed by: robert tucker
Office: weichert, realtors - tiger real estate
MLS#:713040
Source:TN_LAMLS
Price summary
- Price:$574,900
- Price per sq. ft.:$237.76
About this home
Discover exceptional space, comfort, and flexibility at 4434 Oakhurst Drive in Louisville, Tennessee. Situated on an oversized corner lot with a fenced backyard, this impressive 4-bedroom, 3.5-bath home offers approximately 2,418 square feet and an open floor plan designed to adapt to nearly any lifestyle.
At the heart of the home is an oversized kitchen built for cooking, entertaining, and gathering. It features beautiful solid-wood cabinetry, granite countertops, a spacious island, a large pantry, and stainless-steel appliances--including a gas range with dual ovens and a French-door refrigerator. The adjoining living area is warm and inviting, complete with a remote-controlled gas fireplace.
The generously sized primary suite offers separate his-and-hers closets and plenty of room to unwind. Its spa-inspired bathroom includes a tile-surround soaking tub, custom-tiled shower with dual showerheads, and quartz double vanity.
Need room for work, hobbies, guests, or extended family? The finished room over the 2+ car garage includes a half bath and offers incredible flexibility as an office, art or music studio, recreation room, guest retreat, or potential in-law space. A four-season sunroom--complete with a galvanized, self-draining, plumbed growing trough--creates a unique space for gardening or relaxing throughout the year.
Outdoor living is just as impressive. Enjoy the expansive 16-by-36-foot composite deck, an 18-by-18-foot screened area with a luxury spa, an additional screened porch, and a large fenced backyard with a stone firepit. It is the perfect setting for pets, entertaining, or quiet evenings under the East Tennessee sky.
Additional upgrades include an RFID-locking doggie door, tankless water heater, Curava Element countertops in the laundry room and upstairs bathroom, and abundant multipurpose living areas.
Conveniently located near Knoxville, McGhee Tyson Airport, area lakes, the Great Smoky Mountains, Dollywood, Pigeon Forge, UT sports, major healthcare facilities, I-40, and I-75, this home puts the best of East Tennessee within easy reach.
A property offering this much versatility and outdoor living space will not stay available for long. Schedule your private showing today and imagine the possibilities at 4434 Oakhurst Drive!...
Contact an agent
Home facts
- Year built:1980
- Listing ID #:713040
- Added:1 day(s) ago
- Updated:September 17, 2026 at 11:55 AM
Rooms and interior
- Bedrooms:4
- Total bathrooms:4
- Full bathrooms:3
- Half bathrooms:1
- Rooms Total:12
- Flooring:Hardwood, Luxury Vinyl
- Kitchen Description:Dishwasher, Gas Range, Microwave, Refrigerator
- Living area:2,418 sq. ft.
Heating and cooling
- Cooling:Central Air, Heat Pump
- Heating:Central, Natural Gas
Structure and exterior
- Roof:Shingle
- Year built:1980
- Building area:2,418 sq. ft.
- Lot area:1.3 Acres
- Construction Materials:Frame, Wood Siding
- Exterior Features:Deck, Porch, Screened
- Levels:2 Story
Utilities
- Water:Public
- Sewer:Septic Tank
Finances and disclosures
- Price:$574,900
- Price per sq. ft.:$237.76
- Tax amount:$2,083 (2025)
Features and amenities
- Appliances:Dishwasher, Dryer, Gas Range, Microwave, Refrigerator, Tankless Water Heater, Washer
- Laundry features:Dryer, Washer
Parking
- Garage spaces:2
New listings near 4434 Oakhurst Drive
- Coming Soon
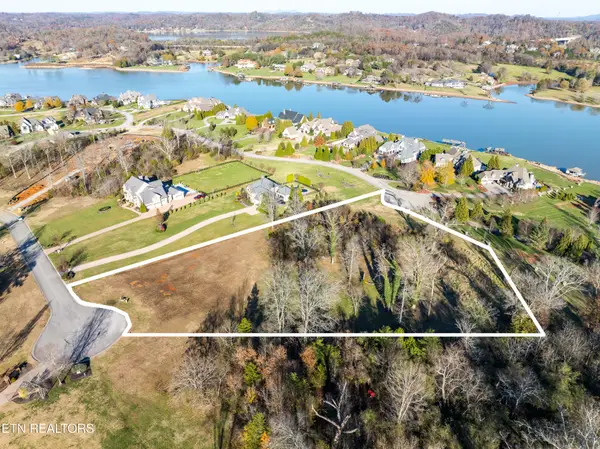 $850,000Coming Soon3.51 Acres
36373641 Lashbrooke Way, Louisville, TN 37777
MLS# 2889354Listed by: REALTY EXECUTIVES ASSOCIATES - Coming Soon
 $360,000Coming Soon1.65 Acres
3637 Lashbrooke Way, Louisville, TN 37777
MLS# 3178156Listed by: REALTY EXECUTIVES ASSOCIATES - Coming Soon
 $25,000Coming Soon0.09 Acres
3660 Haven Hill Rd, Louisville, TN 37777
MLS# 3181146Listed by: REALTY EXECUTIVES ASSOCIATES - New
 $595,000Active2 beds 3 baths2,230 sq. ft.
3911 Miser Station Rd, Louisville, TN 37777
MLS# 1355610Listed by: WALLACE - New
 $349,900Active4 beds 2 baths2,236 sq. ft.
3272 High View Drive, Louisville, TN 37777
MLS# 1355499Listed by: REALTY EXECUTIVES ASSOCIATES - New
 $350,000Active3 beds 3 baths2,649 sq. ft.
1208 Scenic Hill Drive, Louisville, TN 37777
MLS# 1355096Listed by: THE DWIGHT PRICE GROUP REALTY EXECUTIVES ASSOCIATES 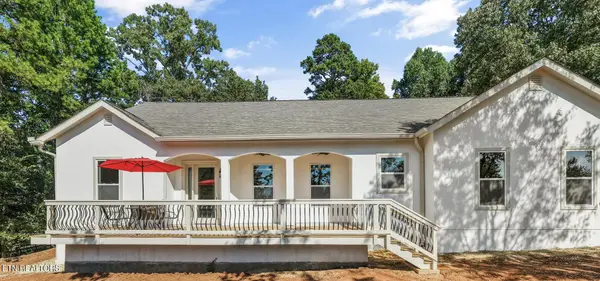 $974,900Active3 beds 4 baths2,920 sq. ft.
4717 Colonial Harbor Drive, Louisville, TN 37777
MLS# 1354609Listed by: REAL BROKER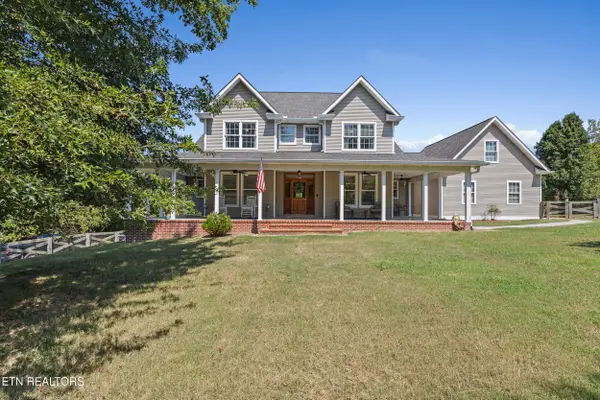 $925,000Pending - Continue To Show - Inspection3 beds 3 baths3,715 sq. ft.
3678 Fox Ridge Rd, Louisville, TN 37777
MLS# 1354549Listed by: SOUTHERN CHARM HOMES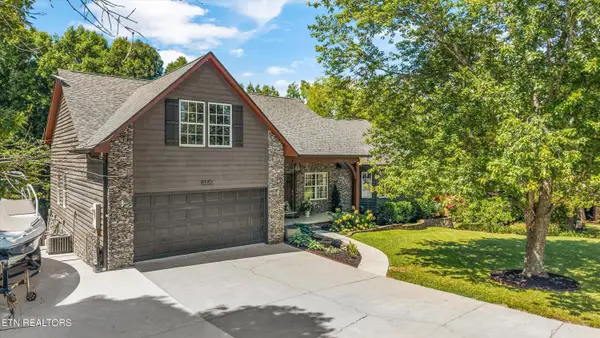 Active2 beds 4 baths4,828 sq. ft.
4449 Wonderland Drive, Louisville, TN 37777
MLS# 1354436Listed by: ALLEY REALTY & AUCTION, LLC


Protect your home and budget from life's surprises with an Assurant Home Warranty, backed by a partner that supports you through every step of homeownership. Explore Plans.
©2026 Century 21 Real Estate LLC. All rights reserved. CENTURY 21®, the CENTURY 21 Logo and C21® are service marks owned by Century 21 Real Estate LLC. Century 21 Real Estate LLC fully supports the principles of the Fair Housing Act and the Equal Opportunity Act. Each office is independently owned and operated. Listing information is deemed reliable but not guaranteed accurate.