
4611 Highway 100, Lyles, TN 37098
Local realty services provided by:CENTURY 21 Premier
4611 Highway 100,Lyles, TN 37098
$429,900
- 4 Beds
- 2 Baths
- 2,144 sq. ft.
- Single family
- Active
Listed by: nikki spurlock
Office: sold standard real estate
MLS#:3629677
Source:NASHVILLE
Price summary
- Price:$429,900
- Price per sq. ft.:$200.51
About this home
Looking for room to spread out without sacrificing convenience? Welcome to 4611 Highway 100 in Lyles, Tennessee! Situated on 5.2 acres, this spacious brick home offers 2,144 square feet of living space, four bedrooms, two full bathrooms, and endless opportunities to make it your own.
Inside, you'll find a functional layout with generously sized rooms, including a comfortable living room, spacious kitchen, and a 12x22 den offering additional flexibility for entertaining, relaxing, or creating a space that fits your lifestyle. The primary bedroom features its own full bathroom, while the additional bedrooms provide plenty of room for family, guests, or a home office.
Outside, the expansive acreage provides breathing room, mature trees, and a beautiful setting to enjoy country living. Whether you're dreaming of a garden, outdoor entertaining space, or simply enjoying your own piece of Tennessee, this property offers plenty of room to explore the possibilities.
Conveniently located along Highway 100 in Hickman County, this property combines the appeal of acreage with access to surrounding Middle Tennessee communities.
With 5.2 acres, a spacious floor plan, and plenty of potential, this is an opportunity you won't want to overlook. Schedule your private showing and see what 4611 Highway 100 has to offer!...
Contact an agent
Home facts
- Year built:1971
- Subdivision & Development:N/A
- Listing ID #:3629677
- Added:1 day(s) ago
- Updated:October 31, 2026 at 07:06 PM
Rooms and interior
- Bedrooms:4
- Total bathrooms:2
- Full bathrooms:2
- Flooring:Carpet, Vinyl
- Kitchen Description:Dishwasher, Oven
- Basement Description:Full, Unfinished
- Living area:2,144 sq. ft.
Heating and cooling
- Cooling:Ceiling Fan(s), Central Air
- Heating:Central
- Central air:Yes
Structure and exterior
- Roof:Shingle
- Year built:1971
- Building area:2,144 sq. ft.
- Lot area:5.2 Acres
- Architectural Style:Ranch
- Construction Materials:Brick
- Exterior Features:Patio, Porch
- Levels:1 Story
Schools
- High school:East Hickman High School
- Middle school:East Hickman Middle School
- Elementary school:East Hickman Elementary
Utilities
- Water:Public, Water Available
- Sewer:Septic Tank
Finances and disclosures
- Price:$429,900
- Price per sq. ft.:$200.51
- Tax amount:$1,347
Features and amenities
- Appliances:Dishwasher, Washer
- Laundry features:Dryer, Washer
- Amenities:Ceiling Fan(s), Extra Closets, High Speed Internet, Walk-In Closet(s), appl_Oven
Parking
- Total parking spaces:4
- Parking description:Asphalt, Attached, Basement, Circular Driveway, Driveway, Gravel
- Garage:Yes
- Garage spaces:1
- Carport spaces:3
 Copyright 2026 Realtracs Mls. All rights reserved. Realtracs Mls provides content displayed here (“provided content”) on an “as is” basis and makes no representations or warranties regarding the provided content, including, but not limited to those of non-infringement, timeliness, accuracy, or completeness. Individuals and companies using information presented are responsible for verification and validation of information they utilize and present to their customers and clients. Realtracs Mls will not be liable for any damage or loss resulting from use of the provided content or the products available through Portals, IDX, VOW, and/or Syndication. Recipients of this information shall not resell, redistribute, reproduce, modify, or otherwise copy any portion thereof without the expressed written consent of Realtracs Mls. NASHVILLE Member Broker: Renee Hunter
New listings near 4611 Highway 100
- Coming Soon
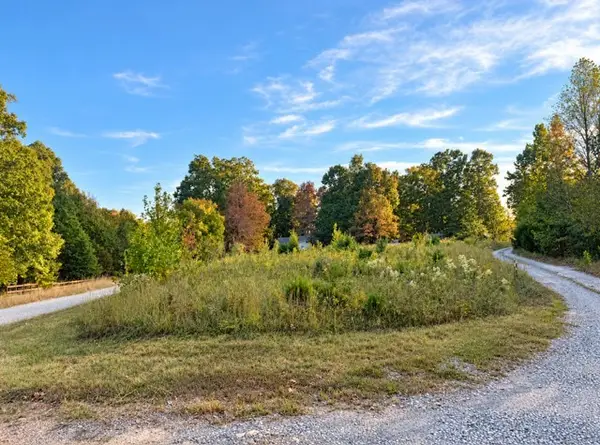 $50,000Coming Soon1.21 Acres
0 Uruabamba Drive, Lyles, TN 37098
MLS# 3629642Listed by: MIDDLE TENNESSEE DREAMS REALTY - Coming Soon
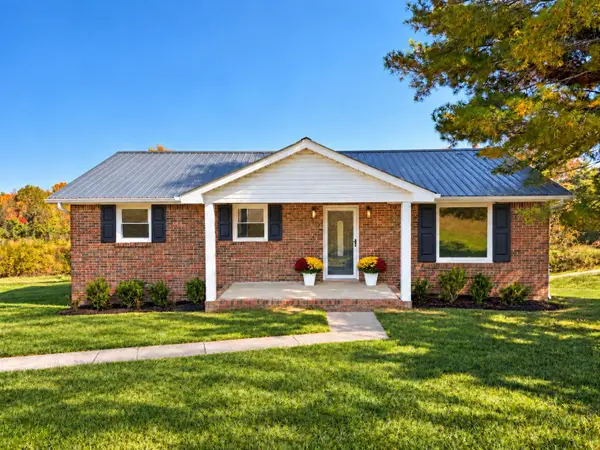 $369,900Coming Soon3 beds 1 baths1,661 sq. ft.
9023 Middle Lick Creek Rd, Lyles, TN 37098
MLS# 3629472Listed by: PARKER PEERY PROPERTIES - New
 $150,000Active-- beds -- baths
0 Oak Hill Road, Lyles, TN 37098
MLS# 3628661Listed by: BENCHMARK REALTY, LLC - New
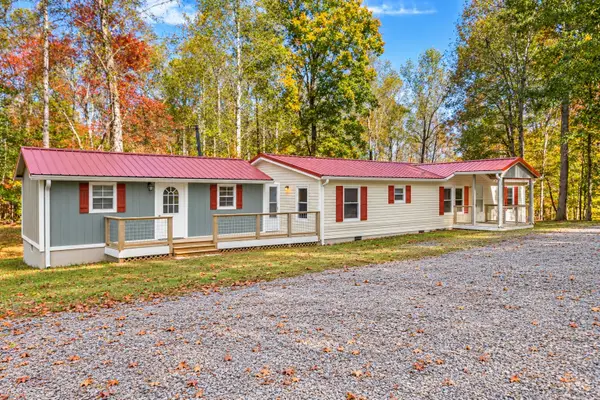 $339,000Active3 beds 2 baths1,352 sq. ft.
7927 Springer Orchard Rd, Lyles, TN 37098
MLS# 3628181Listed by: BE HOME REALTY, LLC - New
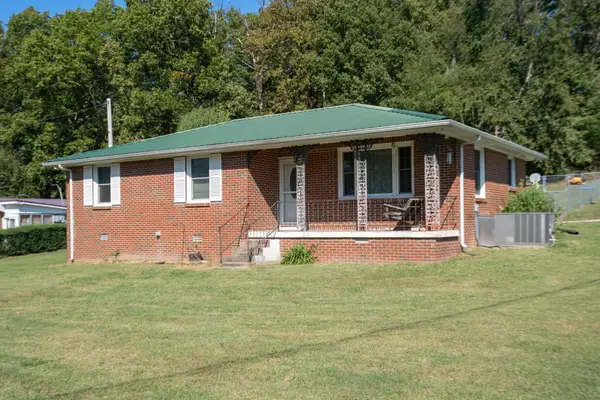 $309,900Active3 beds 2 baths1,244 sq. ft.
8036 Spot Light Rd, Lyles, TN 37098
MLS# 3626473Listed by: AVENUE REALTY GROUP - New
 $329,000Active3 beds 2 baths1,536 sq. ft.
5731 Highway 230, Lyles, TN 37098
MLS# 3626234Listed by: NATCHEZ TRACE REALTY, LLC 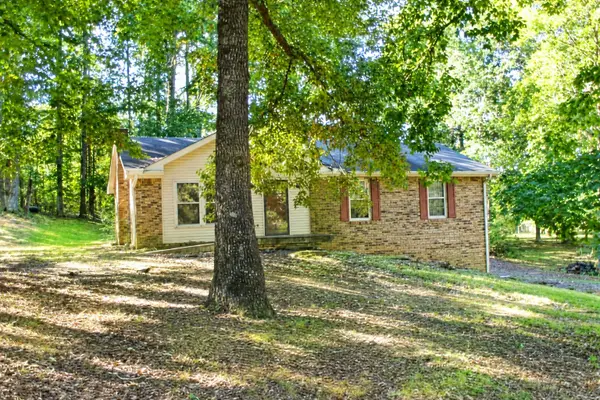 $229,900Active3 beds 2 baths1,274 sq. ft.
213 Fantasy Dr, Lyles, TN 37098
MLS# 3620025Listed by: BENCHMARK REALTY, LLC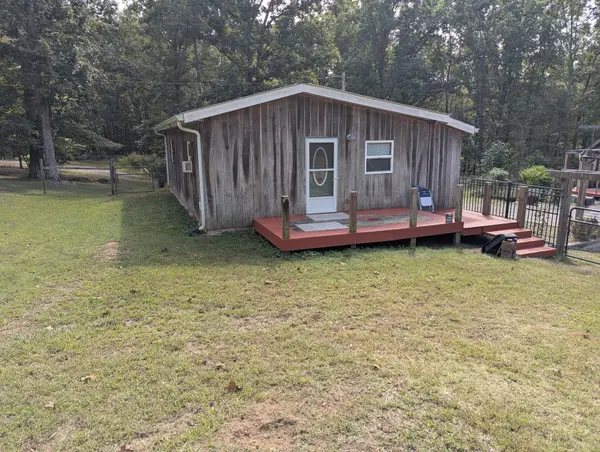 $240,000Active2 beds 1 baths1,100 sq. ft.
6824 Pilot Drive, Lyles, TN 37098
MLS# 3619682Listed by: EXIT REALTY BLUES CITY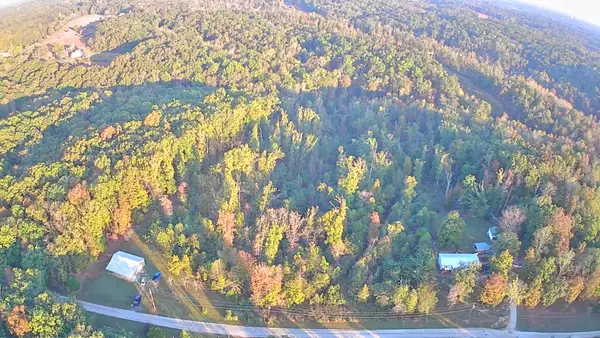 $90,000Active5.01 Acres
0 Sanders Rd, Lyles, TN 37098
MLS# 3618861Listed by: REALTY EXECUTIVES HOMETOWN LIVING


Protect your home and budget from life's surprises with an Assurant Home Warranty, backed by a partner that supports you through every step of homeownership. Explore Plans.
©2026 Century 21 Real Estate LLC. All rights reserved. CENTURY 21®, the CENTURY 21 Logo and C21® are service marks owned by Century 21 Real Estate LLC. Century 21 Real Estate LLC fully supports the principles of the Fair Housing Act and the Equal Opportunity Act. Each office is independently owned and operated. Listing information is deemed reliable but not guaranteed accurate.