
9023 Middle Lick Creek Rd, Lyles, TN 37098
Local realty services provided by:CENTURY 21 Premier
9023 Middle Lick Creek Rd,Lyles, TN 37098
$369,900
- 3 Beds
- 1 Baths
- 1,661 sq. ft.
- Single family
- Coming Soon
Listed by: chelsea cox
Office: parker peery properties
MLS#:3629472
Source:NASHVILLE
Price summary
- Price:$369,900
- Price per sq. ft.:$222.7
About this home
Beautifully remodeled BRICK HOME on 2.38 ACRES, with room to expand the home or build a detached garage. The INTERIOR HAS BEEN COMPLETELY REMODELED with the new owner’s comfort and functionality in mind. Updates include NEW FLOORING, CARPET, WINDOWS, GUTTERS, SHUTTERS, LANDSCAPING, LIGHTING, AND SCREEN DOOR. A NEW SLIDING GLASS DOOR opens to the new deck, where you can take in the BREATHTAKING SUNSETS. The kitchen features ALL-NEW STAINLESS STEEL APPLIANCES and butcher block counter tops. The FINISHED BASEMENT offers flexible living space, with plumbing in place for a future bathroom, mounted TV, and BUILT IN GUN SAFE. Outside, enjoy ample parking, a storage shed, and room to make this property your own. Conveniently located just minutes from SCHOOLS AND INTERSTATE ACCESS!
Contact an agent
Home facts
- Year built:1986
- Subdivision & Development:NA
- Listing ID #:3629472
- Updated:October 31, 2026 at 07:05 PM
Rooms and interior
- Bedrooms:3
- Total bathrooms:1
- Full bathrooms:1
- Kitchen Description:Dishwasher, Microwave, Refrigerator
- Basement Description:Finished
- Living area:1,661 sq. ft.
Heating and cooling
- Cooling:Central Air
- Heating:Central
- Central air:Yes
Structure and exterior
- Roof:Metal
- Year built:1986
- Building area:1,661 sq. ft.
- Lot area:2.38 Acres
- Construction Materials:Brick
- Exterior Features:Deck, Porch
- Levels:2 Story
Schools
- High school:East Hickman High School
- Middle school:East Hickman Middle School
- Elementary school:East Hickman Elementary
Utilities
- Water:Public, Water Available
- Sewer:Septic Tank
Finances and disclosures
- Price:$369,900
- Price per sq. ft.:$222.7
- Tax amount:$956
Features and amenities
- Appliances:Dishwasher, Microwave, Refrigerator, Washer
- Laundry features:Washer
- Amenities:High Speed Internet
Parking
- Total parking spaces:1
- Parking description:Concrete, Parking Pad
- Garage:Yes
- Garage spaces:1
 Copyright 2026 Realtracs Mls. All rights reserved. Realtracs Mls provides content displayed here (“provided content”) on an “as is” basis and makes no representations or warranties regarding the provided content, including, but not limited to those of non-infringement, timeliness, accuracy, or completeness. Individuals and companies using information presented are responsible for verification and validation of information they utilize and present to their customers and clients. Realtracs Mls will not be liable for any damage or loss resulting from use of the provided content or the products available through Portals, IDX, VOW, and/or Syndication. Recipients of this information shall not resell, redistribute, reproduce, modify, or otherwise copy any portion thereof without the expressed written consent of Realtracs Mls. NASHVILLE Member Broker: Renee Hunter
New listings near 9023 Middle Lick Creek Rd
- Coming Soon
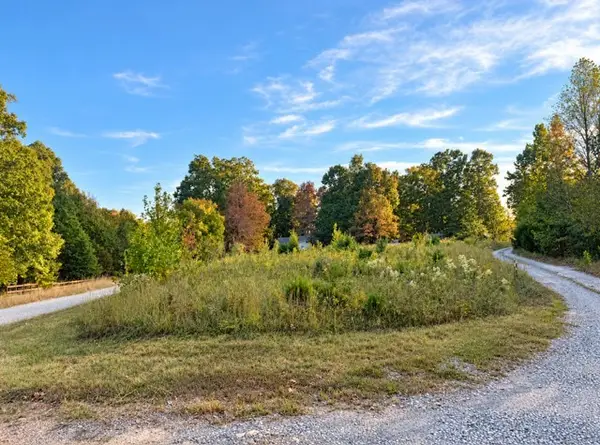 $50,000Coming Soon1.21 Acres
0 Uruabamba Drive, Lyles, TN 37098
MLS# 3629642Listed by: MIDDLE TENNESSEE DREAMS REALTY - New
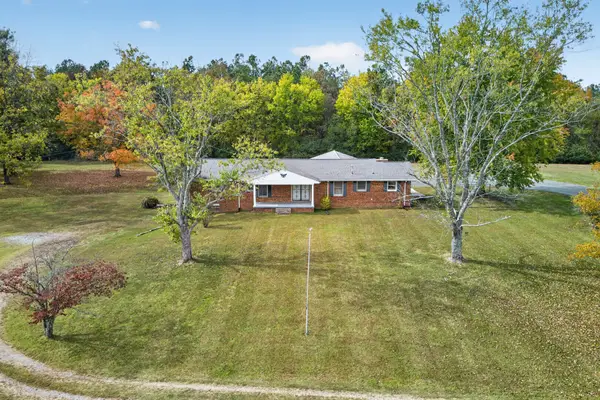 $429,900Active4 beds 2 baths2,144 sq. ft.
4611 Highway 100, Lyles, TN 37098
MLS# 3629677Listed by: SOLD STANDARD REAL ESTATE - New
 $150,000Active-- beds -- baths
0 Oak Hill Road, Lyles, TN 37098
MLS# 3628661Listed by: BENCHMARK REALTY, LLC - New
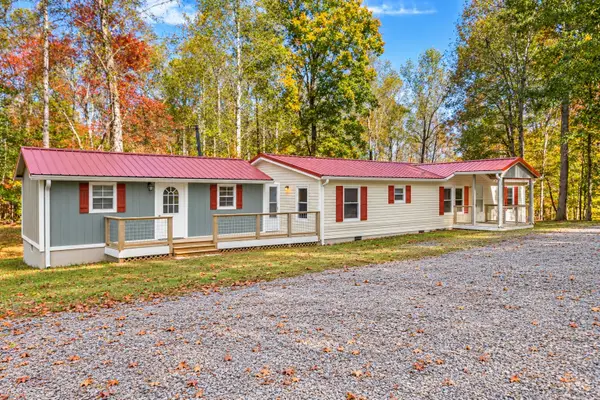 $339,000Active3 beds 2 baths1,352 sq. ft.
7927 Springer Orchard Rd, Lyles, TN 37098
MLS# 3628181Listed by: BE HOME REALTY, LLC - New
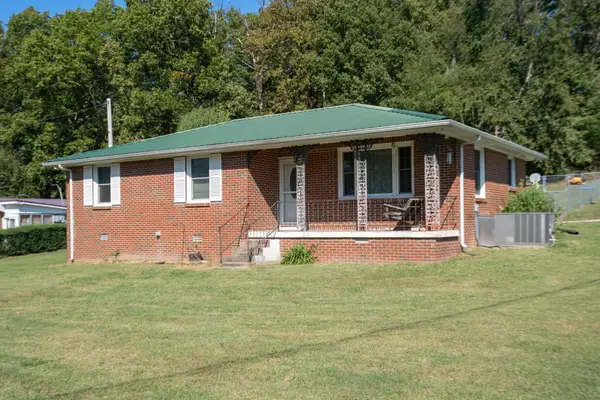 $309,900Active3 beds 2 baths1,244 sq. ft.
8036 Spot Light Rd, Lyles, TN 37098
MLS# 3626473Listed by: AVENUE REALTY GROUP - New
 $329,000Active3 beds 2 baths1,536 sq. ft.
5731 Highway 230, Lyles, TN 37098
MLS# 3626234Listed by: NATCHEZ TRACE REALTY, LLC 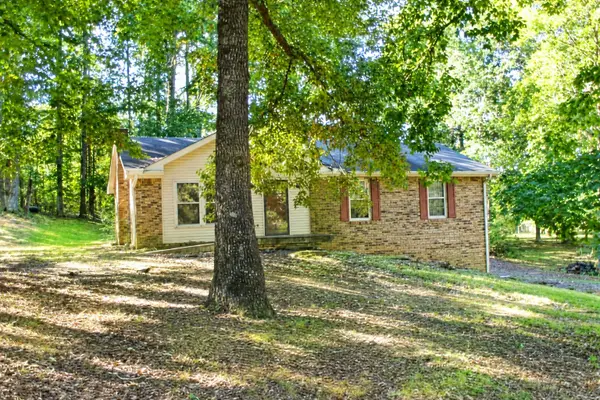 $229,900Active3 beds 2 baths1,274 sq. ft.
213 Fantasy Dr, Lyles, TN 37098
MLS# 3620025Listed by: BENCHMARK REALTY, LLC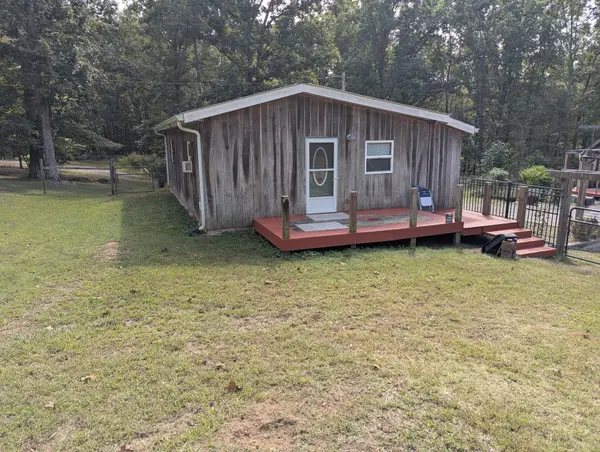 $240,000Active2 beds 1 baths1,100 sq. ft.
6824 Pilot Drive, Lyles, TN 37098
MLS# 3619682Listed by: EXIT REALTY BLUES CITY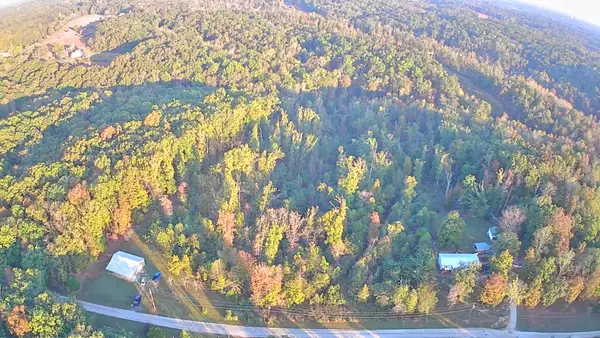 $90,000Active5.01 Acres
0 Sanders Rd, Lyles, TN 37098
MLS# 3618861Listed by: REALTY EXECUTIVES HOMETOWN LIVING


Protect your home and budget from life's surprises with an Assurant Home Warranty, backed by a partner that supports you through every step of homeownership. Explore Plans.
©2026 Century 21 Real Estate LLC. All rights reserved. CENTURY 21®, the CENTURY 21 Logo and C21® are service marks owned by Century 21 Real Estate LLC. Century 21 Real Estate LLC fully supports the principles of the Fair Housing Act and the Equal Opportunity Act. Each office is independently owned and operated. Listing information is deemed reliable but not guaranteed accurate.