
2314 East Hill Dr, Madison, TN 37115
Local realty services provided by:CENTURY 21 Premier
2314 East Hill Dr,Madison, TN 37115
$499,900
- 3 Beds
- 2 Baths
- 2,576 sq. ft.
- Single family
- Active
Listed by: kathy m. decker
Office: re/max choice properties
MLS#:3335334
Source:NASHVILLE
Price summary
- Price:$499,900
- Price per sq. ft.:$194.06
About this home
What an incredible home--TWENTY MINUTES to downtown Nashville, over 2,500 sq. ft., beautifully situated on 1.31 ACRES! Stately, majestic all on ONE LEVEL--built in 1973--well loved by the same owner since 1992! Your opportunity to call it HOME! Marble entry, Hardwood floors in Living Room, Formal Dining, Den, Hallway and Bedrooms! Tile flooring in Kitchen, Utility and Bathrooms! Primary Bath recently renovated! Huge Bonus Room (2 Walk-in Closests) over 2 Car Garage! 35' x 14' COVERED PATIO overlooking beautiful backyard! 28' x12' Storage Building plus additional 35' x 13' Concrete pad! Cul de sac!
Contact an agent
Home facts
- Year built:1973
- Subdivision & Development:North Hill Estates
- Listing ID #:3335334
- Added:1 day(s) ago
- Updated:August 08, 2026 at 10:50 PM
Rooms and interior
- Bedrooms:3
- Total bathrooms:2
- Full bathrooms:2
- Flooring:Laminate, Marble, Tile
- Kitchen Description:Dishwasher, Microwave, Refrigerator
- Basement:Yes
- Living area:2,576 sq. ft.
Heating and cooling
- Cooling:Ceiling Fan(s), Central Air, Electric
- Heating:Central, Natural Gas
- Central air:Yes
Structure and exterior
- Roof:Shingle
- Year built:1973
- Building area:2,576 sq. ft.
- Lot area:1.31 Acres
- Architectural Style:Ranch
- Construction Materials:Brick
- Exterior Features:Porch
- Levels:1 Story
Schools
- High school:Hunters Lane Comp High School
- Middle school:Goodlettsville Middle
- Elementary school:Gateway Elementary
Utilities
- Water:Public, Water Available
- Sewer:Septic Tank
Finances and disclosures
- Price:$499,900
- Price per sq. ft.:$194.06
- Tax amount:$4,070
Features and amenities
- Appliances:Dishwasher, Microwave, Refrigerator
- Amenities:Ceiling Fan(s)
Parking
- Total parking spaces:2
- Parking description:Basement
- Garage:Yes
- Garage spaces:2
 Copyright 2026 Realtracs Mls. All rights reserved. Realtracs Mls provides content displayed here (“provided content”) on an “as is” basis and makes no representations or warranties regarding the provided content, including, but not limited to those of non-infringement, timeliness, accuracy, or completeness. Individuals and companies using information presented are responsible for verification and validation of information they utilize and present to their customers and clients. Realtracs Mls will not be liable for any damage or loss resulting from use of the provided content or the products available through Portals, IDX, VOW, and/or Syndication. Recipients of this information shall not resell, redistribute, reproduce, modify, or otherwise copy any portion thereof without the expressed written consent of Realtracs Mls. NASHVILLE Member Broker: Renee Hunter
New listings near 2314 East Hill Dr
- New
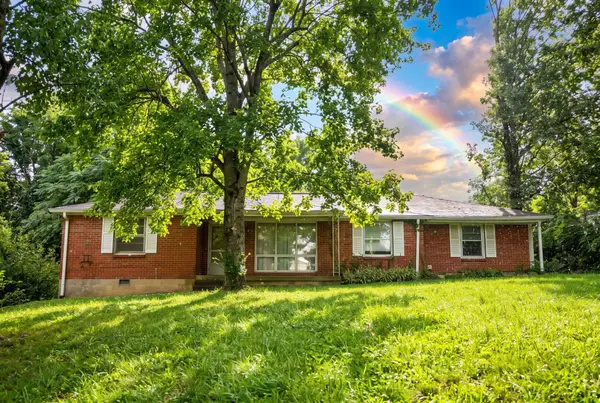 $399,000Active2 beds 2 baths1,591 sq. ft.
141 Hillcrest Dr, Madison, TN 37115
MLS# 3500939Listed by: BLACKWELL REALTY AND AUCTION - New
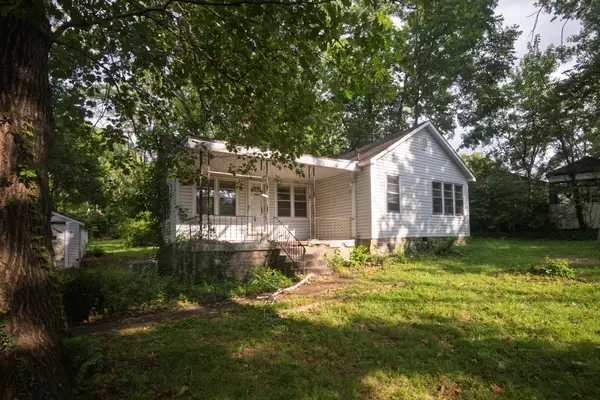 $249,000Active2 beds 1 baths1,015 sq. ft.
143 Hillcrest Dr, Madison, TN 37115
MLS# 3500948Listed by: BLACKWELL REALTY AND AUCTION - New
 $225,000Active-- beds -- baths1,431 sq. ft.
126 Lanier Dr, Madison, TN 37115
MLS# 3500857Listed by: RELIANT REALTY ERA POWERED - New
 $124,000Active1 beds 1 baths703 sq. ft.
555 N Dupont Ave #A21, Madison, TN 37115
MLS# 3500867Listed by: RELIANT REALTY ERA POWERED - New
 $499,900Active3 beds 3 baths1,969 sq. ft.
312C Nix Dr, Madison, TN 37115
MLS# 3499677Listed by: ZEITLIN SOTHEBY'S INTERNATIONAL REALTY 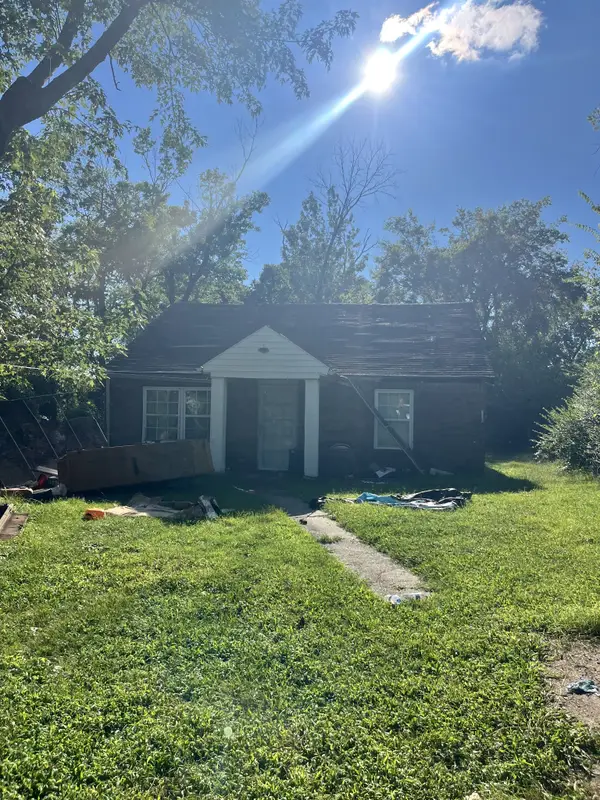 $149,900Pending2 beds 1 baths1,271 sq. ft.
709 Cedarcrest Ave, Madison, TN 37115
MLS# 3333919Listed by: BENCHMARK REALTY, LLC- Open Sun, 10am to 1pmNew
 $391,990Active3 beds 4 baths1,832 sq. ft.
519 Kalman Ln, Madison, TN 37115
MLS# 3318469Listed by: BENCHMARK REALTY, LLC - Open Sun, 10am to 1pmNew
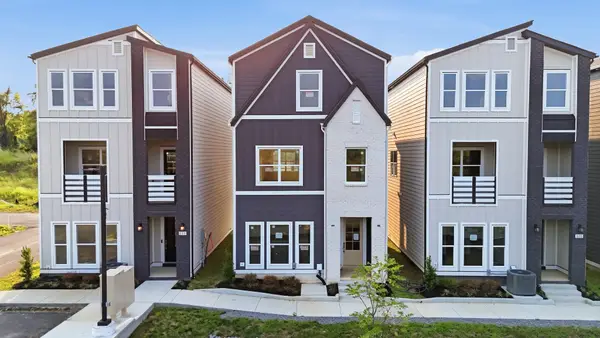 $414,990Active4 beds 4 baths2,116 sq. ft.
517 Kalman Ln, Madison, TN 37115
MLS# 3318470Listed by: BENCHMARK REALTY, LLC - New
 $179,000Active2 beds 2 baths1,100 sq. ft.
555 N Dupont Ave #D82, Madison, TN 37115
MLS# 3320381Listed by: COMPASS RE


Protect your home and budget from life's surprises with an Assurant Home Warranty, backed by a partner that supports you through every step of homeownership. Explore Plans.
©2026 Century 21 Real Estate LLC. All rights reserved. CENTURY 21®, the CENTURY 21 Logo and C21® are service marks owned by Century 21 Real Estate LLC. Century 21 Real Estate LLC fully supports the principles of the Fair Housing Act and the Equal Opportunity Act. Each office is independently owned and operated. Listing information is deemed reliable but not guaranteed accurate.