312C Nix Dr, Madison, TN 37115
Local realty services provided by:CENTURY 21 Premier
312C Nix Dr,Madison, TN 37115
$469,900
- 3 Beds
- 3 Baths
- 1,969 sq. ft.
- Single family
- Active
Upcoming open houses
- Sun, Sep 2701:00 pm - 03:00 pm
Listed by: michael haddock
Office: zeitlin sotheby's international realty
MLS#:3499677
Source:NASHVILLE
Price summary
- Price:$469,900
- Price per sq. ft.:$238.65
About this home
Welcome to 312C Nix Dr. A Beautifully Designed
3BR 2.5 Bath 1969 Square -Foot Transitional-Style Property. This property is perfectly positioned with both comfort and style, where charm meets modern sophistication. 10 Foot Ceilings On The Main Level and 9ft on the 2nd Level. Hardwood Floors on the Main Level, Ceiling Fans In All Bedrooms a Large Bonus Room right up the steps for an Additional Entertainment Area. Step outside and imagine the possibilities! The spacious backyard provides room for entertaining, gardening, outdoor play, pets, or creating your own private backyard retreat with a pool. It has a deck conveniently located just off the kitchen that makes indoor-outdoor living easy and provides the perfect spot for grilling, relaxing, or hosting family and friends. This New Construction Property Offers Thoughtful Design, Tasteful Finishes, and a Seamless Blend of Traditional and Contemporary Elements. ***Seller will Provide A Buyer Incentive Up To $5,000 That Can Be Used Towards Buying DownTheir Interest Rate or Toward Closing Cost Assistance** Property Also Comes w/ a 1 Year Builder’s Warranty** . Some storage space on Blueprints was converted to a Heated & Cooled Flex Room on 2nd Floor which would be Great for a Home Office or Kids Homework Area....
Contact an agent
Home facts
- Year built:2026
- Subdivision & Development:Anderson Tract
- Listing ID #:3499677
- Added:46 day(s) ago
- Updated:September 23, 2026 at 02:42 PM
Rooms and interior
- Bedrooms:3
- Total bathrooms:3
- Full bathrooms:2
- Half bathrooms:1
- Flooring:Carpet, Tile
- Kitchen Description:Dishwasher, Disposal, Microwave, Refrigerator
- Basement:Yes
- Basement Description:Crawl Space
- Living area:1,969 sq. ft.
Heating and cooling
- Cooling:Ceiling Fan(s), Central Air
- Heating:Central
- Central air:Yes
Structure and exterior
- Roof:Shingle
- Year built:2026
- Building area:1,969 sq. ft.
- Lot area:0.27 Acres
- Lot Features:Level
- Architectural Style:Contemporary
- Construction Materials:Fiber Cement
- Exterior Features:Deck
- Levels:2 Story
Schools
- High school:Hunters Lane Comp High School
- Middle school:Amqui K-8 School
- Elementary school:Amqui K-8 School
Utilities
- Water:Public, Water Available
- Sewer:Public Sewer
Finances and disclosures
- Price:$469,900
- Price per sq. ft.:$238.65
- Tax amount:$725
Features and amenities
- Appliances:Dishwasher, Disposal, Microwave, Refrigerator
- Amenities:Ceiling Fan(s), Extra Closets, Smoke Detector(s), Walk-In Closet(s)
Parking
- Total parking spaces:5
- Parking description:Concrete, Driveway
 Copyright 2026 Realtracs Mls. All rights reserved. Realtracs Mls provides content displayed here (“provided content”) on an “as is” basis and makes no representations or warranties regarding the provided content, including, but not limited to those of non-infringement, timeliness, accuracy, or completeness. Individuals and companies using information presented are responsible for verification and validation of information they utilize and present to their customers and clients. Realtracs Mls will not be liable for any damage or loss resulting from use of the provided content or the products available through Portals, IDX, VOW, and/or Syndication. Recipients of this information shall not resell, redistribute, reproduce, modify, or otherwise copy any portion thereof without the expressed written consent of Realtracs Mls. NASHVILLE Member Broker: Renee Hunter
New listings near 312C Nix Dr
- Coming Soon
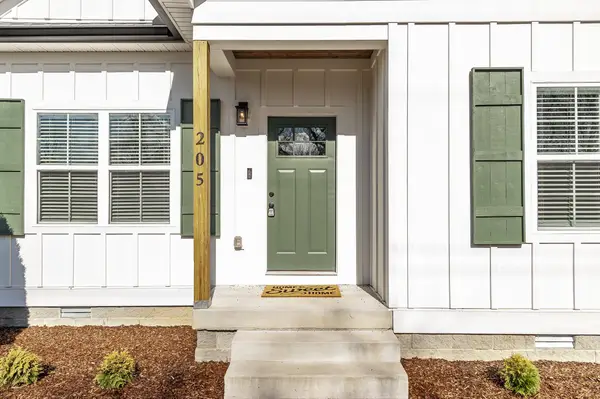 $339,900Coming Soon2 beds 2 baths1,200 sq. ft.
205 Welworth St, Madison, TN 37115
MLS# 3597951Listed by: ZEITLIN SOTHEBY'S INTERNATIONAL REALTY - Coming Soon
 $399,000Coming Soon6 beds 3 baths2,222 sq. ft.
341 Becklea Dr, Madison, TN 37115
MLS# 3531051Listed by: ZACH TAYLOR REAL ESTATE - New
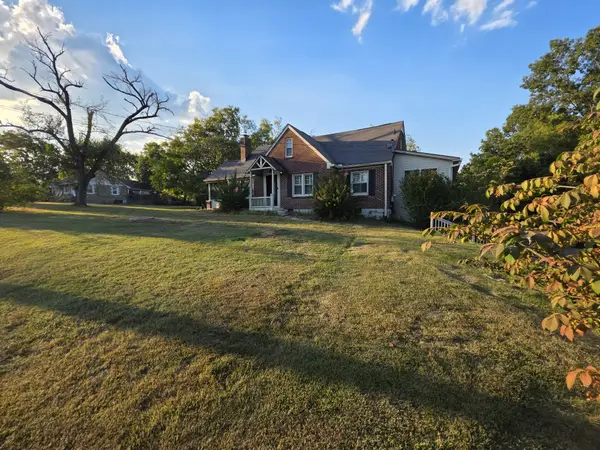
 $450,000Active3 beds 2 baths2,204 sq. ft.
322 E Campbell Rd, Madison, TN 37115
MLS# 3596390Listed by: CENTURY 21 VOLUNTEER REALTY - New
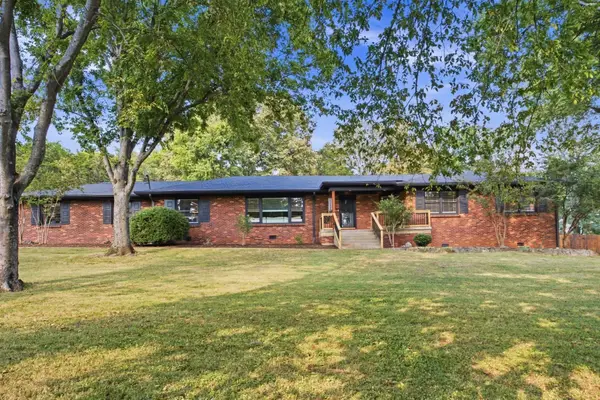 $725,000Active4 beds 4 baths2,407 sq. ft.
225 Peeler Trl, Madison, TN 37115
MLS# 3594382Listed by: AICRE REAL ESTATE - New
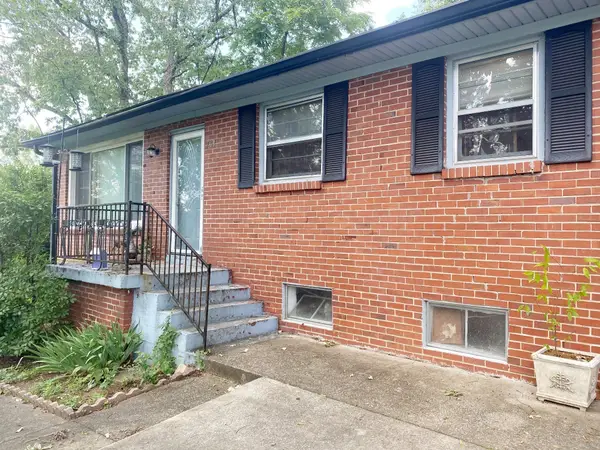 $290,000Active2 beds 2 baths1,064 sq. ft.
701 Yowell Ave, Madison, TN 37115
MLS# 3595105Listed by: CENTURY 21 COFFEE COUNTY REALTY & AUCTION - Open Sun, 12 to 2pmNew
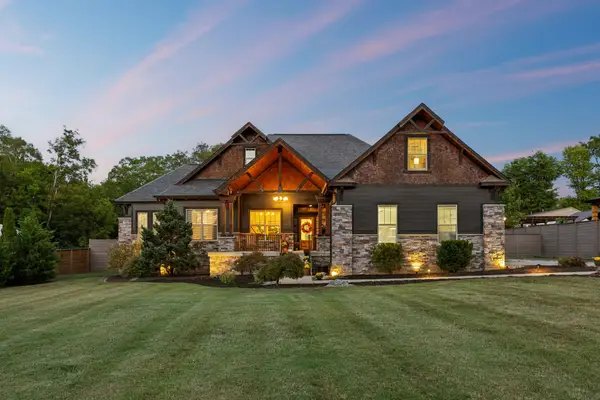 $874,500Active5 beds 3 baths2,244 sq. ft.
1461 Neelys Bend Rd, Madison, TN 37115
MLS# 3596136Listed by: KELLER WILLIAMS REALTY - New
 $350,000Active-- beds -- baths1,672 sq. ft.
640 Bixler Ave, Madison, TN 37115
MLS# 3594586Listed by: GREEN PROPERTY BROKERS, INC. - New
 $317,500Active2 beds 1 baths943 sq. ft.
637 Carmel Ave, Madison, TN 37115
MLS# 3593764Listed by: HODGES AND FOOSHEE REALTY INC. - New
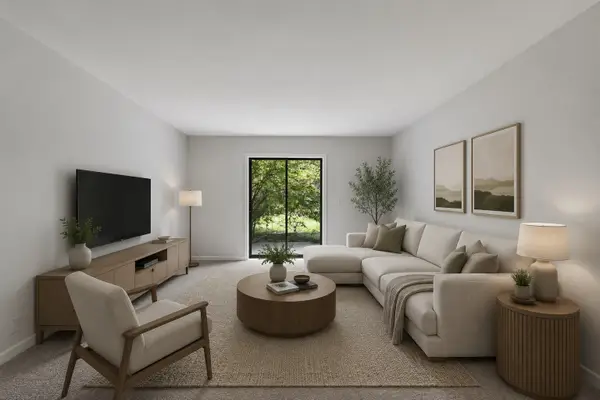 $168,900Active2 beds 2 baths1,100 sq. ft.
555 N Dupont Ave #D82, Madison, TN 37115
MLS# 3594173Listed by: COMPASS RE - New
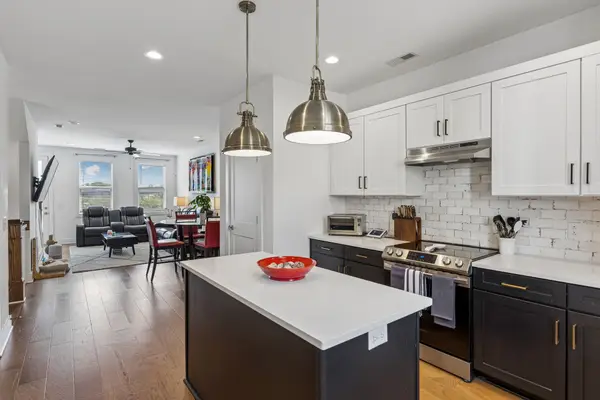 $360,000Active2 beds 3 baths1,552 sq. ft.
742 Inspiration Blvd, Madison, TN 37115
MLS# 3593660Listed by: KELLER WILLIAMS REALTY MT. JULIET


Protect your home and budget from life's surprises with an Assurant Home Warranty, backed by a partner that supports you through every step of homeownership. Explore Plans.
©2026 Century 21 Real Estate LLC. All rights reserved. CENTURY 21®, the CENTURY 21 Logo and C21® are service marks owned by Century 21 Real Estate LLC. Century 21 Real Estate LLC fully supports the principles of the Fair Housing Act and the Equal Opportunity Act. Each office is independently owned and operated. Listing information is deemed reliable but not guaranteed accurate.