
746 N Dupont Ave, Madison, TN 37115
Local realty services provided by:CENTURY 21 Premier
746 N Dupont Ave,Madison, TN 37115
$379,900
- 3 Beds
- 4 Baths
- 2,036 sq. ft.
- Single family
- Active
Listed by: sean dunson
Office: elam real estate
MLS#:3250303
Source:NASHVILLE
Price summary
- Price:$379,900
- Price per sq. ft.:$186.59
- Monthly HOA dues:$160
About this home
OPEN HOUSE THIS SUNDAY 8/9. MOTIVATED SELLER. Welcome to gated living in Soren, a newer community in the heart of Madison. This end-unit townhome enjoys a rare advantage: extra windows on the exposed side flood the interior with sunlight and give it a level of privacy the interior units simply can't match.
The three-story layout is built for real life. A private guest suite sits on the entry level alongside the two-car garage, the second floor opens up into a bright, connected living-dining-kitchen space made for hosting, and the top floor is reserved for two bedroom suites, including a roomy owner's retreat. The kitchen anchors the middle level with high end surfaces, plenty of counter room to spread out, and oversized windows that keep sunlight moving through the space. Light is the through-line here; it reaches every floor and keeps the whole place feeling open and warm.
Beyond the front door, Soren residents get secured entry, shared community areas, and an on-site dog park, with the freshly redone Madison Park and Community Center sitting less than a minute up the road. That facility is a genuine amenity, packing in a full gym, group fitness, basketball and pickleball, trails, and organized adult leagues.
And the timing on Madison is hard to ignore. The corridor is drawing serious investment right now, with the Rivergate Mall overhaul, a wave of incoming shops and restaurants, and a new In-N-Out all on the way. Day to day, you're minutes from neighborhood staples like Pinky Ring Pizza, Madtown Coffee, Eastside Bowl, and Harken Hall. It adds up to a home that pairs modern, low-maintenance living with real amenities and one of the most talked-about growth stories in the Nashville area....
Contact an agent
Home facts
- Year built:2023
- Subdivision & Development:Soren Homeowners Association
- Listing ID #:3250303
- Added:71 day(s) ago
- Updated:September 05, 2026 at 03:38 PM
Rooms and interior
- Bedrooms:3
- Total bathrooms:4
- Full bathrooms:3
- Half bathrooms:1
- Flooring:Carpet, Tile
- Kitchen Description:Dishwasher, Disposal, Microwave
- Basement:Yes
- Living area:2,036 sq. ft.
Heating and cooling
- Cooling:Ceiling Fan(s), Central Air, Electric
- Heating:Central, Electric
- Central air:Yes
Structure and exterior
- Roof:Shingle
- Year built:2023
- Building area:2,036 sq. ft.
- Lot Features:Level
- Architectural Style:Contemporary
- Construction Materials:Fiber Cement
- Levels:3 Story
Schools
- High school:Hunters Lane Comp High School
- Middle school:Amqui K-8 School
- Elementary school:Amqui K-8 School
Utilities
- Water:Public, Water Available
- Sewer:Public Sewer
Finances and disclosures
- Price:$379,900
- Price per sq. ft.:$186.59
- Tax amount:$2,781
Features and amenities
- Appliances:Dishwasher, Disposal, Microwave, Washer
- Laundry features:Dryer, Washer
- Amenities:Extra Closets, Gated, Park, Smoke Detector(s), Underground Utilities, Walk-In Closet(s)
Parking
- Total parking spaces:2
- Garage:Yes
- Garage spaces:2
 Copyright 2026 Realtracs Mls. All rights reserved. Realtracs Mls provides content displayed here (“provided content”) on an “as is” basis and makes no representations or warranties regarding the provided content, including, but not limited to those of non-infringement, timeliness, accuracy, or completeness. Individuals and companies using information presented are responsible for verification and validation of information they utilize and present to their customers and clients. Realtracs Mls will not be liable for any damage or loss resulting from use of the provided content or the products available through Portals, IDX, VOW, and/or Syndication. Recipients of this information shall not resell, redistribute, reproduce, modify, or otherwise copy any portion thereof without the expressed written consent of Realtracs Mls. NASHVILLE Member Broker: Renee Hunter
New listings near 746 N Dupont Ave
- Coming Soon
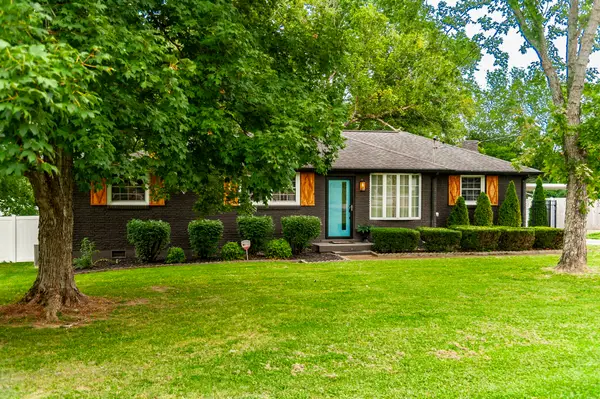 $369,900Coming Soon3 beds 1 baths1,312 sq. ft.
106 Oaklynn Dr, Madison, TN 37115
MLS# 3540998Listed by: EXP REALTY - Coming Soon
 $399,000Coming Soon6 beds 3 baths2,222 sq. ft.
341 Becklea Dr, Madison, TN 37115
MLS# 3531051Listed by: ZACH TAYLOR REAL ESTATE - Coming Soon
 $529,500Coming Soon4 beds 3 baths1,908 sq. ft.
1541 Ocoee Trl, Madison, TN 37115
MLS# 3530209Listed by: T. LEWIS REAL ESTATE & DESIGN, LLC - Coming Soon
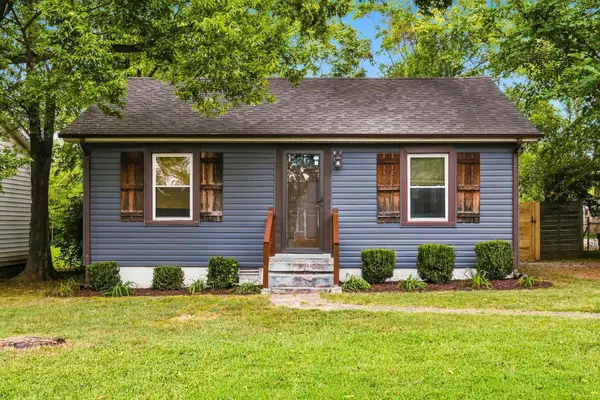 $349,999Coming Soon3 beds 1 baths1,008 sq. ft.
321 Hickory St, Madison, TN 37115
MLS# 3519206Listed by: COMPASS RE - Coming Soon
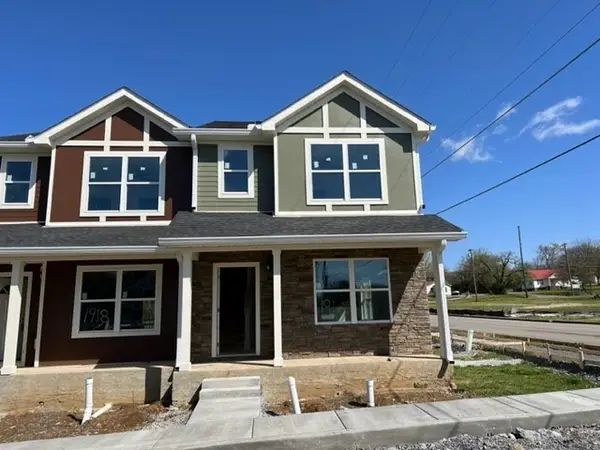 $240,000Coming Soon2 beds 3 baths1,176 sq. ft.
1916 Lombardia Ln, Madison, TN 37115
MLS# 3526937Listed by: CADENCE REAL ESTATE - Coming Soon
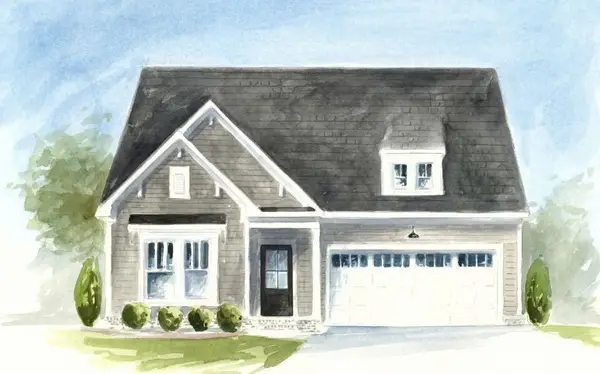 $499,990Coming Soon3 beds 2 baths1,860 sq. ft.
101 Riverview Run, Madison, TN 37115
MLS# 3520183Listed by: PATTERSON COMPANY, LLC - Open Sat, 2 to 4pmNew
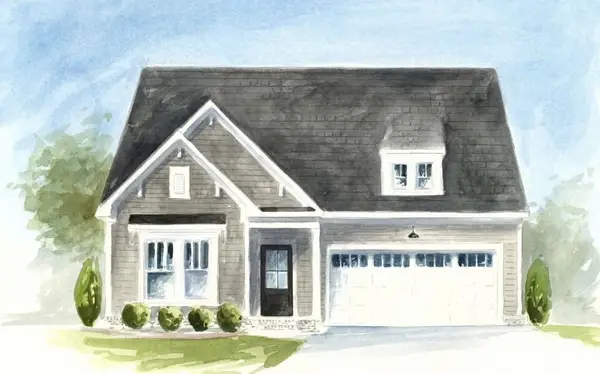 $479,990Active3 beds 2 baths1,661 sq. ft.
123 Riverview Run, Madison, TN 37115
MLS# 3542210Listed by: PATTERSON COMPANY, LLC - New
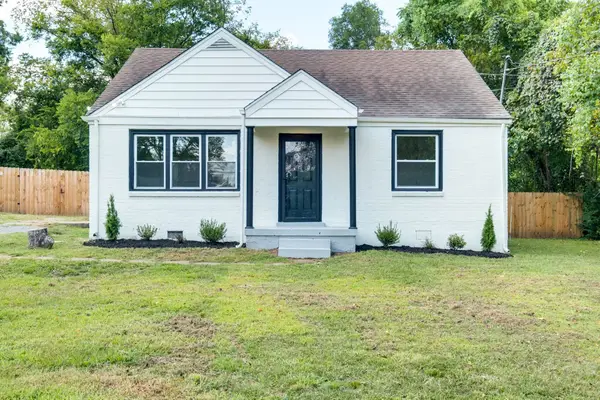 $389,900Active3 beds 2 baths1,378 sq. ft.
1100 Gibson Dr, Madison, TN 37115
MLS# 3531755Listed by: COMPASS - New
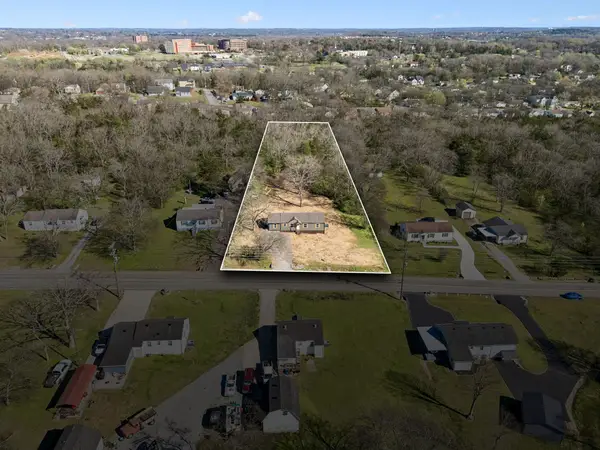 $475,000Active3 beds 2 baths1,521 sq. ft.
305 Randy Rd, Madison, TN 37115
MLS# 3541356Listed by: EXIT REAL ESTATE SOLUTIONS 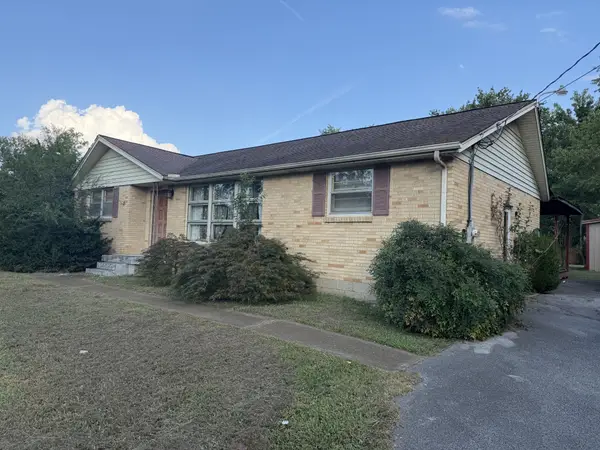 $300,000Pending3 beds 2 baths1,603 sq. ft.
806 Hamblen Dr, Madison, TN 37115
MLS# 3531318Listed by: NOVA REALTY


Protect your home and budget from life's surprises with an Assurant Home Warranty, backed by a partner that supports you through every step of homeownership. Explore Plans.
©2026 Century 21 Real Estate LLC. All rights reserved. CENTURY 21®, the CENTURY 21 Logo and C21® are service marks owned by Century 21 Real Estate LLC. Century 21 Real Estate LLC fully supports the principles of the Fair Housing Act and the Equal Opportunity Act. Each office is independently owned and operated. Listing information is deemed reliable but not guaranteed accurate.