
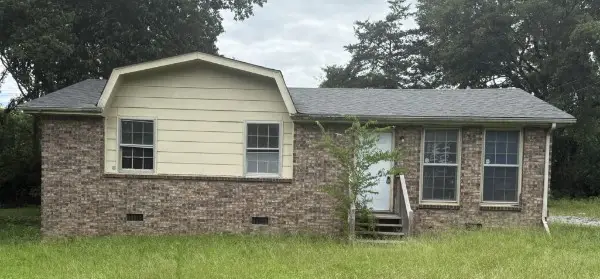
809 Tamarack S, Madison, TN 37115
Local realty services provided by:CENTURY 21 Premier
809 Tamarack S,Madison, TN 37115
$325,000
- 3 Beds
- 2 Baths
- - sq. ft.
- Single family
- Sold
Listed by: allyson woosley
Office: compass
MLS#:3277741
Source:NASHVILLE
Sorry, we are unable to map this address
Price summary
- Price:$325,000
- Monthly HOA dues:$9.58
About this home
Move-In Ready,3-bedroom, 2-bath home offering comfort, convenience, great value in the growing Madison community. Hardwood floors, a welcoming living space, and a spacious upstairs primary suite featuring a large walk-in closet. The 2-car garage provides excellent parking and additional storage, while the fully fenced backyard offers the perfect space for outdoor entertaining, pets, gardening, or relaxing evenings at home.Soaring ceilings in living room with wood-burning fireplace.
Enjoy the freedom of no HOA while being conveniently located near Madison walking trails, the scenic river, and the outdoor recreation opportunities surrounding Old Hickory Lake. With easy access to downtown Nashville, shopping, dining, and major roadways, this home offers the perfect combination of location and lifestyle. Whether you are a first-time buyer, downsizing, or looking for a great investment opportunity, 809 Tamarack S is a fantastic opportunity to own a home in one of Nashville’s growing communities....
Contact an agent
Home facts
- Year built:1989
- Subdivision & Development:Kimbolton
- Listing ID #:3277741
- Added:49 day(s) ago
- Updated:September 01, 2026 at 07:36 AM
Rooms and interior
- Bedrooms:3
- Total bathrooms:2
- Full bathrooms:2
- Flooring:Tile
- Kitchen Description:Dishwasher, Disposal, Microwave
- Basement:Yes
Heating and cooling
- Cooling:Central Air
- Heating:Central
- Central air:Yes
Structure and exterior
- Year built:1989
- Construction Materials:Aluminum Siding
- Levels:2 Story
Schools
- High school:Hunters Lane Comp High School
- Middle school:Neely's Bend Middle
- Elementary school:Neely's Bend Elementary
Utilities
- Water:Public, Water Available
- Sewer:Public Sewer
Finances and disclosures
- Price:$325,000
- Tax amount:$2,426
Features and amenities
- Appliances:Dishwasher, Disposal, Microwave
- Laundry features:Dryer
Parking
- Total parking spaces:2
- Garage:Yes
- Garage spaces:2
 Copyright 2026 Realtracs Mls. All rights reserved. Realtracs Mls provides content displayed here (“provided content”) on an “as is” basis and makes no representations or warranties regarding the provided content, including, but not limited to those of non-infringement, timeliness, accuracy, or completeness. Individuals and companies using information presented are responsible for verification and validation of information they utilize and present to their customers and clients. Realtracs Mls will not be liable for any damage or loss resulting from use of the provided content or the products available through Portals, IDX, VOW, and/or Syndication. Recipients of this information shall not resell, redistribute, reproduce, modify, or otherwise copy any portion thereof without the expressed written consent of Realtracs Mls. NASHVILLE Member Broker: Renee Hunter
New listings near 809 Tamarack S
- Coming Soon
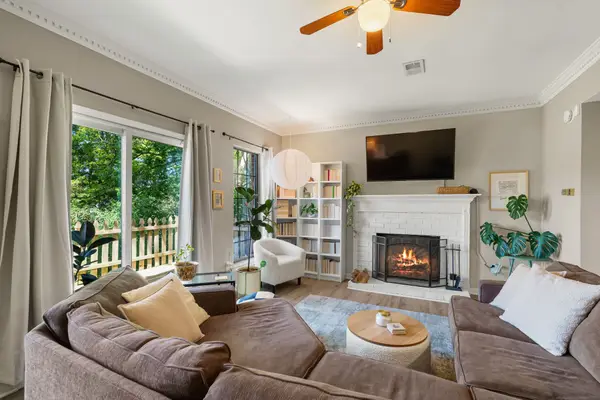 $265,000Coming Soon2 beds 3 baths1,394 sq. ft.
221 Macfie Dr, Madison, TN 37115
MLS# 3529286Listed by: ZEITLIN SOTHEBY'S INTERNATIONAL REALTY - Coming Soon
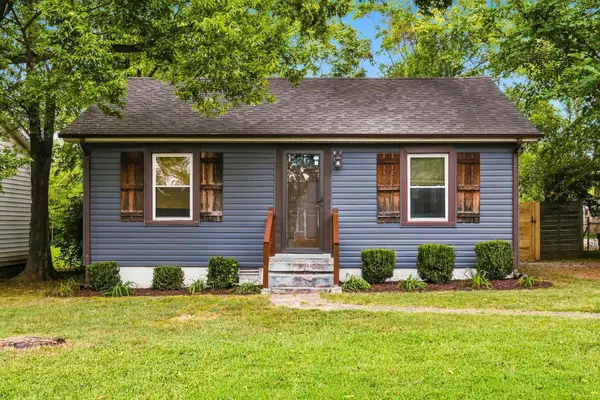 $349,999Coming Soon3 beds 1 baths1,008 sq. ft.
321 Hickory St, Madison, TN 37115
MLS# 3519206Listed by: COMPASS RE - Coming Soon
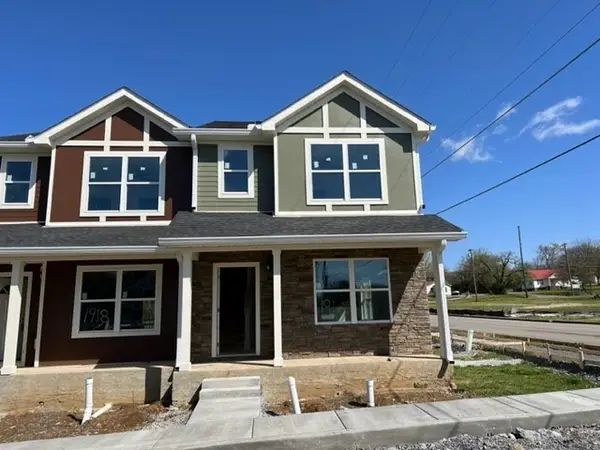 $240,000Coming Soon2 beds 3 baths1,176 sq. ft.
1916 Lombardia Ln, Madison, TN 37115
MLS# 3526937Listed by: CADENCE REAL ESTATE - Coming Soon
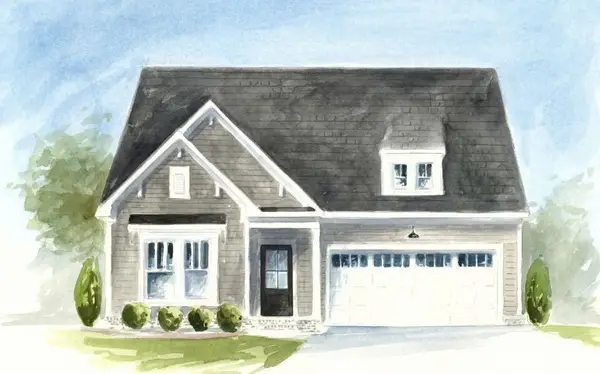 $499,990Coming Soon3 beds 2 baths1,860 sq. ft.
101 Riverview Run, Madison, TN 37115
MLS# 3520183Listed by: PATTERSON COMPANY, LLC - Coming Soon
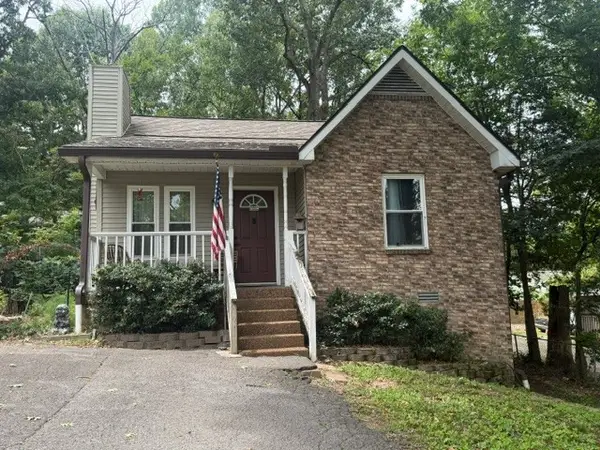 $299,900Coming Soon2 beds 2 baths890 sq. ft.
1518 Ocoee Trl, Madison, TN 37115
MLS# 3502067Listed by: AT HOME REALTY - New
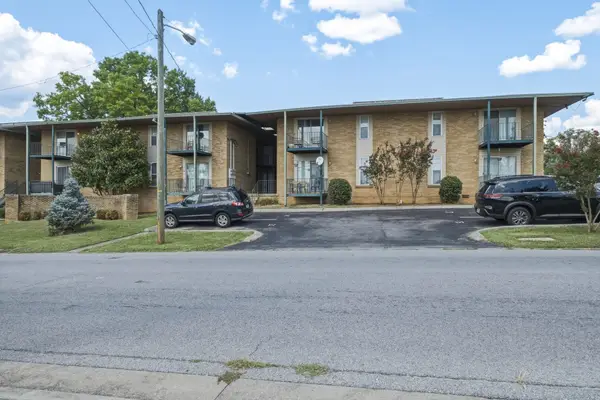 $115,000Active1 beds 1 baths704 sq. ft.
555 N Dupont Ave #A16, Madison, TN 37115
MLS# 3529925Listed by: ELEVATE REALTY - New
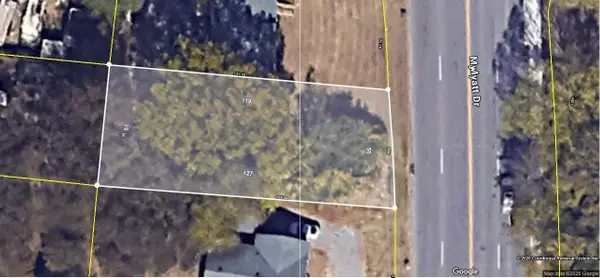 Active0.17 Acres
128 Myatt Dr, Madison, TN 37115
MLS# 3528668Listed by: COPE ASSOCIATES REALTY & AUCTION, LLC  $381,750Pending3 beds 3 baths1,856 sq. ft.
125 Chadwick Ct, Madison, TN 37115
MLS# 3529224Listed by: LEGACY SOUTH BROKERAGE- New
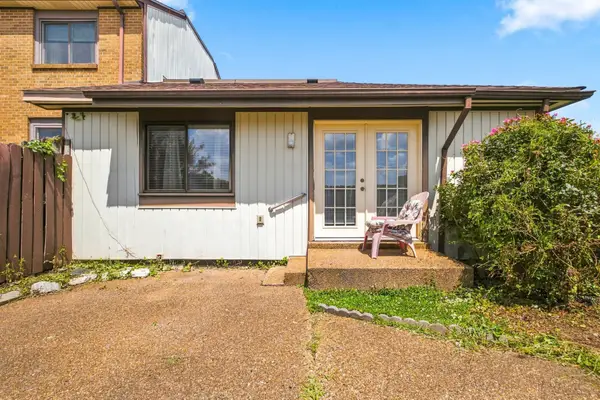 $169,900Active2 beds 1 baths999 sq. ft.
1040 Heritage Dr, Madison, TN 37115
MLS# 3528294Listed by: BERNIE GALLERANI REAL ESTATE - New
 Active3 beds 1 baths1,050 sq. ft.
140 Myatt Dr, Madison, TN 37115
MLS# 3528677Listed by: COPE ASSOCIATES REALTY & AUCTION, LLC


Protect your home and budget from life's surprises with an Assurant Home Warranty, backed by a partner that supports you through every step of homeownership. Explore Plans.
©2026 Century 21 Real Estate LLC. All rights reserved. CENTURY 21®, the CENTURY 21 Logo and C21® are service marks owned by Century 21 Real Estate LLC. Century 21 Real Estate LLC fully supports the principles of the Fair Housing Act and the Equal Opportunity Act. Each office is independently owned and operated. Listing information is deemed reliable but not guaranteed accurate.